LOCATION! LOCATION! LOCATION! PRIVACY! PRIVACY! PRIVACY! Close to everything yet still with a sense of quiet and nature. About 4 miles from ALL stores and restaurants you want: Walmart, Target, Aldi, Home Depot, Lowes, Petco and many more. Less than 4 miles to I-26- an easy commute to anywhere in the Greater Charleston Area. From your covered front porch views of natural green space across the street, a large patio, and a never to be built upon wooded area beginning in your rear yard and extending to a country road. This custom home with upgrades has never been lived in full-time. It was the intended home of a military officer who had to relocate before fully moving in. This house has all the amenities you want: Owners suite with a large custom tiled shower and custom glass door in a veryspacious bathroom with a separate soaking tub, a long double vanity and matching floor tiles. Spacious additional bedrooms upstairs with large walk-in closets, a huge 320sf loft with extensive recessed lighting, and another full bath with a porcelain tub. The 9ft. ceilings on the first floor include a dream kitchen with a beautiful backsplash, a gas range, solid stone countertops, large white farm sink, beautiful white 42" cabinets, other appliances, and more. A tankless gas water heater provides instant hot water on demand. Modern LVP floors downstairs, recessed lighting, a guest half bath, a large laundry room with double access. A wood trimmed drop zone as you enter from the 2-car garage with coat hooks, a custom bench with storage cubbies and a top shelf provide convenience. A custom front door with stained glass opens to the foyer and a grand hardwood stairway to the upstairs. There are two windowed storage areas with access from the garage and/or side yards. Estimated annual property taxes for a homeowner primary resident are about $1500. The monthly HOA fee of @ 79.33 includes not only community common areas but also all lawn and landscaping maintenance. Home is WIRED FOR CAR CHARGING STATION!!!
Active
Price cut: $500 (7/22)
$368,500
459 Green Fern Dr, Summerville, SC 29483
3beds
2,305sqft
:
Get pre-qualified$2,233/mo
Single Family Residence
Built in 2024
3,920 Square Feet Lot
$367,800 Zestimate®
$160/sqft
$-- HOA
What's special
Guest half bathLarge patioGas rangeModern lvp floors downstairsRecessed lightingSolid stone countertopsLarge white farm sink
- 167 days |
- 260 |
- 22 |
Zillow last checked:
Listing updated:
Listed by:
AgentOwned Realty Preferred Group 843-884-7300
Source: CTMLS,MLS#: 25025071
Facts & features
Interior
Bedrooms & bathrooms
- Bedrooms: 3
- Bathrooms: 3
- Full bathrooms: 2
- 1/2 bathrooms: 1
Rooms
- Room types: Living/Dining Combo, Loft, Utility Room, Eat-In-Kitchen, Foyer, Laundry, Pantry, Utility
Heating
- Natural Gas
Cooling
- Central Air
Appliances
- Laundry: Electric Dryer Hookup, Washer Hookup, Laundry Room
Features
- Ceiling - Smooth, High Ceilings, Garden Tub/Shower, Walk-In Closet(s), Ceiling Fan(s), Eat-in Kitchen, Entrance Foyer, Pantry
- Flooring: Carpet, Ceramic Tile, Luxury Vinyl, Wood
- Windows: Window Treatments
- Has fireplace: No
Interior area
- Total structure area: 2,305
- Total interior livable area: 2,305 sqft
Video & virtual tour
Property
Parking
- Total spaces: 2
- Parking features: Garage
- Garage spaces: 2
Features
- Levels: Two
- Stories: 2
- Entry location: Ground Level
- Patio & porch: Patio, Front Porch
Lot
- Size: 3,920 Square Feet
- Features: 0 - .5 Acre
Details
- Additional structures: Storage
Construction
Type & style
- Home type: SingleFamily
- Property subtype: Single Family Residence
- Attached to another structure: Yes
Materials
- Vinyl Siding
- Foundation: Slab
- Roof: Architectural,Fiberglass
Condition
- New construction: No
- Year built: 2024
Utilities & green energy
- Sewer: Public Sewer
- Water: Public
- Utilities for property: Dominion Energy, Dorchester Cnty Water and Sewer Dept
Green energy
- Green verification: HERS Index Score
Community & HOA
Community
- Features: Dog Park, Lawn Maint Incl, Park
- Subdivision: Hampton Woods
Location
- Region: Summerville
Financial & listing details
- Price per square foot: $160/sqft
- Date on market: 2/18/2026
- Listing terms: Cash,Conventional,FHA,VA Loan
Estimated market value
$367,800
$349,000 - $386,000
$2,681/mo
Price history
| Date | Event | Price |
|---|---|---|
| 7/22/2026 | Price change | $368,500-0.1%$160/sqft |
Source:  CTMLS #25025071 Report a problem CTMLS #25025071 Report a problem | ||
| 6/22/2026 | Price change | $369,000-0.3%$160/sqft |
Source: CTMLS #25025071 Report a problem | ||
| 2/18/2026 | Listed for sale | $369,963$161/sqft |
Source: CTMLS #25025071 Report a problem | ||
| 2/7/2026 | Listing removed | $369,963$161/sqft |
Source: CTMLS #25025071 Report a problem | ||
| 1/16/2026 | Price change | $369,963-0.8%$161/sqft |
Source: CTMLS #25025071 Report a problem | ||
| 9/12/2025 | Listed for sale | $373,000+6.6%$162/sqft |
Source: CTMLS #25025071 Report a problem | ||
| 10/23/2024 | Listing removed | $350,000$152/sqft |
Source: CTMLS #23028549 Report a problem | ||
| 10/23/2024 | Price change | $350,000-7.9%$152/sqft |
Source: CTMLS #23028549 Report a problem | ||
| 7/19/2024 | Price change | $379,840+4.1%$165/sqft |
Source: CTMLS #23028549 Report a problem | ||
| 7/6/2024 | Price change | $364,840-1.4%$158/sqft |
Source: CTMLS #23028549 Report a problem | ||
| 5/19/2024 | Price change | $369,840-1%$160/sqft |
Source: CTMLS #23028549 Report a problem | ||
| 5/15/2024 | Price change | $373,417+2.2%$162/sqft |
Source: CTMLS #23028549 Report a problem | ||
| 4/17/2024 | Price change | $365,538-1.3%$159/sqft |
Source: CTMLS #23028549 Report a problem | ||
| 3/6/2024 | Price change | $370,538-2.6%$161/sqft |
Source: CTMLS #23028549 Report a problem | ||
| 2/4/2024 | Price change | $380,538+6.1%$165/sqft |
Source: CTMLS #23028549 Report a problem | ||
| 12/28/2023 | Listed for sale | $358,750$156/sqft |
Source: CTMLS #23028549 Report a problem | ||
Public tax history
Tax history is unavailable.
Monthly payment
Est. payment
Payment breakdown
Explore the cost of this home by adjusting the details. Changes won't be saved.Climate risks
Neighborhood: 29483
Nearby schools
GreatSchools rating
- 3/10Alston-Bailey ElementaryGrades: PK-5Distance: 1.8 mi
- 4/10Alston Middle SchoolGrades: 6-8Distance: 1.9 mi
- 6/10Summerville High SchoolGrades: 9-12Distance: 4.5 mi
Schools provided by the listing agent
- Elementary: Nexton Elementary
- Middle: Cane Bay
- High: Cane Bay High School
Source: CTMLS. This data may not be complete. We recommend contacting the local school district to confirm school assignments for this home.
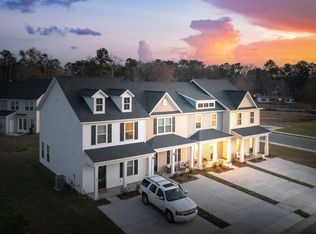
- $278,4812 bd3 ba1.4k sqft473 Green Fern Dr, Summerville, SC 29483Sold
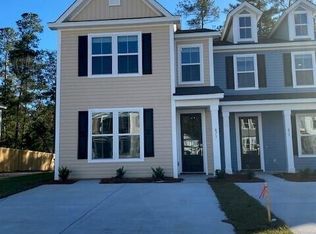
- $308,8013 bd3 ba1.9k sqft471 Green Fern Dr, Summerville, SC 29483Sold
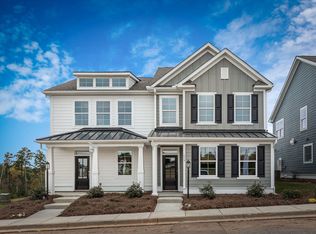
- $283,1692 bd3 ba1.3k sqft509 Green Fern Dr, Summerville, SC 29483Sold
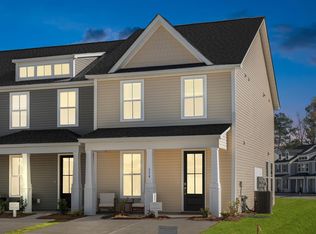
- $280,9863 bd3 ba1.4k sqft477 Green Fern Dr, Summerville, SC 29483Sold
- $309,4363 bd3 ba1.9k sqft479 Green Fern Dr, Summerville, SC 29483Sold
- $2,2753 bd3 ba1.9k sqft474 Green Fern Dr, Summerville, SC 29483For Rent
- $267,3382 bd3 ba1.3k sqft475 Green Fern Dr, Summerville, SC 29483Sold
- $270,7923 bd3 ba1.4k sqft501 Green Fern Dr, Summerville, SC 29483Sold
A local agent can set up tours, give advice and negotiate with sellers.
A local lender can help you make sure your offer is ready when you are.
Similar homes
- $379,9003 bd3 ba2.4k sqft1712 Diving Duck Ln, Summerville, SC 29483For Sale
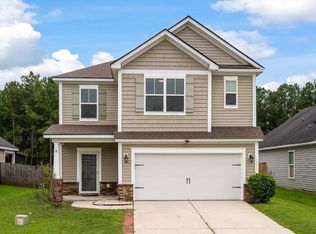
 MLS ID #26021911, Becky Batley. CTMLS
 - $400,0004 bd4 ba2.4k sqft307 Green Fern Dr, Summerville, SC 29483For Sale
 MLS ID #26017121, Alma Lacefield. CTMLS
 - $370,0004 bd3 ba2.5k sqft179 Cloverleaf St, Summerville, SC 29483For Sale
 MLS ID #26014108, Christine Richardson. CTMLS
 - $360,0004 bd3 ba2.6k sqft104 Cloverleaf St, Summerville, SC 29483For Sale
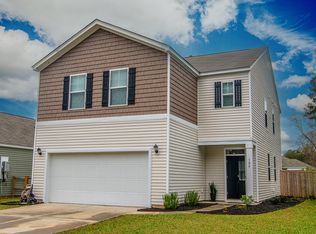 MLS ID #26008512, Elizabeth Maxon. CTMLS
 - $310,0003 bd3 ba1.6k sqft147 Omalley Dr, Summerville, SC 29483For SaleMLS ID #26022236, Susan Aviles. CTMLS
- $385,9004 bd3 ba1.9k sqft625 Silver Spruce St, Summerville, SC 29486For SaleMLS ID #26020842, Marie Mckillop. CTMLS
- $375,0004 bd3 ba1.9k sqft466 Cedarview Rd, Summerville, SC 29486For SaleMLS ID #24010071, Suzanne Conway. CTMLS
- $445,9003 bd3 ba1.8k sqft213 Crosswick St, Summerville, SC 29483New ConstructionMLS ID #26014362, Michael Piazza. CTMLS
- $398,9993 bd3 ba2.1k sqft306 Parish Farms Dr, Summerville, SC 29486For SaleMLS ID #26017176, Connie White. CTMLS
- $375,0004 bd2 ba1.8k sqft5012 Paddy Field Way, Ladson, SC 29456For SaleMLS ID #26021665, Marling Diaz. CTMLS
- $355,0004 bd3 ba2.1k sqft743 Redbud Ln, Summerville, SC 29486For SaleMLS ID #25014250, Haley Ebersole. CTMLS
- $370,0005 bd3 ba2.3k sqft451 Camellia Bloom Dr, Moncks Corner, SC 29461For SaleMLS ID #26022276, Gino Lucarelli. CTMLS
- $359,0004 bd2 ba1.8k sqft259 Firewheel Ct, Summerville, SC 29486For SaleMLS ID #26014476, Will Evans. CTMLS
- $461,4103 bd3 ba2k sqft193 Lazy Acres Loop, Summerville, SC 29483New ConstructionCTMLS
- $439,0005 bd4 ba2.6k sqft274 Clarabelle Ln, Summerville, SC 29483New ConstructionMLS ID #26016763, Ian Schmidt. CTMLS
- from $376,9903 bd3 ba1.7k sqftLivingston Plan, Wildcat Chase, Summerville, SC 29486New ConstructionDream Finders Homes
- from $350,9003 bd3 ba1.2k sqftGrace Plan, Nexton - Midtown, Summerville, SC 29486New ConstructionSaussy Burbank
- $444,9904 bd3 ba2.6k sqft7 Cantona Dr, Summerville, SC 29483For SaleMLS ID #25030908, Amanda Nichols. CTMLS
- $440,0005 bd4 ba2.8k sqft169 Cherry Grove Dr, Summerville, SC 29483For SaleMLS ID #25031849, Deb Walters. CTMLS
- $285,0003 bd3 ba1.9k sqft105 Pine Gate Dr #K6gidg, Summerville, SC 29483For SaleMLS ID #26017197, Erica Garriss. CTMLS
