The heart of the home is the beautifully designed kitchen, featuring abundant cabinet and counter space, a large center island perfect for entertaining, and a spacious walk-in pantry. Upstairs, the luxurious owner's suite offers an elegant tray ceiling, a spa inspired bath, and an oversized walk in closet. Bedrooms 2 and 3 share a convenient Jack-and-Jill bath, while Bedroom 4 enjoys the privacy of its own en-suite bathroom. This home is thoughtfully designed with beautiful kitchen countertops, stainless steel appliances, and many additional upscale finishes throughout. Located just minutes from I-26 for an easy commute. Come check out your new home!
Active contingent
$400,000
307 Green Fern Dr, Summerville, SC 29483
4beds
2,489sqft
:
Get pre-qualified$2,423/mo
Single Family Residence
Built in 2023
4,791 Square Feet Lot
$396,500 Zestimate®
$161/sqft
$-- HOA
What's special
- 57 days |
- 203 |
- 28 |
Zillow last checked:
Listing updated:
Listed by:
The Real Estate House International 843-300-5330
Source: CTMLS,MLS#: 26017121
Facts & features
Interior
Bedrooms & bathrooms
- Bedrooms: 4
- Bathrooms: 4
- Full bathrooms: 3
- 1/2 bathrooms: 1
Rooms
- Room types: Family Room, Loft, Eat-In-Kitchen, Family, Foyer, Laundry, Pantry
Heating
- Electric, Natural Gas
Cooling
- Central Air
Appliances
- Laundry: Washer Hookup, Laundry Room
Features
- Walk-In Closet(s), Eat-in Kitchen, Entrance Foyer, Pantry
- Flooring: Luxury Vinyl
- Number of fireplaces: 1
- Fireplace features: Living Room, One
Interior area
- Total structure area: 2,489
- Total interior livable area: 2,489 sqft
Property
Parking
- Total spaces: 2
- Parking features: Garage, Attached
- Attached garage spaces: 2
Features
- Levels: Two
- Stories: 2
- Patio & porch: Patio, Covered, Front Porch
- Waterfront features: Pond
Lot
- Size: 4,791 Square Feet
- Features: 0 - .5 Acre
Details
- Additional structures: Storage
- Parcel number: 2200006001
Construction
Type & style
- Home type: SingleFamily
- Property subtype: Single Family Residence
- Attached to another structure: Yes
Materials
- Vinyl Siding
- Foundation: Slab
- Roof: Architectural
Condition
- New construction: No
- Year built: 2023
Utilities & green energy
- Sewer: Public Sewer
- Water: Public
- Utilities for property: Dominion Energy, Dorchester Cnty Water and Sewer Dept, Summerville CPW
Green energy
- Green verification: HERS Index Score
Community & HOA
Community
- Features: Dog Park, Park
- Subdivision: Hampton Woods
Location
- Region: Summerville
Financial & listing details
- Price per square foot: $161/sqft
- Tax assessed value: $398,500
- Annual tax amount: $1,688
- Date on market: 6/12/2026
- Listing terms: Cash,Conventional,FHA,VA Loan
Estimated market value
$396,500
$377,000 - $416,000
$2,759/mo
Price history
| Date | Event | Price |
|---|---|---|
| 6/13/2026 | Listed for sale | $400,000-4.3%$161/sqft |
Source:  CTMLS #26017121 Report a problem CTMLS #26017121 Report a problem | ||
| 8/22/2023 | Sold | $417,979$168/sqft |
Source: CTMLS #22024913 Report a problem | ||
| 1/31/2023 | Pending sale | $417,979+15.1%$168/sqft |
Source: CTMLS #22024913 Report a problem | ||
| 1/31/2023 | Listing removed | -- |
Source: CTMLS #22024913 Report a problem | ||
| 10/5/2022 | Price change | $363,185-1.4%$146/sqft |
Source: CTMLS #22024913 Report a problem | ||
| 9/24/2022 | Listed for sale | $368,185$148/sqft |
Source: CTMLS #22024913 Report a problem | ||
Public tax history
| Year | Property taxes | Tax assessment |
|---|---|---|
| 2024 | $1,688 +1371.6% | $15,940 +3607% |
| 2023 | $115 | $430 |
Find assessor info on the county website
Monthly payment
Est. payment
Payment breakdown
Explore the cost of this home by adjusting the details. Changes won't be saved.Climate risks
Neighborhood: 29483
Nearby schools
GreatSchools rating
- 3/10Alston-Bailey ElementaryGrades: PK-5Distance: 2 mi
- 4/10Alston Middle SchoolGrades: 6-8Distance: 2.2 mi
- 6/10Summerville High SchoolGrades: 9-12Distance: 4.5 mi
Schools provided by the listing agent
- Elementary: Nexton Elementary
- Middle: Midtown Middle
- High: Cane Bay High School
Source: CTMLS. This data may not be complete. We recommend contacting the local school district to confirm school assignments for this home.
- $---- sqftHodge Rd, Summerville, SC 29483Off Market
- $379,0004 bd4 ba2.4k sqft349 Green Fern Dr, Summerville, SC 29483For Sale
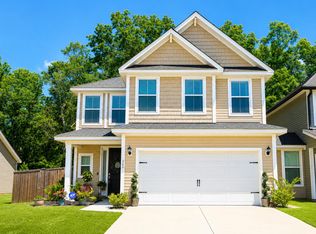
- $291,4003 bd3 ba1.9k sqft486 Green Fern Dr, Summerville, SC 29483Sold

- $286,0003 bd3 ba1.5k sqft350 Green Fern Dr, Summerville, SC 29483Sold
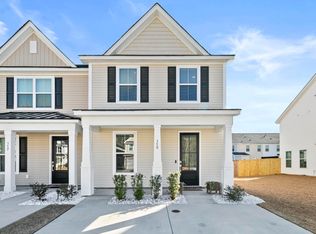
- $247,5002 bd3 ba1.3k sqft523 Green Fern Dr, Summerville, SC 29483Sold
- $294,9003 bd3 ba1.5k sqft515 Green Fern Dr, Summerville, SC 29483For Sale
- $2,2502 bd3 ba1.3k sqft513 Green Fern Dr, Summerville, SC 29483For Rent
- $249,9902 bd3 ba1.3k sqft316 Green Fern Dr, Summerville, SC 29483Sold
A local agent can set up tours, give advice and negotiate with sellers.
A local lender can help you make sure your offer is ready when you are.
Similar homes
- $455,0004 bd3 ba2.7k sqft140A Knight Ave, Summerville, SC 29483For Sale
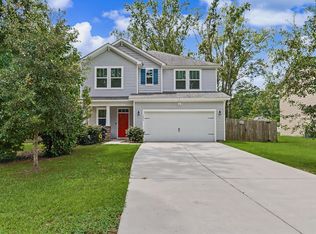
 MLS ID #26022573, Gavin Abraham. CTMLS
 - $417,0003 bd3 ba2.1k sqft76 Crossandra Ave, Summerville, SC 29483For Sale
 MLS ID #26021939, Lisa Horan. CTMLS
 - $374,9004 bd3 ba2.7k sqft1522 Migration Point, Summerville, SC 29483For Sale
 MLS ID #26015155, Hailey Kislinger. CTMLS
 - $442,5005 bd3 ba2.7k sqft2505 Hummingbird Ln, Summerville, SC 29483For Sale
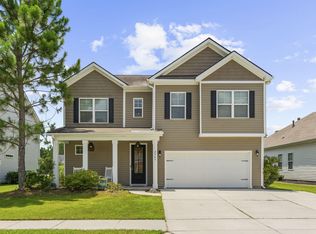 MLS ID #26019724, Trey Bessent. CTMLS
 - $368,5003 bd3 ba2.3k sqft459 Green Fern Dr, Summerville, SC 29483For SaleMLS ID #25025071, Theresa Stanton. CTMLS
- $385,0004 bd3 ba2.4k sqft301 Torslanda Ln, Summerville, SC 29486For SaleMLS ID #26021229, Tori Cunningham. CTMLS
- $370,0004 bd3 ba2.5k sqft179 Cloverleaf St, Summerville, SC 29483For SaleMLS ID #26014108, Christine Richardson. CTMLS
- $424,9995 bd4 ba2.8k sqft128 Red Bluff St, Summerville, SC 29483For SaleMLS ID #25019851, Javonna Alexander. CTMLS
- $425,0003 bd3 ba2k sqft112 Turner Field Way, Summerville, SC 29485For SaleMLS ID #26021898, Stephen Mcmanus. CTMLS
- $360,0004 bd3 ba2.6k sqft104 Cloverleaf St, Summerville, SC 29483For SaleMLS ID #26008512, Elizabeth Maxon. CTMLS
- $385,0004 bd2 ba1.9k sqft224 Hayworth Rd, Summerville, SC 29486For SaleMLS ID #26020069, Michele Hudson. CTMLS
- $399,9004 bd3 ba2.6k sqft300 Blue Shadows Ct, Summerville, SC 29486For SaleMLS ID #26018330, Parker Leclaire. CTMLS
- $399,5004 bd3 ba2.5k sqft513 Yellow Leaf Ln, Summerville, SC 29486For SaleMLS ID #26020945, Jana Bantz. CTMLS
- $399,0004 bd3 ba2.4k sqft490 Whispering Breeze Ln, Summerville, SC 29486For SaleMLS ID #26014961, Elizabeth Salazar. CTMLS
- $390,9503 bd3 ba1.7k sqft119 Petrell Rd, Summerville, SC 29483For SaleMLS ID #26021775, Sherry Swift. CTMLS
- $515,0004 bd3 ba2.7k sqft608 S Pointe Blvd, Summerville, SC 29483For SaleMLS ID #26021857, Carson Allen. CTMLS
- $375,0004 bd2 ba1.9k sqft105 Clydesdale Cir, Summerville, SC 29486For SaleMLS ID #26019715, Shawn Cleary. CTMLS
- $399,5005 bd3 ba2.4k sqft401 Eastern Pine Dr, Summerville, SC 29486For SaleMLS ID #26018615, Bonnie Wicks Bertalot. CTMLS
- $385,9004 bd3 ba1.9k sqft625 Silver Spruce St, Summerville, SC 29486For SaleMLS ID #26020842, Marie Mckillop. CTMLS
- $394,9905 bd3 ba2.4k sqft639 Silver Spruce St, Summerville, SC 29486For SaleMLS ID #26018322, Lauren Gasperic. CTMLS
