Welcome home to this like-new 2 yr old end-unit townhome in one of Summerville's most convenient and desirable locations! Perfectly situated just minutes from Historic Downtown Summerville, the thriving Nexton area, I-26, shopping, dining, and everyday conveniences, this home offers the ideal blend of comfort and accessibility. Step inside to find gorgeous laminate flooring flowing throughout the main living areas, creating a stylish and low-maintenance space. The spacious kitchen is a standout feature, boasting beautiful granite countertops, abundant cabinetry, and plenty of prep space for cooking and entertaining. The versatile floor plan includes a formal dining room that can easily serve as a home office, playroom, or flex space to fit your lifestyle needs. Upstairs, you'll find threegenerously sized bedrooms, including a relaxing owner's suite and laundry area. Enjoy outdoor living in your private backyard complete with a patio, perfect for grilling, entertaining, or simply unwinding after a long day. Lawn maintenance is included, giving you more time to enjoy the community amenities, including a playground and dog park. With two dedicated parking spaces conveniently located right outside your front door and a sought-after end-unit location, this move-in-ready townhome offers exceptional value and easy living in the heart of Summerville. Don't miss your opportunity to make this beautiful home yours!
Active
Price cut: $5K (6/25)
$294,900
515 Green Fern Dr, Summerville, SC 29483
3beds
1,532sqft
:
Get pre-qualified$1,805/mo
Townhouse
Built in 2024
1,742 Square Feet Lot
$294,200 Zestimate®
$192/sqft
$-- HOA
What's special
Spacious kitchenVersatile floor planBeautiful granite countertopsThree generously sized bedroomsPrivate backyardFormal dining roomAbundant cabinetry
- 64 days |
- 133 |
- 8 |
Zillow last checked:
Listing updated:
Listed by:
Coldwell Banker Realty
Source: CTMLS,MLS#: 26016099
Facts & features
Interior
Bedrooms & bathrooms
- Bedrooms: 3
- Bathrooms: 3
- Full bathrooms: 2
- 1/2 bathrooms: 1
Rooms
- Room types: Dining Room, Eat-In-Kitchen, Separate Dining
Heating
- Natural Gas
Cooling
- Central Air
Appliances
- Laundry: Electric Dryer Hookup, Washer Hookup
Features
- Ceiling - Smooth, High Ceilings, Walk-In Closet(s), Ceiling Fan(s), Eat-in Kitchen
- Flooring: Carpet, Ceramic Tile
- Has fireplace: No
Interior area
- Total structure area: 1,532
- Total interior livable area: 1,532 sqft
Video & virtual tour
Property
Parking
- Parking features: Off Street
Features
- Levels: Two
- Stories: 2
- Patio & porch: Patio
- Fencing: Partial
Lot
- Size: 1,742 Square Feet
- Features: 0 - .5 Acre
Details
- Parcel number: 2200006060
- Special conditions: 10 Yr Warranty
Construction
Type & style
- Home type: Townhouse
- Property subtype: Townhouse
- Attached to another structure: Yes
Materials
- Vinyl Siding
- Foundation: Slab
- Roof: Architectural
Condition
- New construction: No
- Year built: 2024
Details
- Warranty included: Yes
Utilities & green energy
- Sewer: Public Sewer
- Water: Public
- Utilities for property: Dominion Energy, Dorchester Cnty Water and Sewer Dept
Green energy
- Green verification: HERS Index Score
- Energy efficient items: Insulation
Community & HOA
Community
- Features: Dog Park, Park
- Subdivision: Hampton Woods
Location
- Region: Summerville
Financial & listing details
- Price per square foot: $192/sqft
- Tax assessed value: $292,900
- Annual tax amount: $4,338
- Date on market: 6/3/2026
- Listing terms: Any,Cash,Conventional,FHA,VA Loan
Estimated market value
$294,200
$279,000 - $309,000
$2,206/mo
Price history
| Date | Event | Price |
|---|---|---|
| 6/25/2026 | Price change | $294,900-1.7%$192/sqft |
Source:  CTMLS #26016099 Report a problem CTMLS #26016099 Report a problem | ||
| 6/3/2026 | Listed for sale | $299,900+5.1%$196/sqft |
Source: CTMLS #26016099 Report a problem | ||
| 2/20/2024 | Sold | $285,244$186/sqft |
Source: CTMLS #23016914 Report a problem | ||
| 1/19/2024 | Pending sale | $285,244$186/sqft |
Source: CTMLS #23016914 Report a problem | ||
| 11/14/2023 | Price change | $285,244-1.7%$186/sqft |
Source: CTMLS #23016914 Report a problem | ||
| 10/18/2023 | Price change | $290,244-3.3%$189/sqft |
Source: CTMLS #23016914 Report a problem | ||
| 8/23/2023 | Price change | $300,244-1.6%$196/sqft |
Source: CTMLS #23016914 Report a problem | ||
| 7/26/2023 | Listed for sale | $305,244$199/sqft |
Source: CTMLS #23016914 Report a problem | ||
Public tax history
| Year | Property taxes | Tax assessment |
|---|---|---|
| 2024 | $4,338 +3682.4% | $11,720 +2625.6% |
| 2023 | $115 | $430 |
Find assessor info on the county website
Monthly payment
Est. payment
Payment breakdown
Explore the cost of this home by adjusting the details. Changes won't be saved.Climate risks
Neighborhood: 29483
Nearby schools
GreatSchools rating
- 3/10Alston-Bailey ElementaryGrades: PK-5Distance: 2 mi
- 4/10Alston Middle SchoolGrades: 6-8Distance: 2.2 mi
- 6/10Summerville High SchoolGrades: 9-12Distance: 4.5 mi
Schools provided by the listing agent
- Elementary: Nexton Elementary
- Middle: Cane Bay
- High: Cane Bay High School
Source: CTMLS. This data may not be complete. We recommend contacting the local school district to confirm school assignments for this home.
- $---- sqftHodge Rd, Summerville, SC 29483Off Market
- $379,0004 bd4 ba2.4k sqft349 Green Fern Dr, Summerville, SC 29483For Sale
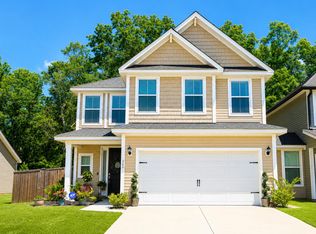
- $291,4003 bd3 ba1.9k sqft486 Green Fern Dr, Summerville, SC 29483Sold

- $286,0003 bd3 ba1.5k sqft350 Green Fern Dr, Summerville, SC 29483Sold
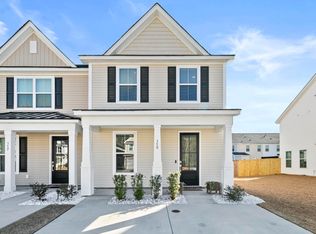
- $400,0004 bd4 ba2.4k sqft307 Green Fern Dr, Summerville, SC 29483For Sale
- $247,5002 bd3 ba1.3k sqft523 Green Fern Dr, Summerville, SC 29483Sold
- $2,2502 bd3 ba1.3k sqft513 Green Fern Dr, Summerville, SC 29483For Rent
- $249,9902 bd3 ba1.3k sqft316 Green Fern Dr, Summerville, SC 29483Sold
A local agent can set up tours, give advice and negotiate with sellers.
A local lender can help you make sure your offer is ready when you are.
Similar homes
- $325,0004 bd3 ba2.2k sqft135 Pine Gate Dr, Summerville, SC 29483For Sale

 MLS ID #26022076, Carolina Jordan. CTMLS
 - $310,0003 bd3 ba1.6k sqft149 Omalley Dr, Summerville, SC 29483For Sale
 MLS ID #26019097, Janice Adler. CTMLS
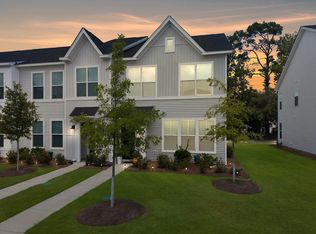
 - $319,9993 bd3 ba1.7k sqft141 Omalley Dr, Summerville, SC 29483For Sale
 MLS ID #26019704, Kerri Fotta. CTMLS
 - $289,9003 bd3 ba1.6k sqft146 Spencer Cir, Summerville, SC 29485For Sale
 MLS ID #26017884, Jeff Zaita. CTMLS
 - $285,0004 bd3 ba1.6k sqft284 Spencer Cir, Summerville, SC 29485For SaleMLS ID #26019420, Davis Diel. CTMLS
- $244,9973 bd3 ba1.3k sqft3406 Poplar Grove Pl, Summerville, SC 29483For SaleMLS ID #26007375, Julio Galvez. CTMLS
- $305,0003 bd3 ba1.8k sqft318 Surfbird Rd, Summerville, SC 29486For SaleMLS ID #26004233, Roni Haskell. CTMLS
- $369,0004 bd2 ba1.7k sqft160 Lagoona Dr, Summerville, SC 29483For SaleMLS ID #26021554, Heather Do Souto. CTMLS
- $335,0003 bd3 ba1.8k sqft1400 Wild Goose Trl, Summerville, SC 29483For SaleMLS ID #26003556, Ashley Wright. CTMLS
- $329,9004 bd3 ba1.7k sqft283 Ivory Shadow Rd, Summerville, SC 29486For SaleMLS ID #26022328, Kelly Weber. CTMLS
- $385,0003 bd2 ba1.3k sqft105 Clarabelle Ln, Summerville, SC 29483New ConstructionCTMLS
- $280,0003 bd3 ba1.7k sqft328 Surfbird Rd, Summerville, SC 29486For SaleMLS ID #26000073, Bo Gelber. CTMLS
- $329,0003 bd2 ba1.5k sqft291 Firewheel Ct, Summerville, SC 29486For SaleMLS ID #26021917, Michael Fox. CTMLS
- $417,0003 bd3 ba2.1k sqft76 Crossandra Ave, Summerville, SC 29483For SaleMLS ID #26021939, Lisa Horan. CTMLS
- $265,9003 bd3 ba1.5k sqft614 Hilchot Dr, Summerville, SC 29486For SaleMLS ID #25019966, Andrew Lehman. CTMLS
- $395,0003 bd3 ba1.8k sqft425 Ribbon Rd, Summerville, SC 29483For SaleMLS ID #26021940, Chris Phillips. CTMLS
- $325,0003 bd3 ba1.7k sqft644 Silver Spruce St, Summerville, SC 29486For SaleMLS ID #26015746, Alma Lacefield. CTMLS
- $319,5003 bd3 ba1.9k sqft5112 Park Creek Ave #5112, North Charleston, SC 29418For SaleMLS ID #26022390, Bobbie Rose. CTMLS
- $309,9504 bd4 ba1.5k sqft1056 Berry Patch Way, Summerville, SC 29485For SaleMLS ID #26016844, Ellen Bonner. CTMLS
- $370,0004 bd3 ba2.1k sqft141 Lagoona Dr, Summerville, SC 29483For SaleMLS ID #26000346, Bryan Wilson. CTMLS
