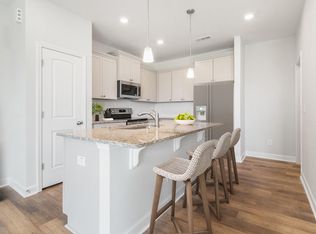
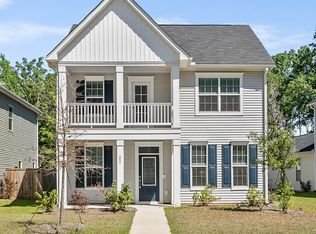
Better than brand new, this impeccably kept 3 bedroom, 2.5 bath townhome in the heart of Summerville, SC truly shows like a model from the moment you step inside. Natural light pours through the large windows, accentuating the freshly painted interior, neutral color palette, and airy open-concept layout. The main level features a spacious living area that flows seamlessly into the dining space and modern kitchen, ideal for both everyday living and entertaining. Upstairs, you'll find a generous primary suite with a walk-in closet and ensuite bath, along with two additional bedrooms and a well-appointed full bathroom. Every surface feels thoughtfully maintained and move-in ready, right down to the upgraded epoxy-coated garage floor that adds a polished, high-end touch and extra durability.Enjoy low-maintenance living with all the benefits of a like-new home, just minutes from Summerville's favorite restaurants, shopping, and everyday conveniences--making this townhome the perfect blend of comfort, style, and location. Book your showing today!
Active
$319,999
141 Omalley Dr, Summerville, SC 29483
3beds
1,782sqft
:
Get pre-qualified$1,959/mo
Townhouse
Built in 2024
3,484 Square Feet Lot
$319,100 Zestimate®
$180/sqft
$-- HOA
What's special
- 17 days |
- 209 |
- 8 |
Zillow last checked:
Listing updated:
Listed by:
The Firm Real Estate Company
Source: CTMLS,MLS#: 26019704
Facts & features
Interior
Bedrooms & bathrooms
- Bedrooms: 3
- Bathrooms: 3
- Full bathrooms: 2
- 1/2 bathrooms: 1
Rooms
- Room types: Family Room, Eat-In-Kitchen, Family, Laundry, Pantry
Heating
- Electric
Cooling
- Central Air
Appliances
- Laundry: Electric Dryer Hookup, Washer Hookup, Laundry Room
Features
- Ceiling - Smooth, Tray Ceiling(s), High Ceilings, Kitchen Island, Walk-In Closet(s), Eat-in Kitchen, Pantry
- Flooring: Carpet, Ceramic Tile, Luxury Vinyl
- Windows: Window Treatments
- Has fireplace: No
Interior area
- Total structure area: 1,782
- Total interior livable area: 1,782 sqft
Property
Parking
- Total spaces: 2
- Parking features: Garage, Attached, Off Street, Garage Door Opener
- Attached garage spaces: 2
Features
- Levels: Two
- Stories: 2
- Entry location: Ground Level
- Exterior features: Rain Gutters
Lot
- Size: 3,484 Square Feet
- Features: 0 - .5 Acre
Details
- Special conditions: 10 Yr Warranty
Construction
Type & style
- Home type: Townhouse
- Property subtype: Townhouse
- Attached to another structure: Yes
Materials
- Vinyl Siding
- Foundation: Slab
- Roof: Architectural
Condition
- New construction: No
- Year built: 2024
Details
- Warranty included: Yes
Utilities & green energy
- Sewer: Public Sewer
- Water: Public
- Utilities for property: Dominion Energy, Summerville CPW
Green energy
- Green verification: HERS Index Score
Community & HOA
Community
- Features: Clubhouse, Park, Pool, Walk/Jog Trails
- Subdivision: Six Oaks
Location
- Region: Summerville
Financial & listing details
- Price per square foot: $180/sqft
- Date on market: 7/9/2026
- Listing terms: Any
Estimated market value
$319,100
$303,000 - $335,000
$2,370/mo
Price history
| Date | Event | Price |
|---|---|---|
| 7/10/2026 | Listed for sale | $319,999-6%$180/sqft |
Source:  CTMLS #26019704 Report a problem CTMLS #26019704 Report a problem | ||
| 10/17/2024 | Sold | $340,542+2%$191/sqft |
Source: CTMLS #24020027 Report a problem | ||
| 8/7/2024 | Pending sale | $333,962$187/sqft |
Source: CTMLS #24020027 Report a problem | ||
Public tax history
Tax history is unavailable.
Monthly payment
Est. payment
Payment breakdown
Explore the cost of this home by adjusting the details. Changes won't be saved.Climate risks
Neighborhood: 29483
Nearby schools
GreatSchools rating
- 5/10Newington Elementary SchoolGrades: PK-5Distance: 1.5 mi
- 7/10Charles B. Dubose Middle SchoolGrades: 6-8Distance: 2.4 mi
- 6/10Summerville High SchoolGrades: 9-12Distance: 0.7 mi
Schools provided by the listing agent
- Elementary: Newington
- Middle: Dubose
- High: Summerville
Source: CTMLS. This data may not be complete. We recommend contacting the local school district to confirm school assignments for this home.
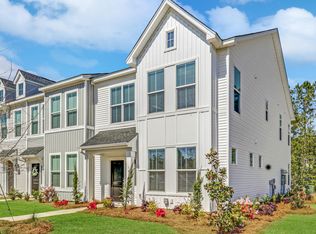
- $329,0003 bd3 ba1.7k sqft145 Omalley Dr, Summerville, SC 29483Sold
- $309,1803 bd3 ba1.7k sqft133 Omalley Dr, Summerville, SC 29483Sold
- $319,9103 bd3 ba1.6k sqft147 Omalley Dr, Summerville, SC 29483Sold

- $319,0003 bd3 ba1.7k sqft129 Omalley Dr, Summerville, SC 29483Sold
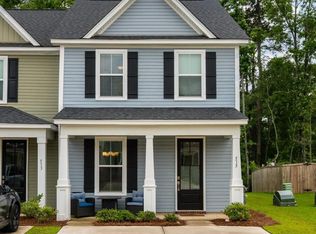
- $308,4203 bd3 ba1.7k sqft137 Omalley Dr, Summerville, SC 29483Sold
- $310,0003 bd3 ba1.6k sqft149 Omalley Dr, Summerville, SC 29483For Sale
- $309,0003 bd3 ba1.7k sqft127 Omalley Dr, Summerville, SC 29483Sold
- $334,4333 bd3 ba1.7k sqft153 Omalley Dr, Summerville, SC 29483Sold
A local agent can set up tours, give advice and negotiate with sellers.
A local lender can help you make sure your offer is ready when you are.
Similar homes
- $280,0002 bd3 ba1.3k sqft502 Green Fern Dr, Summerville, SC 29483For Sale

 MLS ID #26021122, Hannah Beshears. CTMLS
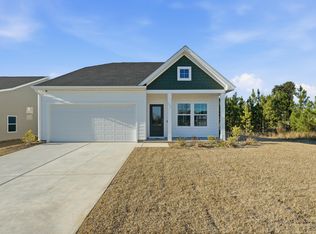
 - $294,9003 bd3 ba1.5k sqft515 Green Fern Dr, Summerville, SC 29483For Sale
 MLS ID #26016099, Jennifer Kluenie. CTMLS
 - $364,0003 bd2 ba1.4k sqft260 Clarabelle Ln, Summerville, SC 29483New Construction
 MLS ID #26012280, Ian Schmidt. CTMLS
 - $385,0004 bd3 ba2.2k sqft217 Omalley Dr, Summerville, SC 29483For Sale
 MLS ID #26010897, Daysia Mcclough. CTMLS
 - $399,9994 bd3 ba2.1k sqft201 Angelica Ave, Summerville, SC 29483For SaleMLS ID #26011774, Kim Collins. CTMLS
- $249,9002 bd3 ba1.3k sqft523 Green Fern Dr, Summerville, SC 29483For SaleMLS ID #26016711, Russell Robinson. CTMLS
- $330,0002 bd3 ba1.4k sqft177 Great Lawn Dr, Summerville, SC 29486For SaleMLS ID #26015341, Ayana Johnson. CTMLS
- $325,0002 bd3 ba1.4k sqft585 Blueway Ave, Summerville, SC 29486For SaleMLS ID #26009875, Charles Holliday. CTMLS
- $419,0004 bd3 ba2.3k sqft505 N Commodore Way, Summerville, SC 29483For SaleMLS ID #26015721, Lauren Wagner. CTMLS
- $350,0003 bd2 ba1.4k sqft356 Garden Lily Ln, Summerville, SC 29485For SaleMLS ID #26015593, Brian Beatty. CTMLS
- $305,0003 bd3 ba1.8k sqft318 Surfbird Rd, Summerville, SC 29486For SaleMLS ID #26004233, Roni Haskell. CTMLS
- $349,9903 bd4 ba1.9k sqft204 Somerset Acres Dr, Summerville, SC 29486New ConstructionCTMLS
- $375,0003 bd3 ba1.9k sqft209 Night Heron St, Summerville, SC 29486For SaleMLS ID #26021139, Christopher Louviere. CTMLS
- $435,0004 bd3 ba2.5k sqft112 Upper Trestles Ave, Summerville, SC 29483For SaleMLS ID #26016186, Reba Cole. CTMLS
- $316,2243 bd3 ba1.5k sqft631 Pleasant Grove Way, Summerville, SC 29486New ConstructionCTMLS
- $399,9002 bd2 ba1.5k sqft1164 Old Field Dr, Summerville, SC 29483For SaleMLS ID #26013894, Dorothy Morgan. CTMLS
- $389,9903 bd4 ba1.9k sqft604 Scholar Way, Summerville, SC 29486New ConstructionCTMLS
- $475,0005 bd4 ba2.4k sqft96 Red Bluff St, Summerville, SC 29483For SaleMLS ID #26018807, Timothy Mason. CTMLS
- $328,9003 bd3 ba1.4k sqft941 Dusk Dr, Summerville, SC 29486For SaleMLS ID #26017146, Jeff Heavner. CTMLS
- $322,9003 bd3 ba1.7k sqft401 Stoneleigh Ln, Moncks Corner, SC 29461For SaleMLS ID #26008264, Dee Tucker. CTMLS
