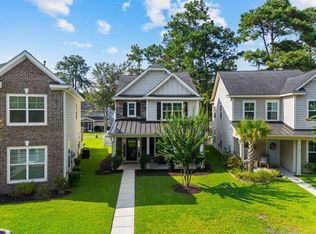
MOTIVATED SELLER!!! This delightful 3-bedroom, 2-bathroom home in Summers Corner is a must-see! Offering 1,430 square feet of well-designed living space, modern finishes, and desirable upgrades, it has everything you're looking for. The luxury vinyl plank flooring throughout the home and ceramic tile in the bathrooms create a warm and inviting atmosphere. The kitchen is a chef's dream, featuring ample counter space, sleek appliances, abundant cabinet storage, and a bright, well-lit pantry. The open layout seamlessly connects the kitchen to the living area, making it ideal for entertaining.The main level boasts a spacious master bedroom with a walk-in closet and a serene en-suite bathroo Two additional bedrooms provide generous closet space, perfect for added storage. Step into the three-season room to enjoy your morning coffee or unwind after a busy day while taking in tranquil views of the pond. The enclosed wooden fence ensures privacy for outdoor gatherings. Additional conveniences include a tankless water heater and a two-car garage. Residents of Azalea Ridge in Summers Corner enjoy access to fantastic community amenities such as a neighborhood pool, dog park, play park, and the scenic Buffalo Lake. Numerous community events further enhance the charm of this neighborhood. Don't miss the chance to make this beautiful Azalea Ridge home your own. Schedule a showing today!
Active contingent
$350,000
356 Garden Lily Ln, Summerville, SC 29485
3beds
1,465sqft
:
Get pre-qualified$2,121/mo
Single Family Residence
Built in 2021
6,098 Square Feet Lot
$347,500 Zestimate®
$239/sqft
$-- HOA
What's special
Modern finishesTwo-car garageDesirable upgradesAmple counter spaceSleek appliancesBright well-lit pantryAbundant cabinet storage
- 63 days |
- 236 |
- 16 |
Likely to sell faster than
Zillow last checked:
Listing updated:
Listed by:
Keller Williams Realty Charleston
Source: CTMLS,MLS#: 26015593
Facts & features
Interior
Bedrooms & bathrooms
- Bedrooms: 3
- Bathrooms: 2
- Full bathrooms: 2
Rooms
- Room types: Living/Dining Combo, Laundry, Pantry
Heating
- Natural Gas
Appliances
- Laundry: Electric Dryer Hookup, Washer Hookup, Laundry Room
Features
- Ceiling - Smooth, High Ceilings, Ceiling Fan(s), Pantry
- Flooring: Ceramic Tile, Luxury Vinyl
- Has fireplace: No
Interior area
- Total structure area: 1,465
- Total interior livable area: 1,465 sqft
Property
Parking
- Total spaces: 2
- Parking features: Garage
- Garage spaces: 2
Features
- Levels: One
- Stories: 1
- Patio & porch: Patio, Screened
- Fencing: Wood
- Waterfront features: Pond
Lot
- Size: 6,098 Square Feet
- Features: 0 - .5 Acre, Level
Details
- Parcel number: 1680210022000
Construction
Type & style
- Home type: SingleFamily
- Architectural style: Ranch,Traditional
- Property subtype: Single Family Residence
Materials
- Vinyl Siding
- Foundation: Slab
- Roof: Architectural
Condition
- New construction: No
- Year built: 2021
Utilities & green energy
- Sewer: Public Sewer
- Water: Public
- Utilities for property: Dominion Energy, Dorchester Cnty Water and Sewer Dept
Community & HOA
Community
- Features: Dog Park, Park, Pool, Walk/Jog Trails
- Subdivision: Summers Corner
Location
- Region: Summerville
Financial & listing details
- Price per square foot: $239/sqft
- Tax assessed value: $354,780
- Annual tax amount: $3,361
- Date on market: 5/29/2026
- Listing terms: Any,Cash,Conventional,FHA,VA Loan
Estimated market value
$347,500
$330,000 - $365,000
$2,354/mo
Price history
| Date | Event | Price |
|---|---|---|
| 5/29/2026 | Listed for sale | $350,000-3.8%$239/sqft |
Source:  CTMLS #26015593 Report a problem CTMLS #26015593 Report a problem | ||
| 5/5/2026 | Listing removed | $364,000$248/sqft |
Source: CTMLS #24031045 Report a problem | ||
| 4/24/2025 | Listed for sale | $364,000$248/sqft |
Source: CTMLS #24031045 Report a problem | ||
| 4/1/2025 | Contingent | $364,000$248/sqft |
Source: CTMLS #24031045 Report a problem | ||
| 3/10/2025 | Listed for sale | $364,000$248/sqft |
Source: CTMLS #24031045 Report a problem | ||
| 2/26/2025 | Pending sale | $364,000$248/sqft |
Source: CTMLS #24031045 Report a problem | ||
| 1/31/2025 | Price change | $364,000-0.1%$248/sqft |
Source: CTMLS #24031045 Report a problem | ||
| 1/29/2025 | Price change | $364,2000%$249/sqft |
Source: CTMLS #24031045 Report a problem | ||
| 1/28/2025 | Price change | $364,300-0.1%$249/sqft |
Source: CTMLS #24031045 Report a problem | ||
| 1/24/2025 | Price change | $364,5000%$249/sqft |
Source: CTMLS #24031045 Report a problem | ||
| 1/22/2025 | Price change | $364,6000%$249/sqft |
Source: CTMLS #24031045 Report a problem | ||
| 1/21/2025 | Price change | $364,7000%$249/sqft |
Source: CTMLS #24031045 Report a problem | ||
| 1/17/2025 | Price change | $364,800-0.1%$249/sqft |
Source: CTMLS #24031045 Report a problem | ||
| 12/20/2024 | Listed for sale | $365,000+2.8%$249/sqft |
Source: CTMLS #24031045 Report a problem | ||
| 6/28/2023 | Sold | $355,000-6.2%$242/sqft |
Source: CTMLS #23009000 Report a problem | ||
| 5/24/2023 | Contingent | $378,500$258/sqft |
Source: CTMLS #23009000 Report a problem | ||
| 5/8/2023 | Price change | $378,500-0.1%$258/sqft |
Source: CTMLS #23009000 Report a problem | ||
| 4/27/2023 | Listed for sale | $379,000+11.5%$259/sqft |
Source: CTMLS #23009000 Report a problem | ||
| 3/11/2022 | Sold | $340,000+4.6%$232/sqft |
Source: CTMLS #22001473 Report a problem | ||
| 1/27/2022 | Contingent | $324,975$222/sqft |
Source: CTMLS #22001473 Report a problem | ||
| 1/21/2022 | Listed for sale | $324,975$222/sqft |
Source: CTMLS #22001473 Report a problem | ||
Public tax history
| Year | Property taxes | Tax assessment |
|---|---|---|
| 2024 | $3,361 +2.2% | $14,191 +5.3% |
| 2023 | $3,289 | $13,480 |
| 2022 | -- | $13,480 +461.7% |
| 2021 | -- | $2,400 |
| 2020 | -- | -- |
Find assessor info on the county website
Monthly payment
Est. payment
Payment breakdown
Explore the cost of this home by adjusting the details. Changes won't be saved.Climate risks
Neighborhood: 29485
Nearby schools
GreatSchools rating
- 7/10Sand Hill ElementaryGrades: PK-5Distance: 1.3 mi
- 6/10East Edisto MiddleGrades: 6-8Distance: 2.3 mi
- 8/10Ashley Ridge High SchoolGrades: 9-12Distance: 1.7 mi
Schools provided by the listing agent
- Elementary: Sand Hill
- Middle: Gregg
- High: Ashley Ridge
Source: CTMLS. This data may not be complete. We recommend contacting the local school district to confirm school assignments for this home.
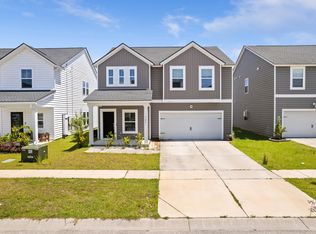
- $330,0004 bd3 ba2k sqft123 Whisper Dr, Summerville, SC 29485Pending
- $484,0005 bd4 ba2.9k sqft1380 Clay Field Trl, Summerville, SC 29485Sold

- $357,5003 bd3 ba1.9k sqft126 Whisper Dr, Summerville, SC 29485Off Market

- $590,0005 bd4 ba2.8k sqft158 Garden Lily Ln, Summerville, SC 29485Sold
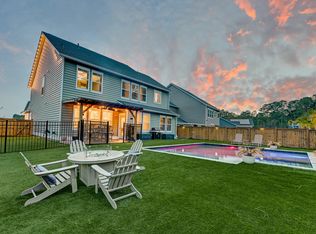
- $447,0004 bd3 ba2.6k sqft178 Garden Lily Ln, Summerville, SC 29485Sold
- $400,3004 bd3 ba2.2k sqft176 Country Gate Ln, Summerville, SC 29485Off Market
- $390,0004 bd3 ba2k sqft109 Whisper Dr, Summerville, SC 29485Sold
- $348,0003 bd2 ba1.3k sqft224 Morning Song St, Summerville, SC 29485Sold
A local agent can set up tours, give advice and negotiate with sellers.
A local lender can help you make sure your offer is ready when you are.
Similar homes
- $421,0003 bd2 ba1.7k sqft235 Summers Dr, Summerville, SC 29485For Sale
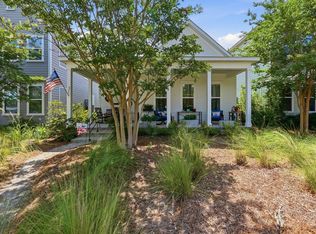
 MLS ID #26021407, Linda Haycox. CTMLS
 - $375,0003 bd3 ba1.9k sqft221 Wood Sage Run, Summerville, SC 29485For Sale
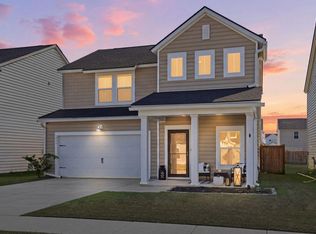 MLS ID #26008399, Tony Bagnano. CTMLS
 - $425,0003 bd3 ba2k sqft112 Turner Field Way, Summerville, SC 29485For Sale
 MLS ID #26021898, Stephen Mcmanus. CTMLS
 - $359,0003 bd3 ba1.9k sqft5012 Ferry Field Dr, Summerville, SC 29485For Sale
 MLS ID #26011672, Stephanie Allen. CTMLS
 - $375,0003 bd2 ba2k sqft4968 Wyman Blvd, Summerville, SC 29485For SaleMLS ID #26018410, Susan Gardner. CTMLS
- $334,9003 bd2 ba1.4k sqft1022 Grace Field Ave, Summerville, SC 29485For SaleMLS ID #26018306, Barbara Gehlmann. CTMLS
- $375,0004 bd3 ba1.7k sqft124 Apache Dr, Summerville, SC 29483For SaleMLS ID #26019886, Karen Fistler. CTMLS
- $375,0004 bd3 ba1.9k sqft4473 Ocean Farm Dr, Summerville, SC 29485For SaleMLS ID #26015814, Jessica Wilson. CTMLS
- $393,9003 bd2 ba2k sqft1011 Locals St, Summerville, SC 29485For SaleMLS ID #26004851, Sandra Shimono. CTMLS
- $409,9003 bd2 ba2k sqft4318 Harmony Creek Rd, Summerville, SC 29485For SaleMLS ID #26015108, Stephanie Allen. CTMLS
- $398,0002 bd2 ba1.5k sqft1216 Black Skimmer St, Summerville, SC 29485For SaleMLS ID #26017304, Michael Murray. CTMLS
- $370,0003 bd2 ba1.3k sqft209 Blue Bonnet St, Summerville, SC 29483For SaleMLS ID #26019358, Tina Harriott. CTMLS
- $399,9002 bd2 ba1.5k sqft1164 Old Field Dr, Summerville, SC 29483For SaleMLS ID #26013894, Dorothy Morgan. CTMLS
- $384,9003 bd2 ba1.9k sqft1387 Locals St, Summerville, SC 29485For SaleMLS ID #26012407, Jennifer Kluenie. CTMLS
- $384,5004 bd3 ba2.1k sqft1125 Spotflower St, Summerville, SC 29485For SaleMLS ID #26012246, Anthony Carlomany. CTMLS
- $399,0004 bd3 ba2.1k sqft204 Magnolia Garden Dr, Summerville, SC 29483For SaleMLS ID #26017567, Eric Brown. CTMLS
- $390,0002 bd2 ba1.5k sqft2004 Redback Dr, Summerville, SC 29483For SaleMLS ID #26004802, Katie Mccabe. CTMLS
- $349,9903 bd2 ba1.5k sqft171 Lucca Dr, Summerville, SC 29486For SaleMLS ID #26012357, Janelle Collins. CTMLS
- $370,0004 bd3 ba2.1k sqft141 Lagoona Dr, Summerville, SC 29483For SaleMLS ID #26000346, Bryan Wilson. CTMLS
- $289,9003 bd3 ba1.6k sqft146 Spencer Cir, Summerville, SC 29485For SaleMLS ID #26017884, Jeff Zaita. CTMLS
