Welcome to 123 Whisper Dr in the heart of desirable Summerville! This beautifully maintained home offers the perfect blend of comfort, style, and convenience. Featuring a bright and open floor plan, spacious living areas, and a thoughtfully designed layout, this home is ideal for both everyday living and entertaining. The kitchen boasts ample cabinet space, modern appliances, and a seamless flow into the dining and living spaces. Retreat to the generously sized bedrooms, including a relaxing primary suite with a private bath and walk-in closet. Step outside to enjoy the backyard oasis -- perfect for morning coffee, weekend gatherings, or simply unwinding after a long day. Located in a quiet, established neighborhood with easy access to shopping, dining, schools, and major highways,this home combines suburban charm with everyday convenience. Whether you're a first-time buyer, growing family, or looking to downsize, 123 Whisper Dr is a must-see opportunity in one of Summerville's most sought-after areas.
Pending
$330,000
123 Whisper Dr, Summerville, SC 29485
4beds
2,068sqft
:
Get pre-qualified$2,020/mo
Single Family Residence
Built in 2021
5,227 Square Feet Lot
$331,100 Zestimate®
$160/sqft
$-- HOA
What's special
Modern appliancesThoughtfully designed layoutGenerously sized bedrooms
- 62 days |
- 62 |
- 0 |
Zillow last checked:
Listing updated:
Listed by:
EXP Realty LLC
Source: CTMLS,MLS#: 26014969
Facts & features
Interior
Bedrooms & bathrooms
- Bedrooms: 4
- Bathrooms: 3
- Full bathrooms: 2
- 1/2 bathrooms: 1
Rooms
- Room types: Living/Dining Combo, Eat-In-Kitchen, Laundry, Pantry
Heating
- Forced Air, Natural Gas
Cooling
- Central Air
Appliances
- Laundry: Electric Dryer Hookup, Washer Hookup, Laundry Room
Features
- Kitchen Island, Walk-In Closet(s), Ceiling Fan(s), Eat-in Kitchen, Pantry
- Flooring: Carpet, Laminate, Vinyl
- Has fireplace: No
Interior area
- Total structure area: 2,068
- Total interior livable area: 2,068 sqft
Property
Parking
- Total spaces: 2
- Parking features: Garage, Attached
- Attached garage spaces: 2
Features
- Levels: Two
- Stories: 2
- Patio & porch: Patio, Front Porch
- Fencing: Wood
Lot
- Size: 5,227 Square Feet
- Features: 0 - .5 Acre, Level
Details
- Parcel number: 1680213014000
Construction
Type & style
- Home type: SingleFamily
- Architectural style: Traditional
- Property subtype: Single Family Residence
Materials
- Vinyl Siding
- Foundation: Slab
- Roof: Architectural
Condition
- New construction: No
- Year built: 2021
Utilities & green energy
- Sewer: Public Sewer
- Water: Public
- Utilities for property: Dominion Energy, Dorchester Cnty Water and Sewer Dept
Community & HOA
Community
- Features: Park, Pool, Walk/Jog Trails
- Subdivision: Summers Corner
Location
- Region: Summerville
Financial & listing details
- Price per square foot: $160/sqft
- Tax assessed value: $350,839
- Annual tax amount: $3,106
- Date on market: 5/23/2026
- Listing terms: Cash,Conventional,FHA,VA Loan
Estimated market value
$331,100
$315,000 - $348,000
$2,711/mo
Price history
| Date | Event | Price |
|---|---|---|
| 5/27/2026 | Pending sale | $330,000$160/sqft |
Source:  CTMLS #26014969 Report a problem CTMLS #26014969 Report a problem | ||
| 5/23/2026 | Listed for sale | $330,000+18.1%$160/sqft |
Source: CTMLS #26014969 Report a problem | ||
| 10/1/2021 | Sold | $279,380$135/sqft |
Source: CTMLS #21026768 Report a problem | ||
Public tax history
| Year | Property taxes | Tax assessment |
|---|---|---|
| 2024 | $3,106 | $14,033 +27.6% |
| 2023 | -- | $11,000 -33.3% |
| 2022 | -- | $16,500 +266.7% |
| 2021 | -- | $4,500 |
Find assessor info on the county website
Monthly payment
Est. payment
Payment breakdown
Explore the cost of this home by adjusting the details. Changes won't be saved.Climate risks
Neighborhood: 29485
Nearby schools
GreatSchools rating
- 7/10Sand Hill ElementaryGrades: PK-5Distance: 1.3 mi
- 6/10East Edisto MiddleGrades: 6-8Distance: 2.3 mi
- 8/10Ashley Ridge High SchoolGrades: 9-12Distance: 1.7 mi
Schools provided by the listing agent
- Elementary: Sand Hill
- Middle: Gregg
- High: Ashley Ridge
Source: CTMLS. This data may not be complete. We recommend contacting the local school district to confirm school assignments for this home.
- $484,0005 bd4 ba2.9k sqft1380 Clay Field Trl, Summerville, SC 29485Sold

- $362,3003 bd3 ba1.9k sqft126 Whisper Dr, Summerville, SC 29485Off Market

- $590,0005 bd4 ba2.8k sqft158 Garden Lily Ln, Summerville, SC 29485Sold
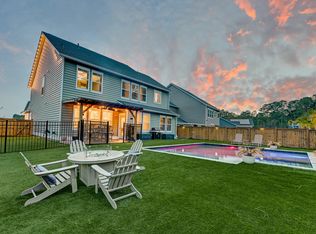
- $350,0003 bd2 ba1.4k sqft356 Garden Lily Ln, Summerville, SC 29485For Sale

- $428,5004 bd3 ba2.5k sqft357 Garden Lily Ln, Summerville, SC 29485For Sale
- $447,0004 bd3 ba2.6k sqft178 Garden Lily Ln, Summerville, SC 29485Sold
- $405,8004 bd3 ba2.2k sqft176 Country Gate Ln, Summerville, SC 29485Off Market
- $390,0004 bd3 ba2k sqft109 Whisper Dr, Summerville, SC 29485Sold
A local agent can set up tours, give advice and negotiate with sellers.
A local lender can help you make sure your offer is ready when you are.
Similar homes
- $350,0003 bd2 ba1.4k sqft356 Garden Lily Ln, Summerville, SC 29485For Sale
 MLS ID #26015593, Brian Beatty. CTMLS
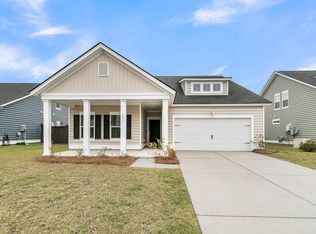
 - $428,5004 bd3 ba2.5k sqft357 Garden Lily Ln, Summerville, SC 29485For Sale
 MLS ID #26008486, Chris Prophater. CTMLS
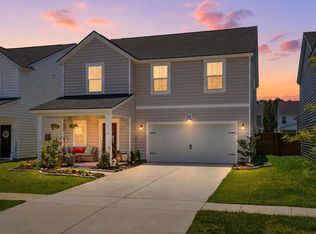
 - $380,0004 bd3 ba2.2k sqft2110 Longhorn Ln, Summerville, SC 29485For Sale
 MLS ID #26019331, Tony Bagnano. CTMLS
 - $359,0003 bd3 ba1.9k sqft5012 Ferry Field Dr, Summerville, SC 29485For Sale
 MLS ID #26011672, Stephanie Allen. CTMLS
 - $387,5004 bd3 ba2.2k sqft9798 Seed St, Summerville, SC 29485For SaleMLS ID #26018618, John Foscolos. CTMLS
- $369,9004 bd3 ba1.8k sqft322 Bountiful Dr, Moncks Corner, SC 29461For SaleMLS ID #26021072, Ashley Kerr. CTMLS
- $410,0004 bd3 ba2.3k sqft1366 Locals St, Summerville, SC 29485For SaleMLS ID #26014685, Katie Olejniczak. CTMLS
- $445,0004 bd3 ba2.3k sqft4432 Palm Shadow Dr, Summerville, SC 29485For SaleMLS ID #26016961, Bri Nelson. CTMLS
- $344,9003 bd3 ba1.9k sqft1689 Eider Down Dr, Summerville, SC 29483For SaleMLS ID #26016926, Matt Capone. CTMLS
- $405,0003 bd3 ba2.6k sqft890 Clay Field Trl, Summerville, SC 29485For SaleMLS ID #26016176, Courtney Davis. CTMLS
- $365,0004 bd3 ba1.8k sqft120 Towering Pine Dr, Ladson, SC 29456For SaleMLS ID #26015497, Jennifer Laffey-foster. CTMLS
- $405,0003 bd3 ba2.3k sqft100 Windmere Dr, Summerville, SC 29483For SaleMLS ID #26015111, Jennifer Laffey-foster. CTMLS
- $464,5004 bd3 ba2.8k sqft1123 Fitzgerald Ct, Summerville, SC 29485For SaleMLS ID #26011312, Jan Snook. CTMLS
- $385,0004 bd3 ba2.2k sqft165 Clydesdale Cir, Summerville, SC 29486For SaleMLS ID #26019689, Veneka Jasper. CTMLS
- $435,0004 bd3 ba2.5k sqft112 Upper Trestles Ave, Summerville, SC 29483For SaleMLS ID #26016186, Reba Cole. CTMLS
- $358,0004 bd2 ba1.9k sqft111 Lucky Day Dr, Summerville, SC 29486For SaleMLS ID #26017513, Joe Curto. CTMLS
- $369,0004 bd3 ba1.8k sqft1862 O'Leary Cir, Summerville, SC 29483For SaleMLS ID #26018196, Ian Schmidt. CTMLS
- $369,0004 bd3 ba2.2k sqft301 Bear Paw Ln, Summerville, SC 29486For SaleMLS ID #26014341, Jason Husted. CTMLS
- $329,9003 bd2 ba1.2k sqft9649 Spencer Woods Rd, Ladson, SC 29456For SaleMLS ID #26018056, Wren Hutchinson. CTMLS
- $324,9993 bd2 ba1.2k sqft426 Pender Woods Dr, Summerville, SC 29486For SaleMLS ID #26008619, Alice Hardy. CTMLS
