Skip main navigation
Closed
  • $361,200

    126 Whisper Dr, Summerville, SC 29485

    3beds
    1,955sqft
    Single Family Residence
    Built in 2021
    5,227 Square Feet Lot
    $361,200 Zestimate®
    $185/sqft
    $2,570 Estimated rent

    Home value

    $361,200

    $343,000 - $379,000

    $2,570/mo

    Zestimate® history
    Loading
    Loading...

    Owner options

    List your home for rent

    $2,570/mo

    Rent Zestimate®

    Find your next renter with Zillow Rental Manager. Plus, with online applications, you can quickly screen prospective tenants – for free.

    Learn more

    $2,570/mo

    Rent Zestimate®

    Refinance and save

    $2,147/mo

    Est. payment

    Refinancing to a lower rate could help reduce your monthly payments and save thousands over the life of the loan.

    See today's rates

    $2,147/mo

    Est. payment

    Explore your selling options

    Work with a Zillow partner agent

    Leverage their expertise and Zillow's premium Showcase listings to get your home seen by more buyers.

    Get started

    List with your own agent

    Get your home in front of millions of buyers by listing it on Zillow.

    Learn how to do it

    Sell it yourself

    Take full control of how buyers see your home on Zillow by listing For Sale by Owner (FSBO).

    List your home

    What's special

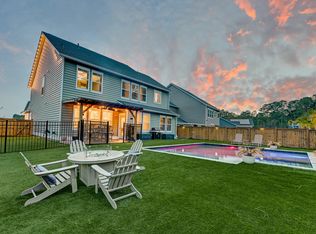
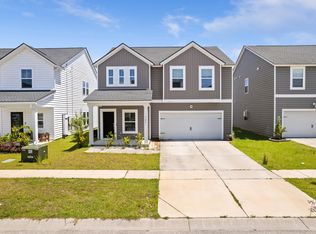
    Much sought after Blue Heron plan located in the very desirable neighborhood of Summers Corner offers the opportunity to take advantage of the best of the Low country. Nestled on a quiet street in the Azalea Ridge subsection, this lovely home has wonderful curb appeal with a covered front porch and entrance which is a fitting introduction to a warm and welcoming interior. First impressions are important! Enter through the front door into a generous foyer leading into an expansive Great Room. Natural light abounds throughout this space from the many windows in the Great room making it a cozy and warm space. This home is designed for comfort, entertaining and easy living both indoors and out.The Great Room is open to the kitchen which is the heart of the home and a cook's delight featuring a large island with space for plenty of seating. The kitchen boasts upgraded stainless steel appliances and great counter space to prepare a meal for family and friends. Enjoy your guests and still be a part of the fun and conversation. From the kitchen, step through the outside door to the spacious backyard covered patio which is perfect for grilling or relaxing and enjoying the private fenced backyard. The generous master suite is located upstairs with an adjoining bathroom featuring dual sinks, garden tub and shower. The walk in closet is roomy and large enough for many clothes and shoes! Two other bedrooms are also upstairs with another full bathroom. The laundry room is conveniently located upstairs making it an easy task to wash any items. This floor plan also boasts a loft which is ideal for an office, sitting area, or playroom for children. Summers Corner was given the Charleston Choice Award and Best Community in 2020 and 2021 and offers many amenities including the 95 acre Buffalo Lake, Pool and Pool House, Walking Trails, Farmers Markets, Food Trucks - even a dog park! A new Social Club will be coming soon and will boast an outdoor pool and an indoor pool as well as a fitness center. This lovely home and beautiful neighborhood is a dream! Come see for yourself and bring your buyers! The Great Room is open to the kitchen which is the heart of the home and a cook's delight featuring a large island with space for plenty of seating. The kitchen boasts upgraded stainless steel appliances and great counter space to prepare a meal for family and friends. Enjoy your guests and still be a part of the fun and conversation. From the kitchen, step through the outside door to the spacious backyard covered patio which is perfect for grilling or relaxing and enjoying the private fenced backyard. The generous master suite is located upstairs with an adjoining bathroom featuring dual sinks, garden tub and shower. The walk in closet is roomy and large enough for many clothes and shoes! Two other bedrooms are also upstairs with another full bathroom. The laundry room is conveniently located upstairs making it an easy task to wash any items. This floor plan also boasts a loft which is ideal for an office, sitting area, or playroom for children. Summers Corner was given the Charleston Choice Award and Best Community in 2020 and 2021 and offers many amenities including the 95 acre Buffalo Lake, Pool and Pool House, Walking Trails, Farmers Markets, Food Trucks - even a dog park! A new Social Club will be coming soon and will boast an outdoor pool and an indoor pool as well as a fitness center. This lovely home and beautiful neighborhood is a dream! Come see for yourself and bring your buyers! A $1,400 Lender Credit is available and will be applied towards the buyer's closing costs and pre-paids if the buyer chooses to use the seller's preferred lender. This credit is in addition to any negotiated seller concessions.

    This property is off market, which means it's not currently listed for sale or rent on Zillow. This may be different from what's available on other websites or public sources.

    Zillow last checked:

    Listing updated:

    Listed by:

    Carolina One Real Estate 843-779-8660

    Bought with:

    Nicklaus Vance

    Source: CTMLS,MLS#: 23012403MLS Logo

    Facts & features

    Interior

    Bedrooms & bathrooms
    • Bedrooms: 3
    • Bathrooms: 3
    • Full bathrooms: 2
    • 1/2 bathrooms: 1
    Rooms
    • Room types: Great Room, Living/Dining Combo, Loft, Eat-In-Kitchen, Foyer, Great, Laundry, Pantry
    Heating
    • Natural Gas
    Cooling
    • Central Air
    Appliances
    • Laundry: Electric Dryer Hookup, Washer Hookup, Laundry Room
    Features
    • Ceiling - Smooth, High Ceilings, Garden Tub/Shower, Kitchen Island, Walk-In Closet(s), Eat-in Kitchen, Entrance Foyer, Pantry
    • Flooring: Carpet, Ceramic Tile, Laminate
    • Windows: Window Treatments
    • Has fireplace: No
    Interior area
    • Total structure area: 1,955
    • Total interior livable area: 1,955 sqft

    Property

    Parking
    • Total spaces: 2
    • Parking features: Garage, Attached, Garage Door Opener
    • Attached garage spaces: 2
    Features
    • Levels: Two
    • Stories: 2
    • Patio & porch: Covered, Front Porch
    • Exterior features: Rain Gutters
    • Fencing: Wood
    Lot
    • Size: 5,227 Square Feet
    • Features: 0 - .5 Acre, Level
    Details
    • Parcel number: 1680212012000
    • Special conditions: 10 Yr Warranty

    Construction

    Type & style
    • Home type: SingleFamily
    • Architectural style: Traditional
    • Property subtype: Single Family Residence
    Materials
    • Vinyl Siding
    • Foundation: Slab
    • Roof: Architectural
    Condition
    • New construction: No
    • Year built: 2021
    Details
    • Warranty included: Yes

    Utilities & green energy

    • Sewer: Public Sewer
    • Water: Public
    • Utilities for property: Dominion Energy, Dorchester Cnty Water and Sewer Dept, Dorchester Cnty Water Auth

    Community & HOA

    Community
    • Features: Park, Pool, Trash, Walk/Jog Trails
    • Subdivision: Summers Corner
    Location
    • Region: Summerville

    Financial & listing details

    • Price per square foot: $185/sqft
    • Tax assessed value: $349,559
    • Annual tax amount: $8,417
    • Date on market: 6/2/2023
    • Listing terms: Any

    Price history

    DateEventPrice
    1/20/2024Listing removed--
    Source: Zillow Rentals Report a problem
    1/4/2024Listed for rent$2,500-2%$1/sqft
    Source: Zillow Rentals Report a problem
    7/25/2023Listing removed--
    Source: Zillow Rentals Report a problem
    7/18/2023Listed for rent$2,550$1/sqft
    Source: Zillow Rentals Report a problem
    7/7/2023Sold$350,000-2.8%$179/sqft
    Source: CTMLS #23012403 Report a problem
    6/9/2023Contingent$360,000$184/sqft
    Source: CTMLS #23012403 Report a problem
    6/9/2023Pending sale$360,000$184/sqft
    Source: CTMLS #23012403 Report a problem
    6/2/2023Listed for sale$360,000+28.5%$184/sqft
    Source: CTMLS #23012403 Report a problem
    8/31/2021Sold$280,055$143/sqft
    Source: CTMLS #21013949 Report a problem

    Public tax history

    YearProperty taxesTax assessment
    2024$8,417 +192.9%$20,973 +90%
    2023$2,874 +1.4%$11,040
    2022$2,833 $11,040 +145.3%
    2021-- $4,500
    Find assessor info on the county website

    Neighborhood: 29485

    Nearby schools

    GreatSchools rating
    Schools provided by the listing agent
    • Elementary: Sand Hill
    • Middle: East Edisto
    • High: Ashley Ridge

    Source: CTMLS. This data may not be complete. We recommend contacting the local school district to confirm school assignments for this home.

    Get a cash offer in 3 minutes
    Find out how much your home could sell for in as little as 3 minutes with a no-obligation cash offer.
    Estimated market value
    $361,200
    Get a cash offer in 3 minutes
    Find out how much your home could sell for in as little as 3 minutes with a no-obligation cash offer.
    Estimated market value
    $361,200