***Ask about the possibility of receiving 1% reduction in interest rate and free refi.*** Priced below appraised value! Located in the heart of Summer's Corner, this beautiful home offers a perfect blend of space, comfort, and style, all centered around a backyard oasis complete with a stunning gunite swimming pool and spa. The exterior welcomes you with undeniable curb appeal, highlighted by a unique and expansive brick paver front porch. Inside, thoughtful details catch your eye at every turn, from the beautiful and durable flooring to custom shiplap accents and an open, airy floor plan filled with natural light. Upon entry, glass French doors open into a formal living room/study, ideal for working from home or quiet reading.Just beyond, the formal dining room offers an inviting space for entertaining. The spacious family room stands out with a dramatic accent wall and a wall of windows that frame beautiful views of the covered porch, sparkling pool, and private backyard retreat. The kitchen is a true showpiece with sleek countertops, modern cabinetry, a stylish backsplash, high-end stainless steel appliances, and a massive corner island. A sunlit eat-in area offers the perfect spot for casual meals. A main-level bedroom with shiplap walls and an en suite bath provides a cozy, private retreat for guests. A convenient powder room can also be found on the main level. Upstairs, the primary suite feels like a luxurious escape with its spacious layout, views of the backyard, walk-in closet, and spa-like bathroom featuring a soaking tub, tiled step-in shower, and dual-sink vanity. Three additional bedrooms, a full bathroom with a dual-sink vanity, and a well-placed laundry room complete the upper floor. Step outside into a backyard built for year-round enjoyment. The covered brick paver patio opens to a fenced-in yard with low-maintenance astroturf, lush tropical palms, and a separate dog run. The gorgeous gunite pool and spa feature a tanning deck and heat pump, extending your swimming season into the cooler months. Additional updates include upgraded light fixtures throughout and programmable exterior LED lighting, perfect for holidays and special occasions, all controlled via the Embrighten app. Living in Summer's Corner means access to top-tier amenities including a community play park, a swimming pool, and the soon-to-be-completed Club at Summer's Corner. Residents also enjoy exclusive access to Buffalo Lake, where you can host events, fish, or launch kayaks and canoes. With regular community events like movie nights, food trucks, and holiday celebrations, this home offers more than just a place to live it's a lifestyle. Schedule your showing today and come experience everything this exceptional home and neighborhood have to offer.
Closed
$590,000
158 Garden Lily Ln, Summerville, SC 29485
5beds
2,890sqft
Single Family Residence
Built in 2021
7,840 Square Feet Lot
$588,800 Zestimate®
$204/sqft
$3,234 Estimated rent
Home value
$588,800
$553,000 - $630,000
$3,234/mo
Zestimate® history
Owner options
List your home for rent
$3,234/mo
Rent Zestimate®
Find your next renter with Zillow Rental Manager. Plus, with online applications, you can quickly screen prospective tenants – for free.
$3,234/mo
Rent Zestimate®
Refinance and save
$3,434/mo
Est. payment
Refinancing to a lower rate could help reduce your monthly payments and save thousands over the life of the loan.
$3,434/mo
Est. payment
Explore your selling options
Work with a Zillow partner agent
Leverage their expertise and Zillow's premium Showcase listings to get your home seen by more buyers.
Get startedList with your own agent
Get your home in front of millions of buyers by listing it on Zillow.
Learn how to do itSell it yourself
Take full control of how buyers see your home on Zillow by listing For Sale by Owner (FSBO).
List your homeWhat's special
Modern cabinetrySleek countertopsWall of windowsBeautiful and durable flooringMassive corner islandLush tropical palmsSpacious family room
Zillow last checked:
Listing updated:
Listed by:
Matt O'Neill Real Estate
Bought with:
Lifestyle Real Estate
Lifestyle Real Estate
Source: CTMLS,MLS#: 25009183
Facts & features
Interior
Bedrooms & bathrooms
- Bedrooms: 5
- Bathrooms: 4
- Full bathrooms: 3
- 1/2 bathrooms: 1
Rooms
- Room types: Family Room, Office, Dining Room, Eat-In-Kitchen, Family, Formal Living, Foyer, Laundry, Pantry, Separate Dining, Study
Heating
- Central
Cooling
- Central Air
Appliances
- Laundry: Washer Hookup, Laundry Room
Features
- Ceiling - Smooth, High Ceilings, Garden Tub/Shower, Kitchen Island, Walk-In Closet(s), Ceiling Fan(s), Eat-in Kitchen, Formal Living, Entrance Foyer, Pantry
- Flooring: Ceramic Tile, Laminate
- Has fireplace: No
Interior area
- Total structure area: 2,890
- Total interior livable area: 2,890 sqft
Property
Parking
- Total spaces: 2
- Parking features: Garage, Attached, Garage Door Opener
- Attached garage spaces: 2
Features
- Levels: Two
- Stories: 2
- Entry location: Ground Level
- Patio & porch: Covered, Front Porch
- Exterior features: Rain Gutters
- Has private pool: Yes
- Pool features: In Ground
- Fencing: Privacy,Wood
Lot
- Size: 7,840 Square Feet
- Features: 0 - .5 Acre, Interior Lot
Details
- Parcel number: 1680220022000
Construction
Type & style
- Home type: SingleFamily
- Architectural style: Traditional
- Property subtype: Single Family Residence
Materials
- Vinyl Siding
- Foundation: Slab
- Roof: Architectural
Condition
- New construction: No
- Year built: 2021
Utilities & green energy
- Sewer: Public Sewer
- Water: Public
- Utilities for property: Dominion Energy, Dorchester Cnty Water and Sewer Dept, Dorchester Cnty Water Auth
Community & HOA
Community
- Features: Dog Park, Park, Pool, Walk/Jog Trails
- Subdivision: Summers Corner
Location
- Region: Summerville
Financial & listing details
- Price per square foot: $204/sqft
- Tax assessed value: $563,871
- Date on market: 4/4/2025
- Listing terms: Any
Price history
| Date | Event | Price |
|---|---|---|
| 6/13/2025 | Sold | $590,000-1.7%$204/sqft |
Source:  CTMLS #25009183 Report a problem CTMLS #25009183 Report a problem | ||
| 4/28/2025 | Price change | $599,900-3.2%$208/sqft |
Source: CTMLS #25009183 Report a problem | ||
| 4/4/2025 | Listed for sale | $620,000+46.1%$215/sqft |
Source: CTMLS #25009183 Report a problem | ||
| 11/3/2021 | Sold | $424,291+0.3%$147/sqft |
Source: CTMLS #21024041 Report a problem | ||
| 9/4/2021 | Price change | $423,2010%$146/sqft |
Source:  Lennar Homes #21024041 Report a problem Lennar Homes #21024041 Report a problem | ||
| 8/24/2021 | Price change | $423,291-1.2%$146/sqft |
Source: Lennar Homes Report a problem | ||
| 8/21/2021 | Listed for sale | $428,291$148/sqft |
Source: Lennar Homes Report a problem | ||
Public tax history
| Year | Property taxes | Tax assessment |
|---|---|---|
| 2024 | -- | $22,554 +12.8% |
| 2023 | -- | $20,000 |
| 2022 | -- | $20,000 +566.7% |
| 2021 | -- | $3,000 |
Find assessor info on the county website
Neighborhood: 29485
Nearby homes
- $358,7003 bd3 ba1.9k sqft126 Whisper Dr, Summerville, SC 29485Off Market

- $330,0004 bd3 ba2k sqft123 Whisper Dr, Summerville, SC 29485Pending
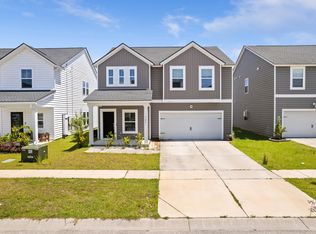
- $484,0005 bd4 ba2.9k sqft1380 Clay Field Trl, Summerville, SC 29485Sold

- $350,0003 bd2 ba1.4k sqft356 Garden Lily Ln, Summerville, SC 29485For Sale

- $447,0004 bd3 ba2.6k sqft178 Garden Lily Ln, Summerville, SC 29485Sold
- $401,0004 bd3 ba2.2k sqft176 Country Gate Ln, Summerville, SC 29485Off Market
- $390,0004 bd3 ba2k sqft109 Whisper Dr, Summerville, SC 29485Sold
- $348,0003 bd2 ba1.3k sqft224 Morning Song St, Summerville, SC 29485Sold
Nearby schools
GreatSchools rating
- 7/10Sand Hill ElementaryGrades: PK-5Distance: 1.3 mi
- 6/10East Edisto MiddleGrades: 6-8Distance: 2.3 mi
- 8/10Ashley Ridge High SchoolGrades: 9-12Distance: 1.7 mi
Schools provided by the listing agent
- Elementary: Sand Hill
- Middle: East Edisto
- High: Ashley Ridge
Source: CTMLS. This data may not be complete. We recommend contacting the local school district to confirm school assignments for this home.
Get a cash offer in 3 minutes
Find out how much your home could sell for in as little as 3 minutes with a no-obligation cash offer.
Estimated market value
$588,800
Get a cash offer in 3 minutes
Find out how much your home could sell for in as little as 3 minutes with a no-obligation cash offer.
Estimated market value
$588,800
- South Carolina
- Dorchester County
- Summerville
- 29485
- 158 Garden Lily Ln
Nearby cities
Nearby zip codes
Other Summerville Topics
