This stunning 4-bedroom, 3-bathroom residence combines contemporary style, thoughtful design, and an unbeatable location in the highly sought-after Summers Corner community. This home is located in a great school system, some schools within walking distance or a short drive!Step inside and be greeted by a wide hallway! To your left, a versatile room with French doors offers the perfect space for an office, home gym, playroom, man cave, or formal living area. The hallway flows seamlessly into the open-concept living area, where natural light pours in through expansive windows!The heart of the home is the chef's kitchen, featuring a gas stove, stainless steel appliances, quartz countertops, an oversized island, and ample cabinet storage. Adjacent to the kitchen, a separate dining room provides an elegant setting, while an additional dining space or seating area overlooks the living area and leads to the screened porch, creating a warm and inviting atmosphere. Boasting a tray ceiling, a spacious walk-in closet, and a luxurious en-suite bathroom with a floor-to-ceiling tiled shower, the primary bedroom is designed for relaxation. Each bedroom offers generous storage and natural light. Additional highlights include a large laundry room, oversized closets throughout, endless hot water with a tankless water heater, and modern fixtures that elevate every space. Outdoor living is a dream with a large screened-in porch, a spacious front porch, and an expansive yard ideal for enjoying the serene surroundings. Located in Summers Corner, this home offers unparalleled amenities, including a neighborhood pool, privileged access to Buffalo Lake, walking trails, private parks, and public fire pits, Performing Arts Center, and the Club that is currently under construction, but set to open soon! The Club will include a kid area, adult-only area, and almost two acres of land! The community also offers a corner house that has a full kitchen and bar restaurant coming soon! Don't miss the chance to call this incredible property home. Schedule your tour today!
Closed
$447,000
178 Garden Lily Ln, Summerville, SC 29485
4beds
2,686sqft
Single Family Residence
Built in 2021
7,840 Square Feet Lot
$446,000 Zestimate®
$166/sqft
$3,047 Estimated rent
Home value
$446,000
$415,000 - $477,000
$3,047/mo
Zestimate® history
Owner options
List your home for rent
$3,047/mo
Rent Zestimate®
Find your next renter with Zillow Rental Manager. Plus, with online applications, you can quickly screen prospective tenants – for free.
$3,047/mo
Rent Zestimate®
Refinance and save
$2,658/mo
Est. payment
Refinancing to a lower rate could help reduce your monthly payments and save thousands over the life of the loan.
$2,658/mo
Est. payment
Explore your selling options
Work with a Zillow partner agent
Leverage their expertise and Zillow's premium Showcase listings to get your home seen by more buyers.
Get startedList with your own agent
Get your home in front of millions of buyers by listing it on Zillow.
Learn how to do itSell it yourself
Take full control of how buyers see your home on Zillow by listing For Sale by Owner (FSBO).
List your homeWhat's special
Modern fixturesSpacious front porchWide hallwayLuxurious en-suite bathroomOversized islandTankless water heaterAmple cabinet storage
Zillow last checked:
Listing updated:
Listed by:
Keller Williams Realty Charleston
Bought with:
AgentOwned Realty
Source: CTMLS,MLS#: 24031279
Facts & features
Interior
Bedrooms & bathrooms
- Bedrooms: 4
- Bathrooms: 3
- Full bathrooms: 3
Rooms
- Room types: Family Room, Living/Dining Combo, Office, Dining Room, Eat-In-Kitchen, Family, Foyer, Laundry, Other (Use Remarks), Pantry, Separate Dining, Study
Heating
- Natural Gas
Cooling
- Central Air
Appliances
- Laundry: Laundry Room
Features
- Ceiling - Smooth, High Ceilings, Kitchen Island, Walk-In Closet(s), Ceiling Fan(s), Eat-in Kitchen, Entrance Foyer, Other, Pantry
- Flooring: Carpet, Ceramic Tile, Luxury Vinyl
- Windows: Window Treatments
- Has fireplace: No
Interior area
- Total structure area: 2,686
- Total interior livable area: 2,686 sqft
Property
Parking
- Total spaces: 2
- Parking features: Garage, Attached, Off Street
- Attached garage spaces: 2
Features
- Levels: One
- Stories: 1
- Entry location: Ground Level
- Patio & porch: Front Porch, Screened
- Exterior features: Rain Gutters
Lot
- Size: 7,840 Square Feet
- Features: 0 - .5 Acre, Level, Wooded
Details
- Parcel number: 1680220014000
Construction
Type & style
- Home type: SingleFamily
- Architectural style: Ranch
- Property subtype: Single Family Residence
Materials
- Vinyl Siding
- Foundation: Slab
- Roof: Architectural
Condition
- New construction: No
- Year built: 2021
Utilities & green energy
- Sewer: Public Sewer
- Water: Public
- Utilities for property: Dominion Energy, Dorchester Cnty Water and Sewer Dept, Dorchester Cnty Water Auth
Community & HOA
Community
- Features: Clubhouse, Dog Park, Park, Pool, Trash, Walk/Jog Trails
- Subdivision: Summers Corner
Location
- Region: Summerville
Financial & listing details
- Price per square foot: $166/sqft
- Tax assessed value: $439,526
- Date on market: 12/27/2024
- Listing terms: Cash,Conventional,FHA,VA Loan
Price history
| Date | Event | Price |
|---|---|---|
| 2/21/2025 | Sold | $447,000-0.7%$166/sqft |
Source:  CTMLS #24031279 Report a problem CTMLS #24031279 Report a problem | ||
| 2/3/2025 | Contingent | $449,999$168/sqft |
Source: CTMLS #24031279 Report a problem | ||
| 1/30/2025 | Price change | $449,999-1.1%$168/sqft |
Source: CTMLS #24031279 Report a problem | ||
| 1/16/2025 | Price change | $454,999-4.2%$169/sqft |
Source: CTMLS #24031279 Report a problem | ||
| 1/8/2025 | Price change | $474,999-2.1%$177/sqft |
Source: CTMLS #24031279 Report a problem | ||
| 12/27/2024 | Listed for sale | $485,000+10.2%$181/sqft |
Source: CTMLS #24031279 Report a problem | ||
| 12/15/2023 | Sold | $440,000$164/sqft |
Source: CTMLS #23023691 Report a problem | ||
| 11/15/2023 | Contingent | $440,000$164/sqft |
Source: CTMLS #23023691 Report a problem | ||
| 10/20/2023 | Price change | $440,000-2.2%$164/sqft |
Source: CTMLS #23023691 Report a problem | ||
| 10/17/2023 | Listed for sale | $450,000+10.5%$168/sqft |
Source: CTMLS #23023691 Report a problem | ||
| 11/14/2021 | Sold | $407,353$152/sqft |
Source: CTMLS #21030432 Report a problem | ||
Public tax history
| Year | Property taxes | Tax assessment |
|---|---|---|
| 2024 | -- | $17,581 +9.1% |
| 2023 | -- | $16,120 |
| 2022 | -- | $16,120 +258.2% |
| 2021 | -- | $4,500 |
Find assessor info on the county website
Neighborhood: 29485
Nearby homes
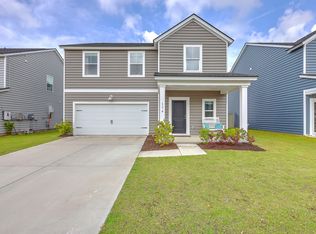
- $400,3004 bd3 ba2.2k sqft176 Country Gate Ln, Summerville, SC 29485Off Market
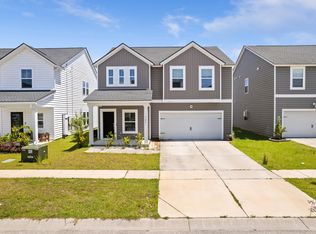
- $330,0004 bd3 ba2k sqft123 Whisper Dr, Summerville, SC 29485Pending
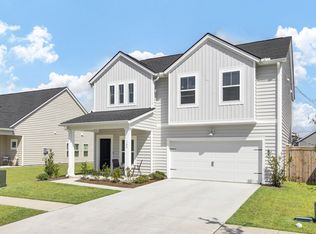
- $390,0004 bd3 ba2k sqft109 Whisper Dr, Summerville, SC 29485Sold
- $484,0005 bd4 ba2.9k sqft1380 Clay Field Trl, Summerville, SC 29485Sold

- $350,0003 bd2 ba1.4k sqft356 Garden Lily Ln, Summerville, SC 29485For Sale
- $428,0004 bd3 ba2.5k sqft357 Garden Lily Ln, Summerville, SC 29485For Sale
- $359,8003 bd3 ba1.9k sqft126 Whisper Dr, Summerville, SC 29485Off Market
- $590,0005 bd4 ba2.8k sqft158 Garden Lily Ln, Summerville, SC 29485Sold
Nearby schools
GreatSchools rating
- 7/10Sand Hill ElementaryGrades: PK-5Distance: 1.3 mi
- 6/10East Edisto MiddleGrades: 6-8Distance: 2.3 mi
- 8/10Ashley Ridge High SchoolGrades: 9-12Distance: 1.7 mi
Schools provided by the listing agent
- Elementary: Sand Hill
- Middle: East Edisto
- High: Ashley Ridge
Source: CTMLS. This data may not be complete. We recommend contacting the local school district to confirm school assignments for this home.
Get a cash offer in 3 minutes
Find out how much your home could sell for in as little as 3 minutes with a no-obligation cash offer.
Estimated market value
$446,000
Get a cash offer in 3 minutes
Find out how much your home could sell for in as little as 3 minutes with a no-obligation cash offer.
Estimated market value
$446,000
- South Carolina
- Dorchester County
- Summerville
- 29485
- 178 Garden Lily Ln
Nearby cities
Nearby zip codes
Other Summerville Topics
