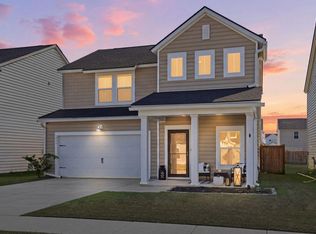
Move-in ready ''not your average'' Voyager floorplan in Watson Hill! This 3 bed, 2.5 bath home offers an open layout, spacious primary suite, and thoughtful flow throughout. Custom back patio adds the perfect outdoor space, and the home has been exceptionally well maintained. Fenced backyard! Can't get that from the builder. DD2 schools + neighborhood amenities including pool, playground, and trails. Dog park, year round food trucks, events.. A MUST SEE
Active
Price cut: $8K (7/15)
$359,000
5012 Ferry Field Dr, Summerville, SC 29485
3beds
1,920sqft
Single Family Residence
Built in 2023
5,227 Square Feet Lot
$357,600 Zestimate®
$187/sqft
$-- HOA
What's special
Thoughtful flow throughoutOpen layoutCustom back patioSpacious primary suiteFenced backyard
- 89 days |
- 468 |
- 16 |
Zillow last checked:
Listing updated:
Listed by:
RE/MAX Southern Shores
Source: CTMLS,MLS#: 26011672
Facts & features
Interior
Bedrooms & bathrooms
- Bedrooms: 3
- Bathrooms: 3
- Full bathrooms: 2
- 1/2 bathrooms: 1
Cooling
- Central Air
Features
- Ceiling - Smooth, High Ceilings, Kitchen Island, Walk-In Closet(s)
- Flooring: Carpet, Luxury Vinyl
- Has fireplace: No
Interior area
- Total structure area: 1,920
- Total interior livable area: 1,920 sqft
Property
Parking
- Total spaces: 2
- Parking features: Garage
- Garage spaces: 2
Features
- Levels: Two
- Stories: 2
- Patio & porch: Patio
- Fencing: Privacy,Wood
Lot
- Size: 5,227 Square Feet
- Features: 0 - .5 Acre
Details
- Parcel number: 1701106015000
Construction
Type & style
- Home type: SingleFamily
- Architectural style: Traditional
- Property subtype: Single Family Residence
Materials
- Vinyl Siding
- Foundation: Slab
Condition
- New construction: No
- Year built: 2023
Utilities & green energy
- Sewer: Public Sewer
- Water: Public
- Utilities for property: AT&T, Dominion Energy, Dorchester Cnty Water and Sewer Dept, Dorchester Cnty Water Auth
Community & HOA
Community
- Features: Dog Park, Park, Pool, Trash, Walk/Jog Trails
- Subdivision: Watson Hill
Location
- Region: Summerville
Financial & listing details
- Price per square foot: $187/sqft
- Tax assessed value: $347,066
- Annual tax amount: $3,480
- Date on market: 4/23/2026
- Listing terms: Any
Estimated market value
$357,600
$340,000 - $375,000
$2,451/mo
Price history
| Date | Event | Price |
|---|---|---|
| 7/15/2026 | Price change | $359,000-2.2%$187/sqft |
Source:  CTMLS #26011672 Report a problem CTMLS #26011672 Report a problem | ||
| 4/23/2026 | Listed for sale | $367,000+4.9%$191/sqft |
Source: CTMLS #26011672 Report a problem | ||
| 5/8/2023 | Sold | $349,990$182/sqft |
Source: CTMLS #23004798 Report a problem | ||
| 3/13/2023 | Contingent | $349,990$182/sqft |
Source: CTMLS #23004798 Report a problem | ||
| 3/2/2023 | Listed for sale | $349,990$182/sqft |
Source:  Starlight Homes Report a problem Starlight Homes Report a problem | ||
Public tax history
| Year | Property taxes | Tax assessment |
|---|---|---|
| 2024 | $3,480 | $20,823 +204.4% |
| 2023 | -- | $6,840 |
| 2022 | -- | $6,840 |
Find assessor info on the county website
Monthly payment
Est. payment
Payment breakdown
Explore the cost of this home by adjusting the details. Changes won't be saved.Climate risks
Neighborhood: 29485
Nearby schools
GreatSchools rating
- 9/10Beech Hill Elementary SchoolGrades: PK-5Distance: 3.3 mi
- 6/10East Edisto MiddleGrades: 6-8Distance: 3.4 mi
- 8/10Ashley Ridge High SchoolGrades: 9-12Distance: 2.7 mi
Schools provided by the listing agent
- Elementary: Beech Hill
- Middle: East Edisto
- High: Ashley Ridge
Source: CTMLS. This data may not be complete. We recommend contacting the local school district to confirm school assignments for this home.
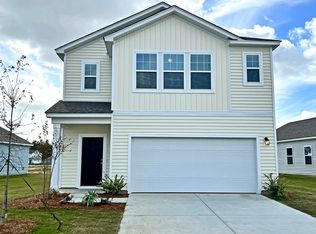
- $399,9905 bd3 ba2.6k sqft5025 Green Bluff Ct, Summerville, SC 29485Sold
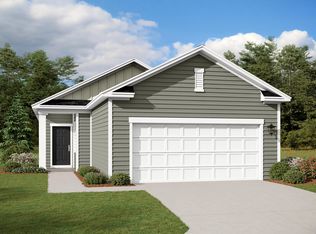
- $319,9903 bd2 ba1.2k sqft4401 Cotton Flat Rd, Summerville, SC 29485Sold
- $299,9903 bd2 ba1.2k sqft5321 Bending Flats Way, Summerville, SC 29485Sold
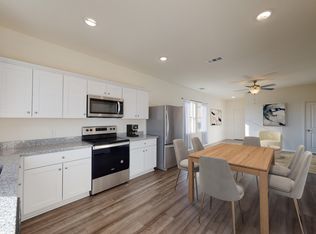
- $338,9903 bd2 ba1.2k sqft5338 Bending Flats Way, Summerville, SC 29485Sold
- $409,9905 bd3 ba2.6k sqft4377 Ocean Farm Dr, Summerville, SC 29485Sold
- $400,0005 bd3 ba2.6k sqft4497 Ocean Farm Dr, Summerville, SC 29485Sold
- $376,0003 bd2 ba1.6k sqft4461 Ocean Farm Dr, Summerville, SC 29485Off Market
- $427,2005 bd3 ba2.6k sqft4463 Ocean Farm Dr, Summerville, SC 29485Off Market
- $341,7003 bd2 ba1.4k sqft5011 Ferry Field Dr, Summerville, SC 29485Off Market
A local agent can set up tours, give advice and negotiate with sellers.
A local lender can help you make sure your offer is ready when you are.
Similar homes
- $375,0004 bd3 ba1.9k sqft4473 Ocean Farm Dr, Summerville, SC 29485For Sale

 MLS ID #26015814, Jessica Wilson. CTMLS
 - $350,0003 bd2 ba1.4k sqft356 Garden Lily Ln, Summerville, SC 29485For Sale
 MLS ID #26015593, Brian Beatty. CTMLS
 - $375,0003 bd3 ba1.9k sqft221 Wood Sage Run, Summerville, SC 29485For Sale
 MLS ID #26008399, Tony Bagnano. CTMLS
 - $339,0003 bd3 ba1.5k sqft114 Coosawatchie St, Summerville, SC 29485For Sale
 MLS ID #26016172, Jenn Gallagher. CTMLS
 - $380,0004 bd3 ba2.2k sqft2110 Longhorn Ln, Summerville, SC 29485For SaleMLS ID #26019331, Tony Bagnano. CTMLS
- $450,0004 bd3 ba2.3k sqft4432 Palm Shadow Dr, Summerville, SC 29485For SaleMLS ID #26016961, Bri Nelson. CTMLS
- $308,0003 bd2 ba1.1k sqft153 Tyger St, Summerville, SC 29485For SaleMLS ID #26016170, Hannah Drake. CTMLS
- $369,0003 bd3 ba1.7k sqft9661 Wilhammer Ct, Ladson, SC 29456For SaleMLS ID #26017599, Tara Krach. CTMLS
- $439,0005 bd4 ba2.4k sqft144 Woodland Oak Way, Summerville, SC 29485For SaleMLS ID #26017012, Drew Salazar. CTMLS
- $309,9003 bd3 ba1.7k sqft311 Grand Palm Ln, Summerville, SC 29485For SaleMLS ID #26014018, Marissa Rice. CTMLS
- $384,9003 bd2 ba1.9k sqft1387 Locals St, Summerville, SC 29485For SaleMLS ID #26012407, Jennifer Kluenie. CTMLS
- $399,9994 bd3 ba2.1k sqft201 Angelica Ave, Summerville, SC 29483For SaleMLS ID #26011774, Kim Collins. CTMLS
- $399,0004 bd3 ba2.1k sqft204 Magnolia Garden Dr, Summerville, SC 29483For SaleMLS ID #26017567, Eric Brown. CTMLS
- $524,9004 bd4 ba2.7k sqft5026 Cedar Brush Ct, Summerville, SC 29485For SaleMLS ID #26014885, Chris Collins. CTMLS
- $398,9003 bd2 ba2k sqft1011 Locals St, Summerville, SC 29485For SaleMLS ID #26004851, Sandra Shimono. CTMLS
- $515,0004 bd3 ba2.6k sqft109 Goose Rd, Summerville, SC 29483For SaleMLS ID #26020833, Chris Phillips. CTMLS
- $425,0003 bd3 ba2.1k sqft122 Angelica Ave, Summerville, SC 29483For SaleMLS ID #26010650, Holly Hamilton. CTMLS
- $275,0003 bd3 ba1.5k sqft122 Spencer Cir, Summerville, SC 29485For SaleMLS ID #26004856, Jason Husted. CTMLS
- $475,0005 bd3 ba2.5k sqft9670 Pebble Creek Blvd, Summerville, SC 29485For SaleMLS ID #26011445, Emily Chubb. CTMLS
- $274,0003 bd2 ba1k sqft146 Brittondale Rd, Summerville, SC 29485For SaleMLS ID #26006575, Charles Holliday. CTMLS
