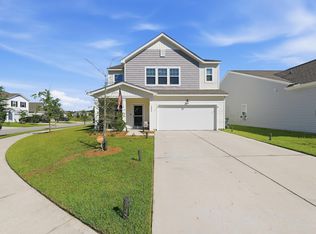
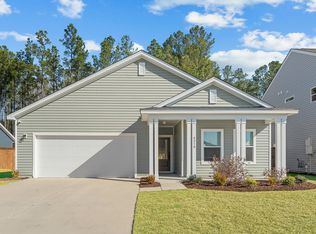
Here it is! The highly sought-after Truman floor plan with the 4th bedroom option. This one-story home features an open living and dining area, built-in fireplace, and spacious primary suite with double vanities, makeup area, and tiled shower with a built-in bench. Just one year old, the home already has several upgrades, including a privacy fence, custom shelving, WiFi garage opener, a brand-new glass storm door (installed after photos) and more that you'll just have to come see. Enjoy a covered back patio and plenty of backyard space, too. All in Watson Hill, where you'll find a community pool, playground, walking trails, dog park, weekly food trucks, year-round neighborhood events, and Dorchester District 2 schools! Concessions negotiable. Some furnishings negotiable as well.
Active
$415,000
5213 Cottage Landing Dr, Summerville, SC 29485
4beds
1,955sqft
Single Family Residence
Built in 2025
7,405 Square Feet Lot
$413,900 Zestimate®
$212/sqft
$-- HOA
What's special
- 7 days
- 189
- 21
Likely to sell faster than
Zillow last checked:
Listing updated:
Listed by:
RE/MAX Southern Shores
Source: CTMLS,MLS#: 26028635
Facts & features
Interior
Bedrooms & bathrooms
- Bedrooms: 4
- Bathrooms: 2
- Full bathrooms: 2
Rooms
- Room types: Laundry, Pantry
Heating
- Electric
Cooling
- Central Air
Appliances
- Laundry: Washer Hookup, Electric Dryer Hookup, Laundry Room
Features
- High Ceilings, Kitchen Island, Ceiling - Smooth, Walk-In Closet(s), Ceiling Fan(s), Pantry
- Flooring: Carpet, Luxury Vinyl
- Number of fireplaces: 1
- Fireplace features: Gas Log, Living Room, One
Interior area
- Total structure area: 1,955
- Total interior livable area: 1,955 sqft
Video & virtual tour
Property
Parking
- Total spaces: 2
- Parking features: Garage
- Garage spaces: 2
Features
- Levels: One
- Stories: 1
- Entry location: Ground Level
- Patio & porch: Covered, Patio, Front Porch
- Fencing: Wood,Privacy
Lot
- Size: 7,405 Square Feet
Construction
Type & style
- Home type: SingleFamily
- Architectural style: Ranch
- Property subtype: Single Family Residence
Materials
- Vinyl Siding
- Foundation: Slab
Condition
- New construction: No
- Year built: 2025
Utilities & green energy
- Sewer: Public Sewer
- Utilities for property: Dorchester Cnty Water and Sewer Dept, Dorchester Cnty Water Auth, Dominion Energy, AT&T
Community & HOA
Community
- Features: Pool, Park, Trash, Walk/Jog Trails, Dog Park
- Subdivision: Watson Hill
Location
- Region: Summerville
Financial & listing details
- Price per square foot: $212/sqft
- Date on market: 10/18/2026
- Listing terms: Any
Estimated market value
$413,900
$393,000 - $435,000
$2,577/mo
Price history
| Date | Event | Price |
|---|---|---|
| 10/20/2026 | Listed for sale | $415,000+3.8%$212/sqft |
Source:  CTMLS #26028635 Report a problem CTMLS #26028635 Report a problem | ||
| 10/6/2025 | Sold | $399,990$205/sqft |
Source: CTMLS #25005581 Report a problem | ||
| 9/6/2025 | Pending sale | $399,990$205/sqft |
Source: CTMLS #25005581 Report a problem | ||
| 8/16/2025 | Price change | $399,990-2.4%$205/sqft |
Source: CTMLS #25005581 Report a problem | ||
| 8/8/2025 | Price change | $409,990-1.2%$210/sqft |
Source: CTMLS #25005581 Report a problem | ||
| 8/3/2025 | Price change | $414,990-1.2%$212/sqft |
Source:  Ashton Woods Homes Report a problem Ashton Woods Homes Report a problem | ||
| 7/16/2025 | Price change | $419,990-4.5%$215/sqft |
Source: CTMLS #25005581 Report a problem | ||
| 7/3/2025 | Price change | $439,990-1.1%$225/sqft |
Source: Ashton Woods Homes Report a problem | ||
| 6/14/2025 | Price change | $444,990-0.6%$228/sqft |
Source: CTMLS #25005581 Report a problem | ||
| 4/8/2025 | Price change | $447,640-0.4%$229/sqft |
Source: Ashton Woods Homes Report a problem | ||
| 4/2/2025 | Price change | $449,640+0.4%$230/sqft |
Source: CTMLS #25005581 Report a problem | ||
| 3/3/2025 | Listed for sale | $447,640$229/sqft |
Source: CTMLS #25005581 Report a problem | ||
Public tax history
Tax history is unavailable.
Monthly payment
Est. payment
Payment breakdown
Explore the cost of this home by adjusting the details. Changes won't be saved.Climate risks
Neighborhood: 29485
Nearby schools
Schools provided by the listing agent
- Elementary: Beech Hill
- Middle: East Edisto
- High: Ashley Ridge
Source: CTMLS. This data may not be complete. We recommend contacting the local school district to confirm school assignments for this home.
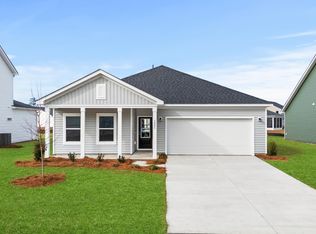
- $401,5804 bd2 ba1.8k sqft5217 Cottage Landing Dr, Summerville, SC 29485Sold
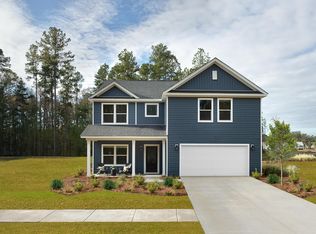
- $504,9904 bd3 ba2.4k sqft5208 Cottage Landing Dr, Summerville, SC 29485Sold
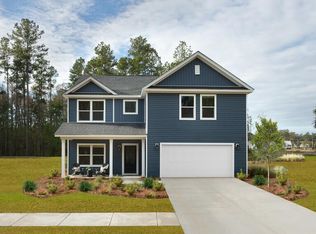
- $500,0003 bd3 ba2.4k sqft5218 Cottage Landing Dr, Summerville, SC 29485Sold
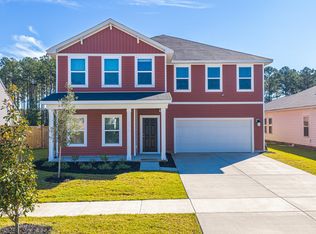
- $580,0005 bd5 ba3.1k sqft5212 Cottage Landing Dr, Summerville, SC 29485For Sale
Similar homes
- $419,9005 bd3 ba2.7k sqft5006 Larken Ct, Summerville, SC 29485For Sale
 MLS ID #26027297, Chris Collins. CTMLS
 - $445,0004 bd3 ba2.3k sqft4432 Palm Shadow Dr, Summerville, SC 29485For Sale
 MLS ID #26027964, Bri Nelson. CTMLS
 - $409,9003 bd2 ba2k sqft4316 Cotton Flat Rd, Summerville, SC 29485For Sale
 MLS ID #26024549, James Skelton. CTMLS
 - $414,0004 bd3 ba2.5k sqft357 Garden Lily Ln, Summerville, SC 29485For Sale
 MLS ID #26025001, Melissa Clark. CTMLS
 - $411,0003 bd2 ba1.7k sqft235 Summers Dr, Summerville, SC 29485For SaleMLS ID #26021407, Linda Haycox. CTMLS
- $435,0003 bd2 ba1.6k sqft121 Sugarberry Way, Summerville, SC 29485For SaleMLS ID #26025246, Courtney Davis. CTMLS
- $429,0005 bd4 ba2.4k sqft144 Woodland Oak Way, Summerville, SC 29485For SaleMLS ID #26017012, Drew Salazar. CTMLS
- $445,0005 bd4 ba2.4k sqft103 Tuscan Sun St, Summerville, SC 29485For SaleMLS ID #26025993, Natalie Poole. CTMLS
- $419,9004 bd3 ba2.2k sqft122 Split Leaf Ln, Summerville, SC 29483For SaleMLS ID #26027461, Carolina Jordan. CTMLS
- $475,0004 bd3 ba2.5k sqft108 Back Tee Cir, Summerville, SC 29485For SaleMLS ID #26012933, Louise Scalza. CTMLS
- $425,0003 bd2 ba2k sqft1142 Kane Blue Run, Summerville, SC 29485For SaleMLS ID #26022426, Michael Fox. CTMLS
- $425,0004 bd3 ba2.7k sqft230 Torslanda Ln, Summerville, SC 29486For SaleMLS ID #26028581, Deirdre Rowe. CTMLS
- $425,0004 bd3 ba2.3k sqft437 Ribbon Rd, Summerville, SC 29483For SaleMLS ID #26024868, Jenn Gallagher. CTMLS
- $410,0004 bd3 ba2.1k sqft5212 American Holly Ln, Ladson, SC 29456For SaleMLS ID #26024265, Kerry Brown Roberts. CTMLS
- $399,9003 bd3 ba2.2k sqft307 Cypress Knee Lndg, Summerville, SC 29483For SaleMLS ID #26025932, Allycia Dreyer. CTMLS
- $420,0004 bd3 ba2.4k sqft105 Osprey Ridge Ln, Summerville, SC 29483For SaleMLS ID #26025433, Melanie Dehaven. CTMLS
- $425,0003 bd3 ba2.1k sqft122 Angelica Ave, Summerville, SC 29483For SaleMLS ID #26010650, Holly Hamilton. CTMLS
- $389,9004 bd3 ba2.7k sqft140 Weeping Cypress Dr, Moncks Corner, SC 29461For SaleMLS ID #26028793, Erin Schauwecker. CTMLS
- $512,4954 bd3 ba2.5k sqft205 Gumdrop Trl, Summerville, SC 29485For SaleMLS ID #26017211, Jeremiah Overstreet. CTMLS
- $385,0003 bd3 ba1.8k sqft425 Ribbon Rd, Summerville, SC 29483For SaleMLS ID #26021940, Chris Phillips. CTMLS
