Continue to show! Contingent on selling home. Opportunity knocks with this remarkable home! Seller will pay $5,000 toward BUYER'S CLOSING COSTS AND $1,500 to HOMETOWN HEROS. Compare to New Construction. With a SCREEN PORCH and PRIVACY FENCE, This home is a deal. This is the sought-after Telfair plan. Just 2 years old, and upgraded for your enjoyment. Conveniently located 5 minutes from I-26, your commute is a breeze. Enter into a spacious foyer leading to an office and separate dining area. The kitchen is a chef's delight with quartz countertops, a walk-in pantry, and upgraded appliances. There are 4 spacious bedrooms, including a grand primary suite with a tray ceiling, huge walk-in closet, and luxurious bathroom featuring a double vanity, large soaking tub, and separate shower. The remaining three bedrooms are equally impressive in size. Your new home is meticulously maintained, with ceiling fans and updated lighting fixtures included. Enjoy the community amenities, including a nearby pavilion and walking trail that winds through the neighborhood. With a serene pond behind the home, tranquility is just steps away. Say goodbye to traffic woes and hello to convenience - Petterson Meadows is ideally located just off I-26 at Jedburg Road. Experience the best of suburban living without sacrificing accessibility. Your oasis awaits! Act fast before it's gone!
Closed
Street View
$410,000
230 Torslanda Ln, Summerville, SC 29486
4beds
2,771sqft
Single Family Residence
Built in 2022
6,969 Square Feet Lot
$421,000 Zestimate®
$148/sqft
$3,015 Estimated rent
Home value
$421,000
$400,000 - $442,000
$3,015/mo
Zestimate® history
Owner options
List your home for rent
$3,015/mo
Rent Zestimate®
Find your next renter with Zillow Rental Manager. Plus, with online applications, you can quickly screen prospective tenants – for free.
$3,015/mo
Rent Zestimate®
Refinance and save
$2,407/mo
Est. payment
Refinancing to a lower rate could help reduce your monthly payments and save thousands over the life of the loan.
$2,407/mo
Est. payment
Explore your selling options
Work with a Zillow partner agent
Leverage their expertise and Zillow's premium Showcase listings to get your home seen by more buyers.
Get startedList with your own agent
Get your home in front of millions of buyers by listing it on Zillow.
Learn how to do itSell it yourself
Take full control of how buyers see your home on Zillow by listing For Sale by Owner (FSBO).
List your homeWhat's special
Zillow last checked:
Listing updated:
Listed by:
RE/MAX Southern Shores
Bought with:
Steward Charleston Realty, LLC
Steward Charleston Realty, LLC
Source: CTMLS,MLS#: 24006536
Facts & features
Interior
Bedrooms & bathrooms
- Bedrooms: 4
- Bathrooms: 3
- Full bathrooms: 2
- 1/2 bathrooms: 1
Rooms
- Room types: Family Room, Loft, Office, Dining Room, Eat-In-Kitchen, Family, Foyer, Laundry, Pantry, Separate Dining
Heating
- Forced Air, Heat Pump
Cooling
- Central Air
Appliances
- Laundry: Electric Dryer Hookup, Washer Hookup, Laundry Room
Features
- Ceiling - Smooth, High Ceilings, Garden Tub/Shower, Kitchen Island, Walk-In Closet(s), Ceiling Fan(s), Eat-in Kitchen, Entrance Foyer, Pantry
- Flooring: Carpet, Luxury Vinyl
- Windows: Thermal Windows/Doors, Window Treatments
- Has fireplace: No
Interior area
- Total structure area: 2,771
- Total interior livable area: 2,771 sqft
Property
Parking
- Total spaces: 2
- Parking features: Garage, Attached, Garage Door Opener
- Attached garage spaces: 2
Features
- Levels: Two
- Stories: 2
- Patio & porch: Front Porch, Screened
- Exterior features: Lawn Irrigation
- Fencing: Privacy
Lot
- Size: 6,969 Square Feet
- Features: 0 - .5 Acre
Details
- Parcel number: 1931501011
Construction
Type & style
- Home type: SingleFamily
- Architectural style: Traditional
- Property subtype: Single Family Residence
Materials
- Vinyl Siding
- Foundation: Slab
- Roof: Asphalt
Condition
- New construction: No
- Year built: 2022
Utilities & green energy
- Sewer: Public Sewer
- Water: Public
- Utilities for property: BCW & SA, Berkeley Elect Co-Op, Dominion Energy
Community & HOA
Community
- Features: Walk/Jog Trails
- Security: Security System
- Subdivision: Petterson Meadows
Location
- Region: Summerville
Financial & listing details
- Price per square foot: $148/sqft
- Tax assessed value: $465,500
- Annual tax amount: $1,912
- Date on market: 3/14/2024
- Listing terms: Any
Price history
| Date | Event | Price |
|---|---|---|
| 6/21/2024 | Sold | $410,000+0%$148/sqft |
Source:  CTMLS #24006536 Report a problem CTMLS #24006536 Report a problem | ||
| 5/21/2024 | Contingent | $409,900$148/sqft |
Source: CTMLS #24006536 Report a problem | ||
| 5/16/2024 | Price change | $409,900-2.2%$148/sqft |
Source: CTMLS #24006536 Report a problem | ||
| 5/13/2024 | Price change | $419,000+2.2%$151/sqft |
Source: CTMLS #24006536 Report a problem | ||
| 5/1/2024 | Price change | $410,000-1.2%$148/sqft |
Source: CTMLS #24006536 Report a problem | ||
| 4/28/2024 | Price change | $415,000-1.2%$150/sqft |
Source: CTMLS #24006536 Report a problem | ||
| 4/23/2024 | Listed for sale | $420,000-1.6%$152/sqft |
Source: CTMLS #24006536 Report a problem | ||
| 4/17/2024 | Contingent | $427,000$154/sqft |
Source: CTMLS #24006536 Report a problem | ||
| 4/14/2024 | Price change | $427,000-0.7%$154/sqft |
Source: CTMLS #24006536 Report a problem | ||
| 3/30/2024 | Price change | $429,900-1.2%$155/sqft |
Source: CTMLS #24006536 Report a problem | ||
| 3/14/2024 | Listed for sale | $435,000+2.5%$157/sqft |
Source: CTMLS #24006536 Report a problem | ||
| 5/20/2022 | Sold | $424,250+1.3%$153/sqft |
Source: CTMLS #22005192 Report a problem | ||
| 3/1/2022 | Listed for sale | $419,000$151/sqft |
Source:  Mungo Homes, Inc Report a problem Mungo Homes, Inc Report a problem | ||
Public tax history
| Year | Property taxes | Tax assessment |
|---|---|---|
| 2024 | $1,912 +7.5% | $18,620 +9.7% |
| 2023 | $1,779 +733.5% | $16,980 +2049.4% |
| 2022 | $213 | $790 |
Find assessor info on the county website
Neighborhood: 29486
Nearby homes
- $459,1006 bd2 ba3k sqft232 Torslanda Ln, Summerville, SC 29486Off Market
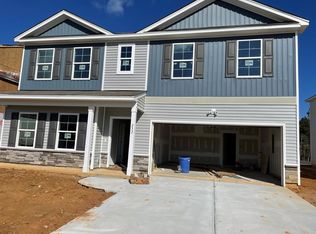
- $389,0005 bd3 ba2.2k sqft356 Gothenburg Trl, Summerville, SC 29486Sold
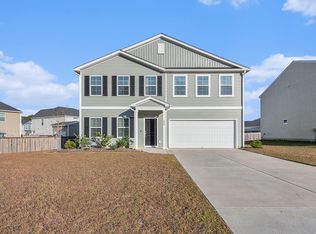
- $365,0003 bd3 ba1.9k sqft242 Torslanda Ln, Summerville, SC 29486Sold
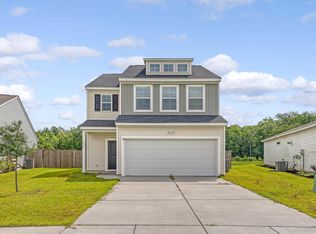
- $395,0005 bd3 ba2.3k sqft218 Torslanda Ln, Summerville, SC 29486Sold
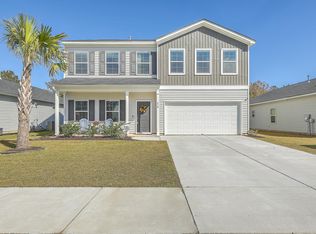
- $316,6474 bd3 ba2.2k sqft124 Duett Ct, Summerville, SC 29486Sold
- $343,3594 bd3 ba2.2k sqft112 Duett Ct, Summerville, SC 29486Sold
- $388,7003 bd3 ba2.2k sqft322 Torslanda Ln, Summerville, SC 29486Off Market
- $363,900-- bd2 ba1.7k sqft299 Torslanda Ln, Summerville, SC 29486Off Market
Nearby schools
GreatSchools rating
- 8/10Nexton ElementaryGrades: PK-5Distance: 3.4 mi
- 7/10Cane Bay MiddleGrades: 5-8Distance: 4.1 mi
- 8/10Cane Bay High SchoolGrades: 9-12Distance: 4 mi
Schools provided by the listing agent
- Elementary: Nexton Elementary
- Middle: Cane Bay
- High: Cane Bay High School
Source: CTMLS. This data may not be complete. We recommend contacting the local school district to confirm school assignments for this home.
Get a cash offer in 3 minutes
Find out how much your home could sell for in as little as 3 minutes with a no-obligation cash offer.
Estimated market value
$421,000
Get a cash offer in 3 minutes
Find out how much your home could sell for in as little as 3 minutes with a no-obligation cash offer.
Estimated market value
$421,000
- South Carolina
- Berkeley County
- Summerville
- 29486
- 230 Torslanda Ln
Nearby cities
Nearby zip codes
Other Summerville Topics
