Welcome home to 112 Upper Trestles Avenue. Built in 2022, this spacious and thoughtfully designed home offers the perfect blend of modern style, functionality, and comfort. Featuring 4 bedrooms, 2.5 bathrooms, and over 2,500 square feet of living space, there is room for everyone to spread out and enjoy.Step inside to discover bright, open living spaces designed for both everyday living and entertaining. The spacious floor plan flows effortlessly from the living area into the kitchen and dining space, creating the ideal setup for gathering with family and friends. Upstairs, the generously sized bedrooms provide flexibility for guests, a home office, or growing households, while the primary suite offers a peaceful retreat at the end of the day.Outside, enjoy a fenced backyard perfect for relaxing, grilling, or creating your own outdoor oasis. Located in Limehouse Village neighborhood of Summerville, this home offers convenient access to shopping, dining, schools, and major commuter routes while still maintaining the charm and feel that makes Summerville so desirable.
Active contingent
$435,000
112 Upper Trestles Ave, Summerville, SC 29483
4beds
2,540sqft
:
Get pre-qualified$2,635/mo
Single Family Residence
Built in 2022
6,098 Square Feet Lot
$431,100 Zestimate®
$171/sqft
$-- HOA
What's special
Bright open living spacesGenerously sized bedrooms
- 49 days |
- 211 |
- 13 |
Zillow last checked:
Listing updated:
Listed by:
Realty ONE Group Coastal
Source: CTMLS,MLS#: 26016186
Facts & features
Interior
Bedrooms & bathrooms
- Bedrooms: 4
- Bathrooms: 3
- Full bathrooms: 2
- 1/2 bathrooms: 1
Rooms
- Room types: Living/Dining Combo, Loft, Office, Eat-In-Kitchen, Laundry, Pantry
Heating
- Natural Gas
Cooling
- Central Air
Appliances
- Laundry: Electric Dryer Hookup, Washer Hookup, Laundry Room
Features
- Ceiling - Smooth, High Ceilings, Garden Tub/Shower, Kitchen Island, Walk-In Closet(s), Ceiling Fan(s), Eat-in Kitchen, Pantry
- Flooring: Carpet, Luxury Vinyl
- Windows: Window Treatments
- Has fireplace: No
Interior area
- Total structure area: 2,540
- Total interior livable area: 2,540 sqft
Video & virtual tour
Property
Parking
- Total spaces: 2
- Parking features: Garage, Garage Door Opener
- Garage spaces: 2
Features
- Levels: Two
- Stories: 2
- Entry location: Ground Level
- Patio & porch: Screened
- Fencing: Wood
- Waterfront features: Pond
Lot
- Size: 6,098 Square Feet
- Features: 0 - .5 Acre, Level
Details
- Parcel number: 1520603222000
Construction
Type & style
- Home type: SingleFamily
- Architectural style: Traditional
- Property subtype: Single Family Residence
Materials
- Vinyl Siding
- Foundation: Slab
- Roof: Architectural
Condition
- New construction: No
- Year built: 2022
Utilities & green energy
- Sewer: Public Sewer
- Water: Public
- Utilities for property: Dorchester Cnty Water and Sewer Dept, Dorchester Cnty Water Auth
Community & HOA
Community
- Features: Park, Pool, Trash
- Subdivision: Limehouse Village
Location
- Region: Summerville
Financial & listing details
- Price per square foot: $171/sqft
- Tax assessed value: $402,046
- Annual tax amount: $3,740
- Date on market: 6/4/2026
- Listing terms: Cash,Conventional,FHA,VA Loan
Estimated market value
$431,100
$410,000 - $453,000
$2,740/mo
Price history
| Date | Event | Price |
|---|---|---|
| 6/4/2026 | Listed for sale | $435,000$171/sqft |
Source:  CTMLS #26016186 Report a problem CTMLS #26016186 Report a problem | ||
Public tax history
| Year | Property taxes | Tax assessment |
|---|---|---|
| 2024 | $3,740 -2% | $16,081 |
| 2023 | $3,816 | $16,081 |
| 2022 | -- | $16,081 |
Find assessor info on the county website
Monthly payment
Est. payment
Payment breakdown
Explore the cost of this home by adjusting the details. Changes won't be saved.Climate risks
Neighborhood: 29483
Nearby schools
GreatSchools rating
- 5/10Newington Elementary SchoolGrades: PK-5Distance: 1 mi
- 4/10Gregg Middle SchoolGrades: 6-8Distance: 0.6 mi
- 6/10Summerville High SchoolGrades: 9-12Distance: 0.9 mi
Schools provided by the listing agent
- Elementary: Beech Hill
- Middle: Gregg
- High: Summerville
Source: CTMLS. This data may not be complete. We recommend contacting the local school district to confirm school assignments for this home.
- $431,0006 bd4 ba3k sqft114 Upper Trestles Ave, Summerville, SC 29483Off Market
- $510,0006 bd5 ba3.5k sqft110 Upper Trestles Ave, Summerville, SC 29483Sold

- $421,8005 bd3 ba2.9k sqft108 Upper Trestles Ave, Summerville, SC 29483Off Market
- $358,7504 bd3 ba2.4k sqft225 Red Bluff St, Summerville, SC 29483Sold
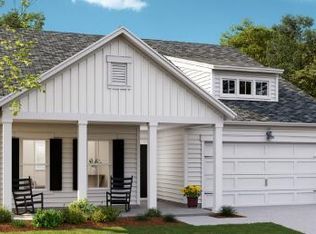
- $360,5654 bd3 ba2.4k sqft230 Red Bluff St, Summerville, SC 29483Sold
- $427,2875 bd4 ba2.7k sqft210 Red Bluff St, Summerville, SC 29483Sold
- $299,0693 bd2 ba1.7k sqft208 Red Bluff St, Summerville, SC 29483Sold
- $447,1405 bd4 ba2.8k sqft221 Red Bluff St, Summerville, SC 29483Sold
A local agent can set up tours, give advice and negotiate with sellers.
A local lender can help you make sure your offer is ready when you are.
Similar homes
- $424,9995 bd4 ba2.8k sqft128 Red Bluff St, Summerville, SC 29483For Sale
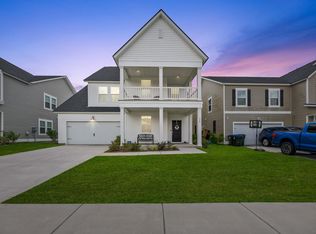
 MLS ID #25019851, Javonna Alexander. CTMLS
 - $475,0005 bd4 ba2.4k sqft96 Red Bluff St, Summerville, SC 29483For Sale
 MLS ID #26018807, Timothy Mason. CTMLS
 - $515,0004 bd3 ba2.6k sqft109 Goose Rd, Summerville, SC 29483For Sale
 MLS ID #26020833, Chris Phillips. CTMLS
 - $445,0005 bd3 ba2.7k sqft2505 Hummingbird Ln, Summerville, SC 29483For Sale
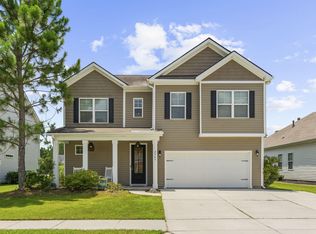 MLS ID #26019724, Trey Bessent. CTMLS
 - $399,9994 bd3 ba2.1k sqft201 Angelica Ave, Summerville, SC 29483For SaleMLS ID #26011774, Kim Collins. CTMLS
- $418,0002 bd2 ba1.5k sqft2018 Redback Dr, Summerville, SC 29483For SaleMLS ID #26018609, Bryan Chavers. CTMLS
- $380,0004 bd3 ba2.7k sqft1522 Migration Point, Summerville, SC 29483For SaleMLS ID #26015155, Hailey Kislinger. CTMLS
- $445,0005 bd4 ba2.9k sqft411 Cropfield Dr, Summerville, SC 29485For SaleMLS ID #26017990, Andy Green. CTMLS
- $385,0004 bd3 ba2.2k sqft217 Omalley Dr, Summerville, SC 29483For SaleMLS ID #26010897, Daysia Mcclough. CTMLS
- $475,0004 bd3 ba2.5k sqft108 Back Tee Cir, Summerville, SC 29485For SaleMLS ID #26012933, Louise Scalza. CTMLS
- $524,9005 bd4 ba3.3k sqft711 Kilarney Rd, Summerville, SC 29483For SaleMLS ID #26020095, Rebekah Shaaban. CTMLS
- $445,0004 bd3 ba2.3k sqft4432 Palm Shadow Dr, Summerville, SC 29485For SaleMLS ID #26016961, Bri Nelson. CTMLS
- $428,0005 bd3 ba2.5k sqft111 Battle Boat Blvd, Summerville, SC 29485For SaleMLS ID #26020478, Jennifer Shoemaker. CTMLS
- $499,0004 bd3 ba2.5k sqft107 Windward Dr, Summerville, SC 29485For SaleMLS ID #26015844, Luis Rosario. CTMLS
- $439,9004 bd3 ba2.6k sqft299 Lucca Dr, Summerville, SC 29486For SaleMLS ID #26019967, Daniel Cohen. CTMLS
- $539,9004 bd3 ba2.7k sqft115 Firebrick Way, Summerville, SC 29483For SaleMLS ID #26016340, Michael Fox. CTMLS
- $435,0004 bd3 ba2.5k sqft1054 Magnolia Warbler Way, Ravenel, SC 29470For SaleMLS ID #26014884, Amber Byars. CTMLS
- $377,9863 bd3 ba2.4k sqft1326 Wild Goose Trl, Summerville, SC 29483For SaleMLS ID #26013949, Michael Fox. CTMLS
- $514,9954 bd3 ba2.5k sqft205 Gumdrop Trl, Summerville, SC 29485For SaleMLS ID #26017211, Jeremiah Overstreet. CTMLS
- $539,9005 bd4 ba3.3k sqft480 Oak View Way, Summerville, SC 29483For SaleMLS ID #26011910, Michael Fox. CTMLS
