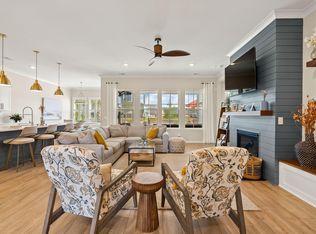
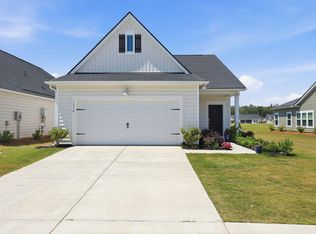
Don't wait for new construction when this nearly new home is move-in ready today! Located in the gated 55+ community of Horizons at Summers Corner, just minutes from historic downtown Summerville, this home offers low-maintenance, resort-style living in a peaceful setting.Designed with both comfort and style in mind, the open-concept floor plan features soaring 10-foot ceilings and 8-foot doors, creating a bright and spacious feel throughout. The gourmet kitchen is a standout, complete with a gas cooktop, convection wall oven and microwave, quartz countertops, subway tile backsplash, pantry, and a large island perfect for entertaining.The owner's suite is a true retreat, featuring a tray ceiling, oversized bathroom with a zero-entry shower and frameless glass doors, and a custom walk-in closet system. Two guest bedrooms and a full bath are thoughtfully positioned on the opposite side of the home, offering added privacy. Additional highlights include ceiling fans in all bedrooms, living room and screen porch. Inside of garage is painted and pendant lights have been added to the front porch. The large screened in porch has an additional patio, and an irrigation system is included to help keep your lawn healthy and beautiful. HOA-maintained lawn care includes mowing, turf treatment and biannual pine straw refresh. Enjoy access to the nearly completed 26,000 sq ft amenity center, featuring gathering spaces, swimming pool, walking trail, fitness center, picnic area, tennis and pickleball courts, bocce ball, an aerobics studio, and picnic areas. The beautiful 95-acre Buffalo Lake, a 5-minute drive away, is stocked for fishing and ready for kayaking. A beautiful single-story home with thoughtful upgrades and a fantastic layout--don't miss your opportunity to live in one of the Lowcountry's most desirable active adult communities.
Active
Price cut: $4.9K (9/24)
$380,000
1387 Locals St, Summerville, SC 29485
3beds
1,941sqft
Single Family Residence
Built in 2024
7,405 Square Feet Lot
$378,700 Zestimate®
$196/sqft
$-- HOA
What's special
Open-concept floor planAdditional patioTwo guest bedroomsQuartz countertopsGourmet kitchenGas cooktopCustom walk-in closet system
- 158 days
- 285
- 9
Zillow last checked:
Listing updated:
Listed by:
Coldwell Banker Realty
Source: CTMLS,MLS#: 26012407
Facts & features
Interior
Bedrooms & bathrooms
- Bedrooms: 3
- Bathrooms: 2
- Full bathrooms: 2
Rooms
- Room types: Family Room, Eat-In-Kitchen, Family, Foyer, Laundry
Heating
- Forced Air, Natural Gas
Cooling
- Central Air
Appliances
- Laundry: Washer Hookup, Electric Dryer Hookup, Laundry Room
Features
- High Ceilings, Kitchen Island, Ceiling - Smooth, Tray Ceiling(s), Walk-In Closet(s), Ceiling Fan(s), Eat-in Kitchen, Entrance Foyer
- Flooring: Ceramic Tile, Luxury Vinyl
- Has fireplace: No
Interior area
- Total structure area: 1,941
- Total interior livable area: 1,941 sqft
Property
Parking
- Total spaces: 2
- Parking features: Attached, Garage, Garage Door Opener
- Attached garage spaces: 2
Features
- Levels: One
- Stories: 1
- Entry location: Ground Level
- Patio & porch: Patio, Screened, Front Porch
- Exterior features: Rain Gutters, Lawn Irrigation
Lot
- Size: 7,405 Square Feet
- Features: Level, 0 - .5 Acre
Details
- Parcel number: 1580003021000
Construction
Type & style
- Home type: SingleFamily
- Architectural style: Ranch,Traditional
- Property subtype: Single Family Residence
Materials
- Vinyl Siding, Stone Veneer
- Foundation: Slab
- Roof: Architectural
Condition
- New construction: No
- Year built: 2024
Utilities & green energy
- Sewer: Public Sewer
- Water: Public
- Utilities for property: Dorchester Cnty Water and Sewer Dept, Dorchester Cnty Water Auth, Dominion Energy
Community & HOA
Community
- Features: Clubhouse, Fitness Center, Gated, Lawn Maint Incl, Pool, Park, Tennis Court(s), Walk/Jog Trails
- Subdivision: Summers Corner
Location
- Region: Summerville
Financial & listing details
- Price per square foot: $196/sqft
- Tax assessed value: $352,516
- Annual tax amount: $2,855
- Date on market: 4/30/2026
- Listing terms: Any,Cash,Conventional,FHA,VA Loan
Estimated market value
$378,700
$360,000 - $398,000
$2,718/mo
Price history
| Date | Event | Price |
|---|---|---|
| 9/24/2026 | Price change | $380,000-1.3%$196/sqft |
Source:  CTMLS #26012407 Report a problem CTMLS #26012407 Report a problem | ||
| 7/1/2026 | Price change | $384,900-2.5%$198/sqft |
Source: CTMLS #26012407 Report a problem | ||
| 6/3/2026 | Price change | $394,900-1.3%$203/sqft |
Source: CTMLS #26012407 Report a problem | ||
| 4/30/2026 | Listed for sale | $399,900+12.8%$206/sqft |
Source: CTMLS #26012407 Report a problem | ||
| 6/26/2024 | Sold | $354,400$183/sqft |
Source: CTMLS #24009710 Report a problem | ||
| 5/3/2024 | Pending sale | $354,400$183/sqft |
Source: CTMLS #24009710 Report a problem | ||
| 4/25/2024 | Price change | $354,400+0.3%$183/sqft |
Source: CTMLS #24009710 Report a problem | ||
| 4/23/2024 | Price change | $353,400-2.8%$182/sqft |
Source:  Lennar Homes Report a problem Lennar Homes Report a problem | ||
| 4/20/2024 | Price change | $363,400-2.9%$187/sqft |
Source: Lennar Homes Report a problem | ||
| 4/18/2024 | Price change | $374,400+0.3%$193/sqft |
Source: CTMLS #24009710 Report a problem | ||
| 4/17/2024 | Price change | $373,400-5.1%$192/sqft |
Source: Lennar Homes Report a problem | ||
| 4/14/2024 | Listed for sale | $393,400$203/sqft |
Source: Lennar Homes Report a problem | ||
Public tax history
| Year | Property taxes | Tax assessment |
|---|---|---|
| 2025 | $2,855 | $14,100 +106.1% |
| 2024 | -- | $6,840 |
| 2023 | -- | -- |
Find assessor info on the county website
Monthly payment
Est. payment
Payment breakdown
Explore the cost of this home by adjusting the details. Changes won't be saved.Climate risks
Neighborhood: 29485
Nearby schools
Schools provided by the listing agent
- Elementary: Sand Hill
- Middle: East Edisto
- High: Ashley Ridge
Source: CTMLS. This data may not be complete. We recommend contacting the local school district to confirm school assignments for this home.
Similar homes
- $329,9003 bd2 ba1.4k sqft1027 Sagegrass St, Summerville, SC 29485For Sale
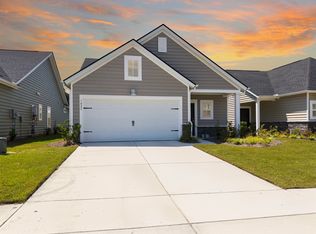
 MLS ID #26024978, Ashley Cook. CTMLS
 - $365,0004 bd3 ba2.2k sqft2110 Longhorn Ln, Summerville, SC 29485For Sale
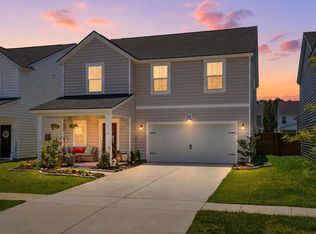 MLS ID #26019331, Tony Bagnano. CTMLS
 - $393,9003 bd2 ba2k sqft1011 Locals St, Summerville, SC 29485For Sale
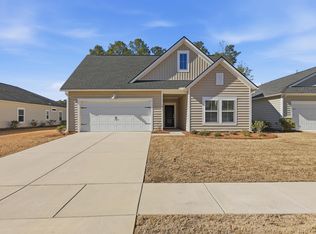 MLS ID #26004851, Sandra Shimono. CTMLS
 - $420,0003 bd2 ba1.9k sqft1358 Locals St, Summerville, SC 29485For Sale
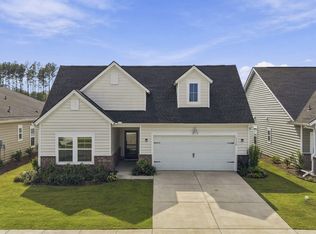 MLS ID #26026041, Noelle Dill. CTMLS
 - $350,0004 bd3 ba2k sqft1059 Grace Field Ave, Summerville, SC 29485For SaleMLS ID #26025348, Lindsey Martin. CTMLS
- $425,0003 bd2 ba2k sqft1142 Kane Blue Run, Summerville, SC 29485For SaleMLS ID #26022426, Michael Fox. CTMLS
- $411,0003 bd2 ba1.7k sqft235 Summers Dr, Summerville, SC 29485For SaleMLS ID #26021407, Linda Haycox. CTMLS
- $440,0003 bd2 ba1.6k sqft121 Sugarberry Way, Summerville, SC 29485For SaleMLS ID #26025246, Courtney Davis. CTMLS
- $387,5003 bd2 ba1.8k sqft201 Palfrey Dr, Ridgeville, SC 29472For SaleMLS ID #26022163, Chuck Ganzermiller. CTMLS
- $419,9005 bd3 ba2.7k sqft5006 Larken Ct, Summerville, SC 29485For SaleMLS ID #26027297, Chris Collins. CTMLS
- $409,9003 bd2 ba2k sqft4316 Cotton Flat Rd, Summerville, SC 29485For SaleMLS ID #26024549, James Skelton. CTMLS
- $439,0003 bd3 ba2k sqft165 Village Ponds Dr, Summerville, SC 29483For SaleMLS ID #26027459, Eric Brown. CTMLS
- $409,9003 bd2 ba2k sqft4318 Harmony Creek Rd, Summerville, SC 29485For SaleMLS ID #26015108, Stephanie Allen. CTMLS
- $429,0005 bd4 ba2.4k sqft144 Woodland Oak Way, Summerville, SC 29485For SaleMLS ID #26017012, Drew Salazar. CTMLS
- $360,0003 bd3 ba1.7k sqft119 Petrell Rd, Summerville, SC 29483For SaleMLS ID #26021775, Sherry Swift. CTMLS
- $405,0002 bd2 ba1.4k sqft1098 Old Field Dr, Summerville, SC 29483For SaleMLS ID #26024488, Kelli Wheeler. CTMLS
- $445,0005 bd4 ba2.4k sqft103 Tuscan Sun St, Summerville, SC 29485For SaleMLS ID #26025993, Natalie Poole. CTMLS
- $475,0004 bd3 ba2.5k sqft108 Back Tee Cir, Summerville, SC 29485For SaleMLS ID #26012933, Louise Scalza. CTMLS
- $365,0003 bd3 ba1.7k sqft237 Sweet Cherry Ln, Summerville, SC 29486For SaleMLS ID #26027367, Zach Qunell. CTMLS
- $445,0004 bd3 ba2.3k sqft437 Ribbon Rd, Summerville, SC 29483For SaleMLS ID #26024868, Jenn Gallagher. CTMLS
