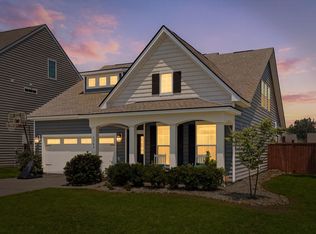
Situated on a premium pond-front lot with no homes behind, this exceptional Summers Corner home offers the perfect combination of privacy, space, and thoughtful design. From the inviting curb appeal to the covered rear patio, every detail has been carefully considered to create a move-in-ready home you'll love. Inside, the open-concept floor plan is filled with natural light and designed for both everyday living and entertaining. The gourmet kitchen serves as the heart of the home, featuring quartz countertops, stainless steel appliances, gas cooking, a large center island, abundant cabinetry, and all kitchen appliances included. Blinds and ceiling fans, add even more value and convenience. The spacious living area provides plenty of room to gather and relax,while the downstairs primary suite offers a private retreat complete with a luxurious en-suite bath and large walk-in closet. Upstairs, you'll find four additional bedrooms plus a versatile loft, providing ample space for family, guests, a home office, or hobbies. Step outside to enjoy the fully fenced backyard connected to the pond. With no rear neighbors, you'll appreciate the peaceful setting and added privacy that make this lot truly special. Located in one of Summerville's newer sought-after communities, Summers Corner offers an unmatched lifestyle. Residents enjoy miles of scenic walking trails, beautifully maintained green spaces, a resort-style pool, Buffalo Lake for kayaking and fishing, the Summers Corner Performing Arts Center, community gardens, and a popular seasonal farmers market. The home is also zoned for the highly acclaimed Dorchester District Two schools, including Sand Hill Elementary, Rollings Middle School of the Arts, and Ashley Ridge High School. This is an outstanding opportunity to own a beautifully maintained home in one of the Lowcountry's most vibrant master-planned communities.
Active
$439,000
144 Woodland Oak Way, Summerville, SC 29485
5beds
2,438sqft
:
Get pre-qualified$2,630/mo
Single Family Residence
Built in 2022
5,227 Square Feet Lot
$435,100 Zestimate®
$180/sqft
$-- HOA
What's special
Versatile loftLarge center islandGas cookingLuxurious en-suite bathStainless steel appliancesAll kitchen appliances includedBlinds and ceiling fans
- 58 days |
- 202 |
- 14 |
Zillow last checked:
Listing updated:
Listed by:
Synergy Group Properties
Source: CTMLS,MLS#: 26017012
Facts & features
Interior
Bedrooms & bathrooms
- Bedrooms: 5
- Bathrooms: 4
- Full bathrooms: 3
- 1/2 bathrooms: 1
Rooms
- Room types: Great Room, Loft, Great, Laundry, Pantry
Heating
- Central
Cooling
- Central Air
Appliances
- Laundry: Electric Dryer Hookup, Washer Hookup, Laundry Room
Features
- Ceiling - Smooth, Kitchen Island, Walk-In Closet(s), Ceiling Fan(s), Pantry
- Flooring: Carpet, Laminate, Luxury Vinyl
- Has fireplace: No
Interior area
- Total structure area: 2,438
- Total interior livable area: 2,438 sqft
Property
Parking
- Total spaces: 2
- Parking features: Garage
- Garage spaces: 2
Features
- Stories: 2
- Patio & porch: Patio, Front Porch
- Fencing: Wood
Lot
- Size: 5,227 Square Feet
Details
- Parcel number: 1680311027000
Construction
Type & style
- Home type: SingleFamily
- Architectural style: Traditional
- Property subtype: Single Family Residence
Materials
- Vinyl Siding
- Roof: Architectural
Condition
- New construction: No
- Year built: 2022
Utilities & green energy
- Sewer: Public Sewer
- Water: Public
- Utilities for property: Dominion Energy, Dorchester Cnty Water and Sewer Dept, Dorchester Cnty Water Auth
Community & HOA
Community
- Features: Dog Park, Park, Pool, Walk/Jog Trails
- Subdivision: Summers Corner
Location
- Region: Summerville
Financial & listing details
- Price per square foot: $180/sqft
- Tax assessed value: $369,000
- Annual tax amount: $3,455
- Date on market: 6/11/2026
- Listing terms: Cash,Conventional,FHA,VA Loan
Estimated market value
$435,100
$413,000 - $457,000
$2,790/mo
Price history
| Date | Event | Price |
|---|---|---|
| 6/11/2026 | Listed for sale | $439,000+18%$180/sqft |
Source:  CTMLS #26017012 Report a problem CTMLS #26017012 Report a problem | ||
| 6/23/2022 | Sold | $372,075$153/sqft |
Source: Public Record Report a problem | ||
| 1/30/2022 | Listing removed | -- |
Source:  Lennar Homes Report a problem Lennar Homes Report a problem | ||
| 1/29/2022 | Price change | $372,075+0.7%$153/sqft |
Source: Lennar Homes Report a problem | ||
| 1/28/2022 | Listed for sale | $369,575$152/sqft |
Source: Lennar Homes Report a problem | ||
Public tax history
| Year | Property taxes | Tax assessment |
|---|---|---|
| 2024 | $3,455 -1.5% | $14,760 |
| 2023 | $3,507 +34.8% | $14,760 -33.3% |
| 2022 | $2,601 | $22,140 +392% |
| 2021 | -- | $4,500 |
Find assessor info on the county website
Monthly payment
Est. payment
Payment breakdown
Explore the cost of this home by adjusting the details. Changes won't be saved.Climate risks
Neighborhood: 29485
Nearby schools
GreatSchools rating
- 7/10Sand Hill ElementaryGrades: PK-5Distance: 1.3 mi
- 6/10East Edisto MiddleGrades: 6-8Distance: 2 mi
- 8/10Ashley Ridge High SchoolGrades: 9-12Distance: 1.5 mi
Schools provided by the listing agent
- Elementary: Sand Hill
- Middle: East Edisto
- High: Ashley Ridge
Source: CTMLS. This data may not be complete. We recommend contacting the local school district to confirm school assignments for this home.
- $385,0004 bd3 ba2.2k sqft141 Wood Sage Run, Summerville, SC 29485Sold
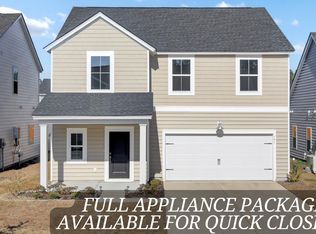
- $366,1504 bd2 ba2.2k sqft151 Wood Sage Run, Summerville, SC 29485Sold
- $480,0005 bd4 ba2.5k sqft89 Arrowwood Way, Summerville, SC 29485Sold
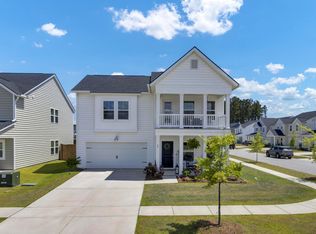
- $436,600-- bd-- ba-- sqft121 Bay Eddy Ct, Summerville, SC 29483Off Market
- $467,0005 bd4 ba2.5k sqft107 Blue Crab Way, Summerville, SC 29485Sold
- $472,0005 bd4 ba2.8k sqft70 Morning Song St, Summerville, SC 29485Sold
- $480,0004 bd5 ba2.9k sqft68 Arrowwood Way, Summerville, SC 29485Sold
- $439,0005 bd4 ba2.4k sqft122 Oyster Tide Way, Summerville, SC 29485Sold
A local agent can set up tours, give advice and negotiate with sellers.
A local lender can help you make sure your offer is ready when you are.
Similar homes
- $398,9004 bd3 ba2.3k sqft142 Wood Sage Run, Summerville, SC 29485For Sale
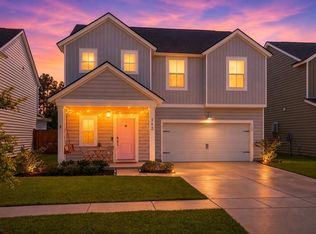
 MLS ID #26021824, Cassie Cox. CTMLS
 - $440,0004 bd3 ba2.5k sqft1009 Mossy Rock Dr, Summerville, SC 29485For Sale
 MLS ID #26021385, Caleb Pearson. CTMLS
 - $469,0004 bd3 ba2.1k sqft121 Dixie Iris Way, Summerville, SC 29485For Sale
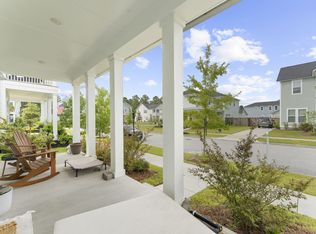 MLS ID #26022193, Lisa Horan. CTMLS
 - $499,9904 bd3 ba2.6k sqft1106 Mossy Rock Dr, Summerville, SC 29485For Sale
 MLS ID #26022075, Rebekah Shaaban. CTMLS
 - $475,0004 bd3 ba2.5k sqft108 Back Tee Cir, Summerville, SC 29485For SaleMLS ID #26012933, Louise Scalza. CTMLS
- $445,0004 bd3 ba2.3k sqft4432 Palm Shadow Dr, Summerville, SC 29485For SaleMLS ID #26016961, Bri Nelson. CTMLS
- $439,9995 bd4 ba2.9k sqft411 Cropfield Dr, Summerville, SC 29485For SaleMLS ID #26017990, Andy Green. CTMLS
- $449,0004 bd3 ba2.3k sqft437 Ribbon Rd, Summerville, SC 29483For SaleMLS ID #26016184, Jenn Gallagher. CTMLS
- $350,0003 bd2 ba1.4k sqft356 Garden Lily Ln, Summerville, SC 29485For SaleMLS ID #26015593, Brian Beatty. CTMLS
- $475,0005 bd3 ba2.5k sqft9670 Pebble Creek Blvd, Summerville, SC 29485For SaleMLS ID #26011445, Emily Chubb. CTMLS
- $435,0004 bd3 ba2.5k sqft1054 Magnolia Warbler Way, Ravenel, SC 29470For SaleMLS ID #26014884, Amber Byars. CTMLS
- $419,0004 bd3 ba2.3k sqft505 N Commodore Way, Summerville, SC 29483For SaleMLS ID #26015721, Lauren Wagner. CTMLS
- $499,0004 bd3 ba2.6k sqft109 Goose Rd, Summerville, SC 29483For SaleMLS ID #26020833, Chris Phillips. CTMLS
- $475,0005 bd4 ba2.4k sqft96 Red Bluff St, Summerville, SC 29483For SaleMLS ID #26018807, Timothy Mason. CTMLS
- $375,0004 bd3 ba2.2k sqft2110 Longhorn Ln, Summerville, SC 29485For SaleMLS ID #26019331, Tony Bagnano. CTMLS
- $399,0004 bd3 ba2.1k sqft204 Magnolia Garden Dr, Summerville, SC 29483For SaleMLS ID #26017567, Eric Brown. CTMLS
- $499,9004 bd3 ba3.2k sqft4310 Cotton Flat Rd, Summerville, SC 29485For SaleMLS ID #26017607, Cayce Chandlee. CTMLS
- $395,0003 bd3 ba1.8k sqft425 Ribbon Rd, Summerville, SC 29483For SaleMLS ID #26021940, Chris Phillips. CTMLS
- $405,0003 bd3 ba2.6k sqft890 Clay Field Trl, Summerville, SC 29485For SaleMLS ID #26016176, Courtney Davis. CTMLS
- $439,0005 bd4 ba2.8k sqft706 Spanish Pointe Dr, Summerville, SC 29486For SaleMLS ID #26021049, Lucy Boyle. CTMLS
