Skip main navigation
Closed
  • $385,000


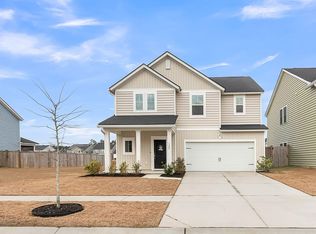
    141 Wood Sage Run, Summerville, SC 29485

    4beds
    2,261sqft
    Single Family Residence
    Built in 2023
    5,227 Square Feet Lot
    $381,600 Zestimate®
    $170/sqft
    $2,687 Estimated rent

    Home value

    $381,600

    $359,000 - $408,000

    $2,687/mo

    Zestimate® history
    Loading
    Loading...

    Owner options

    List your home for rent

    $2,687/mo

    Rent Zestimate®

    Find your next renter with Zillow Rental Manager. Plus, with online applications, you can quickly screen prospective tenants – for free.

    Learn more

    $2,687/mo

    Rent Zestimate®

    Refinance and save

    $2,247/mo

    Est. payment

    Refinancing to a lower rate could help reduce your monthly payments and save thousands over the life of the loan.

    See today's rates

    $2,247/mo

    Est. payment

    Explore your selling options

    Work with a Zillow partner agent

    Leverage their expertise and Zillow's premium Showcase listings to get your home seen by more buyers.

    Get started

    List with your own agent

    Get your home in front of millions of buyers by listing it on Zillow.

    Learn how to do it

    Sell it yourself

    Take full control of how buyers see your home on Zillow by listing For Sale by Owner (FSBO).

    List your home

    What's special

    Serene private lakeSleek and contemporary aestheticBeautifully designed parksSidewalk lined streets
    Summers Corner, in Summerville, SC, is a community living comfortably in the space between town and country, where several small neighborhoods are clustered around iconic parks. Where a walkable village center invites you to gather with friends and neighbors. And where the spectacular setting of freshwater lakes and pine forests connect you to a much larger, and wilder, community in nature. 141 Wood Sage Run offers the opportunity for a quick closing on a four-bedroom home. With LPV flooring throughout the entire downstairs, this home offers a sleek and contemporary aesthetic while ensuring durability and ease of maintenance. Having lived in for only a few months, this home is in immaculate condition, allowing you to enjoy the benefits of new construction without the wait.It is turn key with blinds installed, fridge in kitchen, and move in ready while still under builders warranty. Summers Corner isn't just a neighborhood, it's a lifestyle. Recently honored with the 2024 PRISM Award for Best Master Planned Community by the Charleston Homebuilders Association for the second consecutive year, Summers Corner continues to set the standard for excellence in master-planned living and that is why so many are calling it home. Designed to blend seamlessly with nature, the community offers an unmatched selection of amenities and outdoor enthusiasts, and those who appreciate a well-crafted neighborhood. Enjoy the sidewalk lined streets, miles of scenic walking trails, beautifully designed parks, a serene private lake ideal for kayaking, paddleboarding, or simply enjoying a peaceful afternoon by the water, or the Club with pools, splash zone, water slides, and walk up bar. The convenience of having top-rated Dorchester District 2 schools located within the community to include the elementary school and Middle School of the Arts, provide exceptional educational and cultural opportunities right at your doorstep. The Summerville Orchestra and many other local events happen at the Performing Arts Center found within the community. Don't miss your chance to become part of this vibrant, thriving community schedule your showing today!

    Zillow last checked:

    Listing updated:

    Listed by:

    Keller Williams Key

    Bought with:

    Carolina One Real Estate

    Source: CTMLS,MLS#: 25003047MLS Logo

    Facts & features

    Interior

    Bedrooms & bathrooms
    • Bedrooms: 4
    • Bathrooms: 3
    • Full bathrooms: 2
    • 1/2 bathrooms: 1
    Rooms
    • Room types: Family Room, Family, Foyer, Laundry, Pantry
    Heating
    • Heat Pump
    Cooling
    • Has cooling: Yes
    Appliances
    • Laundry: Laundry Room
    Features
    • Ceiling - Smooth, High Ceilings, Kitchen Island, Walk-In Closet(s), Ceiling Fan(s), Entrance Foyer, Pantry
    • Flooring: Carpet, Ceramic Tile, Luxury Vinyl
    • Has fireplace: No
    Interior area
    • Total structure area: 2,261
    • Total interior livable area: 2,261 sqft

    Property

    Parking
    • Total spaces: 2
    • Parking features: Garage, Attached, Garage Door Opener
    • Attached garage spaces: 2
    Features
    • Levels: Two
    • Stories: 2
    Lot
    • Size: 5,227 Square Feet
    Details
    • Parcel number: 1680303029000
    • Special conditions: 10 Yr Warranty

    Construction

    Type & style
    • Home type: SingleFamily
    • Architectural style: Traditional
    • Property subtype: Single Family Residence
    Materials
    • Vinyl Siding
    • Foundation: Slab
    • Roof: Asphalt
    Condition
    • New construction: No
    • Year built: 2023
    Details
    • Warranty included: Yes

    Utilities & green energy

    • Sewer: Public Sewer
    • Water: Public

    Community & HOA

    Community
    • Features: Clubhouse, Club Membership Available, Dog Park, Park, Pool, Walk/Jog Trails
    • Subdivision: Summers Corner
    Location
    • Region: Summerville

    Financial & listing details

    • Price per square foot: $170/sqft
    • Tax assessed value: $332,798
    • Date on market: 2/6/2025
    • Listing terms: Cash,Conventional,FHA,VA Loan

    Price history

    DateEventPrice
    4/22/2025Sold$385,000+0.8%$170/sqft
    Source: CTMLS #25003047 Report a problem
    3/18/2025Contingent$382,000$169/sqft
    Source: CTMLS #25003047 Report a problem
    2/6/2025Listed for sale$382,000+14.2%$169/sqft
    Source: CTMLS #25003047 Report a problem
    10/25/2023Sold$334,620$148/sqft
    Source: Public Record Report a problem

    Public tax history

    YearProperty taxesTax assessment
    2024-- $19,967 +191.9%
    2023-- $6,840
    2022-- $6,840
    Find assessor info on the county website

    Neighborhood: 29485

    Nearby schools

    GreatSchools rating
    Schools provided by the listing agent
    • Elementary: Sand Hill
    • Middle: East Edisto
    • High: Ashley Ridge

    Source: CTMLS. This data may not be complete. We recommend contacting the local school district to confirm school assignments for this home.

    Get a cash offer in 3 minutes
    Find out how much your home could sell for in as little as 3 minutes with a no-obligation cash offer.
    Estimated market value
    $381,600
    Get a cash offer in 3 minutes
    Find out how much your home could sell for in as little as 3 minutes with a no-obligation cash offer.
    Estimated market value
    $381,600