A classic Southern wraparound front porch welcomes you with an ideal spot for morning coffee, sunset conversations, or simply watching the neighborhood come to life. Inside, the open-concept main level creates a natural gathering space where the dining area flows into the living room and kitchen, making it easy to entertain friends or enjoy cozy nights at home. The primary suite on the main level provides a peaceful retreat with the convenience of single-level living.Step out onto the covered back porch and take in the quiet beauty of your private wooded backdrop. With HOA-owned greenspace beside the yard, you'll enjoy an added sense of privacy and calm with no neighboring home to the right, just nature and fresh air.Upstairs, a spacious loft sets the stage for game nights, movie marathons, or relaxed weekends, while three generously sized bedrooms and three full bathrooms offer plenty of room for family and guests. A second-floor laundry room adds everyday ease, and the detached two-car garage gives you space for cars, bikes, beach gear, and everything in-between. Life in Summers Corner is about more than just your home it's about how you live. Miles of walking trails, a community pool, a performing arts center, and a charming corner café make it easy to stay connected and active. Coming soon is The Club at Summers Corner, a one-of-a-kind amenity center designed like a luxury resort, featuring a lagoon-style pool, restaurant, adults-only pool, splash park, and waterslides for all ages. It's a place where weekends feel like getaways and everyday moments feel special. From quiet mornings on the porch to lively afternoons by the pool, this home offers a lifestyle that feels relaxed, connected, and full of possibility. Welcome to 68 Arrowwood Way where home truly feels like a vacation.
Closed
$480,000
68 Arrowwood Way, Summerville, SC 29485
4beds
2,959sqft
Single Family Residence
Built in 2022
7,405 Square Feet Lot
$479,200 Zestimate®
$162/sqft
$3,428 Estimated rent
Home value
$479,200
$450,000 - $508,000
$3,428/mo
Zestimate® history
Owner options
List your home for rent
$3,428/mo
Rent Zestimate®
Find your next renter with Zillow Rental Manager. Plus, with online applications, you can quickly screen prospective tenants – for free.
$3,428/mo
Rent Zestimate®
Refinance and save
$2,840/mo
Est. payment
Refinancing to a lower rate could help reduce your monthly payments and save thousands over the life of the loan.
$2,840/mo
Est. payment
Explore your selling options
Work with a Zillow partner agent
Leverage their expertise and Zillow's premium Showcase listings to get your home seen by more buyers.
Get startedList with your own agent
Get your home in front of millions of buyers by listing it on Zillow.
Learn how to do itSell it yourself
Take full control of how buyers see your home on Zillow by listing For Sale by Owner (FSBO).
List your homeWhat's special
Convenience of single-level livingCovered back porchThree generously sized bedroomsOpen-concept main level
Zillow last checked:
Listing updated:
Listed by:
Coldwell Banker Realty
Bought with:
Keller Williams Realty Charleston
Source: CTMLS,MLS#: 26002786
Facts & features
Interior
Bedrooms & bathrooms
- Bedrooms: 4
- Bathrooms: 5
- Full bathrooms: 4
- 1/2 bathrooms: 1
Rooms
- Room types: Family Room, Living/Dining Combo, Loft, Eat-In-Kitchen, Family, Pantry
Heating
- Forced Air
Cooling
- Central Air
Appliances
- Laundry: Electric Dryer Hookup, Washer Hookup
Features
- Ceiling - Smooth, High Ceilings, Kitchen Island, Walk-In Closet(s), Eat-in Kitchen, Pantry
- Flooring: Carpet, Ceramic Tile, Luxury Vinyl
- Windows: Window Treatments
- Has fireplace: No
Interior area
- Total structure area: 2,959
- Total interior livable area: 2,959 sqft
Property
Parking
- Total spaces: 2
- Parking features: Garage
- Garage spaces: 2
Features
- Levels: Two
- Stories: 2
- Patio & porch: Front Porch, Wrap Around
- Fencing: Privacy,Back Yard,Wood
Lot
- Size: 7,405 Square Feet
- Features: 0 - .5 Acre, Level, Wooded
Details
- Parcel number: 1680312015000
- Special conditions: 10 Yr Warranty
Construction
Type & style
- Home type: SingleFamily
- Architectural style: Charleston Single
- Property subtype: Single Family Residence
Materials
- Vinyl Siding
- Foundation: Slab
- Roof: Asphalt
Condition
- New construction: No
- Year built: 2022
Details
- Warranty included: Yes
Utilities & green energy
- Sewer: Public Sewer
- Water: Public
- Utilities for property: Dominion Energy, Dorchester Cnty Water and Sewer Dept, Dorchester Cnty Water Auth
Community & HOA
Community
- Features: Park, Pool, Trash, Walk/Jog Trails
- Subdivision: Summers Corner
Location
- Region: Summerville
Financial & listing details
- Price per square foot: $162/sqft
- Tax assessed value: $421,784
- Annual tax amount: $3,804
- Date on market: 1/30/2026
- Listing terms: Cash,Conventional,FHA,VA Loan
Price history
| Date | Event | Price |
|---|---|---|
| 4/16/2026 | Sold | $480,000-1%$162/sqft |
Source:  CTMLS #26002786 Report a problem CTMLS #26002786 Report a problem | ||
| 1/30/2026 | Listed for sale | $485,000+1%$164/sqft |
Source: CTMLS #26002786 Report a problem | ||
| 5/23/2022 | Sold | $480,000$162/sqft |
Source: CTMLS #22008876 Report a problem | ||
Public tax history
| Year | Property taxes | Tax assessment |
|---|---|---|
| 2024 | $3,804 -62.6% | $16,871 -33.3% |
| 2023 | $10,184 | $25,307 |
| 2022 | -- | $25,307 +462.4% |
| 2021 | -- | $4,500 |
Find assessor info on the county website
Neighborhood: 29485
Nearby homes
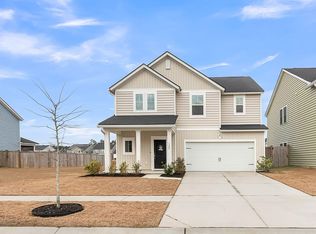
- $439,0005 bd4 ba2.4k sqft122 Oyster Tide Way, Summerville, SC 29485Sold
- $375,0003 bd3 ba2k sqft166 Greenbelt Ct, Summerville, SC 29485Sold

- $355,0005 bd4 ba2.4k sqft83 Morning Song St, Summerville, SC 29485Sold
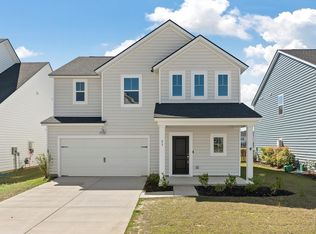
- $450,0003 bd3 ba2.5k sqft107 River Wind Way, Summerville, SC 29485Sold
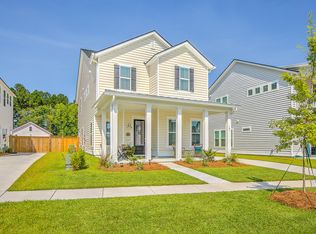
- $434,7004 bd3 ba2.3k sqft157 River Wind Way, Summerville, SC 29485Sold
- $474,9004 bd3 ba2.5k sqft202 Narrowleaf Ave, Summerville, SC 29485For Sale
- $450,0004 bd3 ba2.5k sqft87 Morning Song St, Summerville, SC 29485Sold
- $430,0004 bd3 ba2.4k sqft282 Woodland Oak Way, Summerville, SC 29483Sold
Nearby schools
GreatSchools rating
- 7/10Sand Hill ElementaryGrades: PK-5Distance: 1.3 mi
- 6/10East Edisto MiddleGrades: 6-8Distance: 2 mi
- 8/10Ashley Ridge High SchoolGrades: 9-12Distance: 1.5 mi
Schools provided by the listing agent
- Elementary: Sand Hill
- Middle: East Edisto
- High: Ashley Ridge
Source: CTMLS. This data may not be complete. We recommend contacting the local school district to confirm school assignments for this home.
Get a cash offer in 3 minutes
Find out how much your home could sell for in as little as 3 minutes with a no-obligation cash offer.
Estimated market value
$479,200
Get a cash offer in 3 minutes
Find out how much your home could sell for in as little as 3 minutes with a no-obligation cash offer.
Estimated market value
$479,200
- South Carolina
- Dorchester County
- Summerville
- 29485
- 68 Arrowwood Way
Nearby cities
Nearby zip codes
Other Summerville Topics
