Who needs new construction dust when you can move into this pristine, like-new traditional beauty in Summers Corner! From the charming front porch, soaring entryway, gorgeous upgraded LVP flooring, and classic neutral palette, this home makes a statement the moment you step inside. Through the expanded foyer area you will be greeted with a chef ready kitchen, boasting stainless steel appliances, a massive island with breakfast bar, quartz countertops, stylish subway tile backsplash, and ample storage for all of your housewares. Many sweet memories will be made with family and friends in the open concept great room with its tall windows flooding the home with natural light, and seamless flow onto your screened porch for relaxing and enjoying serene pond views and lowcountry breezes.You will appreciate the primary suite's downstairs location featuring a dual-vanity, sleek step-in shower, garden tub, spacious walk-in closet and separate water closet. Upstairs is built for flexibility, offering a versatile loft and four additional bedrooms, including one with its own private en suite. The laundry room is also located on the second floor for added convenience. You will also love the ample, well-placed storage throughout the home. This home shines inside and out, and its location is just as impressive! Situated only a short stroll from Azalea Park with green spaces throughout the community, Summers Corner offers a long list of award-winning amenities including scenic walking trails, a fenced dog park, playgrounds, a community pool, weekly food trucks, farmers markets, and private access to Buffalo Lake, perfect for kayaking and waterfront relaxation. Coming soon, the Club at Summers Corner will feature resort-style lagoon pools, dining, and entertainment! You're only a short drive to the heart of Historic Downtown, and in the top-tier Dorchester II school district. Don't miss this rare opportunity to own a beautifully upgraded home in one of Summerville's most desirable master-planned communities!
Closed
$439,000
122 Oyster Tide Way, Summerville, SC 29485
5beds
2,438sqft
Single Family Residence
Built in 2022
5,227 Square Feet Lot
$438,300 Zestimate®
$180/sqft
$2,790 Estimated rent
Home value
$438,300
$412,000 - $465,000
$2,790/mo
Zestimate® history
Owner options
List your home for rent
$2,790/mo
Rent Zestimate®
Find your next renter with Zillow Rental Manager. Plus, with online applications, you can quickly screen prospective tenants – for free.
$2,790/mo
Rent Zestimate®
Refinance and save
$2,610/mo
Est. payment
Refinancing to a lower rate could help reduce your monthly payments and save thousands over the life of the loan.
$2,610/mo
Est. payment
Explore your selling options
Work with a Zillow partner agent
Leverage their expertise and Zillow's premium Showcase listings to get your home seen by more buyers.
Get startedList with your own agent
Get your home in front of millions of buyers by listing it on Zillow.
Learn how to do itSell it yourself
Take full control of how buyers see your home on Zillow by listing For Sale by Owner (FSBO).
List your homeWhat's special
Charming front porchGarden tubVersatile loftStainless steel appliancesExpanded foyer areaChef ready kitchenClassic neutral palette
Zillow last checked:
Listing updated:
Listed by:
EXP Realty LLC
Bought with:
The Charleston Property Company
Source: CTMLS,MLS#: 26005164
Facts & features
Interior
Bedrooms & bathrooms
- Bedrooms: 5
- Bathrooms: 4
- Full bathrooms: 3
- 1/2 bathrooms: 1
Rooms
- Room types: Great Room, Loft, Dining Room, Foyer, Great, Laundry, Pantry, Separate Dining
Heating
- Natural Gas
Cooling
- Central Air
Appliances
- Laundry: Electric Dryer Hookup, Washer Hookup, Laundry Room
Features
- Ceiling - Smooth, High Ceilings, Garden Tub/Shower, Kitchen Island, Walk-In Closet(s), Ceiling Fan(s), Entrance Foyer, Pantry
- Flooring: Carpet, Ceramic Tile, Luxury Vinyl
- Has fireplace: No
Interior area
- Total structure area: 2,438
- Total interior livable area: 2,438 sqft
Property
Parking
- Total spaces: 2
- Parking features: Garage, Garage Door Opener
- Garage spaces: 2
Features
- Levels: Two
- Stories: 2
- Patio & porch: Front Porch, Screened
- Waterfront features: Pond
Lot
- Size: 5,227 Square Feet
- Features: 0 - .5 Acre
Details
- Special conditions: 10 Yr Warranty
Construction
Type & style
- Home type: SingleFamily
- Architectural style: Traditional
- Property subtype: Single Family Residence
Materials
- Vinyl Siding
- Foundation: Slab
- Roof: Architectural
Condition
- New construction: No
- Year built: 2022
Details
- Warranty included: Yes
Utilities & green energy
- Sewer: Public Sewer
- Water: Public
- Utilities for property: Dominion Energy, Dorchester Cnty Water and Sewer Dept, Dorchester Cnty Water Auth
Community & HOA
Community
- Features: Clubhouse, Club Membership Available, Dog Park, Fitness Center, Park, Pool, Tennis Court(s), Trash, Walk/Jog Trails
- Subdivision: Summers Corner
Location
- Region: Summerville
Financial & listing details
- Price per square foot: $180/sqft
- Date on market: 2/24/2026
- Listing terms: Any
Price history
| Date | Event | Price |
|---|---|---|
| 4/16/2026 | Sold | $439,000-0.1%$180/sqft |
Source:  CTMLS #26005164 Report a problem CTMLS #26005164 Report a problem | ||
| 2/24/2026 | Contingent | $439,553$180/sqft |
Source: eXp Realty #26005164 Report a problem | ||
| 2/24/2026 | Listed for sale | $439,553+6.8%$180/sqft |
Source: CTMLS #26005164 Report a problem | ||
| 11/29/2022 | Sold | $411,460$169/sqft |
Source: CTMLS #22008778 Report a problem | ||
| 6/30/2022 | Pending sale | $411,460+2.5%$169/sqft |
Source: CTMLS #22008778 Report a problem | ||
| 6/28/2022 | Price change | $401,601-1%$165/sqft |
Source: CTMLS #22008778 Report a problem | ||
| 4/12/2022 | Pending sale | $405,601$166/sqft |
Source: CTMLS #22008778 Report a problem | ||
| 4/8/2022 | Listed for sale | $405,601$166/sqft |
Source: CTMLS #22008778 Report a problem | ||
Public tax history
Tax history is unavailable.
Neighborhood: 29485
Nearby homes

- $480,0004 bd5 ba2.9k sqft68 Arrowwood Way, Summerville, SC 29485Sold
- $375,0003 bd3 ba2k sqft166 Greenbelt Ct, Summerville, SC 29485Sold

- $355,0005 bd4 ba2.4k sqft83 Morning Song St, Summerville, SC 29485Sold
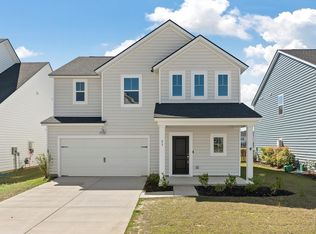
- $450,0003 bd3 ba2.5k sqft107 River Wind Way, Summerville, SC 29485Sold
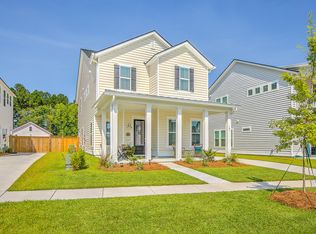
- $434,7004 bd3 ba2.3k sqft157 River Wind Way, Summerville, SC 29485Sold
- $474,9004 bd3 ba2.5k sqft202 Narrowleaf Ave, Summerville, SC 29485For Sale
- $450,0004 bd3 ba2.5k sqft87 Morning Song St, Summerville, SC 29485Sold
- $430,0004 bd3 ba2.4k sqft282 Woodland Oak Way, Summerville, SC 29483Sold
Nearby schools
GreatSchools rating
- 7/10Sand Hill ElementaryGrades: PK-5Distance: 1.3 mi
- 6/10East Edisto MiddleGrades: 6-8Distance: 2 mi
- 8/10Ashley Ridge High SchoolGrades: 9-12Distance: 1.5 mi
Schools provided by the listing agent
- Elementary: Sand Hill
- Middle: Gregg
- High: Ashley Ridge
Source: CTMLS. This data may not be complete. We recommend contacting the local school district to confirm school assignments for this home.
Get a cash offer in 3 minutes
Find out how much your home could sell for in as little as 3 minutes with a no-obligation cash offer.
Estimated market value
$438,300
Get a cash offer in 3 minutes
Find out how much your home could sell for in as little as 3 minutes with a no-obligation cash offer.
Estimated market value
$438,300
- South Carolina
- Dorchester County
- Summerville
- 29485
- 122 Oyster Tide Way
Nearby cities
Nearby zip codes
Other Summerville Topics
