Better Than New in Summers Corner | Premium Corner Lot | Pond Views | Over $18,000 in UpgradesWelcome home to one of Summers Corner's most thoughtfully upgraded homes, where peaceful pond views, mature landscaping, and exceptional finishes create a home that truly stands apart from new construction.Imagine starting your mornings with coffee overlooking the water, spending evenings entertaining on the spacious patio, and enjoying a home where nearly every detail has already been upgraded for you. Situated on a premium corner lot with a fenced backyard, gated driveway, and detached garage, this property offers the space, privacy, and charm that buyers love but rarely find.With over $18,000 in post-construction upgrades already completed, you can skip the expense, time, anhassle of making improvements after closing and move right in to enjoy a truly turnkey home. Inside, soaring 10-foot ceilings, 8-foot doors, abundant natural light, and an open, inviting floor plan create an elegant yet comfortable atmosphere. The chef-inspired kitchen features upgraded GE Profile appliances, generous counter space, and a layout designed for gathering with family and friends. Unlike new construction, this home is truly move-in ready. Thoughtful owner upgrades include professional landscaping, a Ring security system, CAT5 wiring, whole-home surge protection, a Moen Smart Water Monitoring System, upgraded finishes throughout, and numerous improvements designed to provide convenience, peace of mind, and lasting value. Living in Summers Corner means more than owning a beautiful home--it's a lifestyle. Enjoy miles of walking trails, parks, Buffalo Lake, neighborhood pools, year-round community events, and convenient access to historic downtown Summerville, Charleston, shopping, dining, and top-rated schools. Seller is willing to consider a mortgage rate buy-down or buyer closing cost assistance with an acceptable offer, making this exceptional home even more attainable. Experience the quality, comfort, and value of a home that is truly better than new. Schedule your private showing today.
Active
Price cut: $2K (9/12)
$467,900
202 Narrowleaf Ave, Summerville, SC 29485
4beds
2,594sqft
Single Family Residence
Built in 2022
6,534 Square Feet Lot
$466,400 Zestimate®
$180/sqft
$-- HOA
What's special
Detached garagePond viewsProfessional landscapingGenerous counter spacePremium corner lotSpacious patioOpen inviting floor plan
- 114 days
- 473
- 45
Zillow last checked:
Listing updated:
Listed by:
Coldwell Banker Realty
Source: CTMLS,MLS#: 26015219
Facts & features
Interior
Bedrooms & bathrooms
- Bedrooms: 4
- Bathrooms: 3
- Full bathrooms: 3
Features
- Has fireplace: No
Interior area
- Total structure area: 2,594
- Total interior livable area: 2,594 sqft
Video & virtual tour
Property
Features
- Stories: 2
- Waterfront features: Pond
Lot
- Size: 6,534 Square Feet
- Features: High
Details
- Parcel number: 1680311011000
Construction
Type & style
- Home type: SingleFamily
- Architectural style: Contemporary
- Property subtype: Single Family Residence
Condition
- New construction: No
- Year built: 2022
Utilities & green energy
- Sewer: Public Sewer
- Water: Public
Community & HOA
Community
- Subdivision: Summers Corner
Location
- Region: Summerville
Financial & listing details
- Price per square foot: $180/sqft
- Tax assessed value: $387,800
- Annual tax amount: $3,579
- Date on market: 5/27/2026
- Listing terms: Cash,Conventional,FHA,VA Loan
Estimated market value
$466,400
$443,000 - $490,000
$3,002/mo
Price history
| Date | Event | Price |
|---|---|---|
| 9/12/2026 | Price change | $467,900-0.4%$180/sqft |
Source:  CTMLS #26015219 Report a problem CTMLS #26015219 Report a problem | ||
| 8/10/2026 | Price change | $469,900-1.1%$181/sqft |
Source: CTMLS #26015219 Report a problem | ||
| 7/20/2026 | Price change | $474,900-0.9%$183/sqft |
Source: CTMLS #26015219 Report a problem | ||
| 6/17/2026 | Price change | $479,000-2.9%$185/sqft |
Source: CTMLS #26015219 Report a problem | ||
| 5/27/2026 | Listed for sale | $493,140$190/sqft |
Source: CTMLS #26015219 Report a problem | ||
Public tax history
| Year | Property taxes | Tax assessment |
|---|---|---|
| 2024 | $3,579 -1.5% | $15,512 |
| 2023 | $3,635 +145.4% | $15,512 |
| 2022 | $1,481 | $15,512 +244.7% |
| 2021 | -- | $4,500 |
Find assessor info on the county website
Monthly payment
Est. payment
Payment breakdown
Explore the cost of this home by adjusting the details. Changes won't be saved.Climate risks
Neighborhood: 29485
Nearby schools
Schools provided by the listing agent
- Elementary: Sand Hill
- Middle: Gregg
- High: Ashley Ridge
Source: CTMLS. This data may not be complete. We recommend contacting the local school district to confirm school assignments for this home.


Similar homes
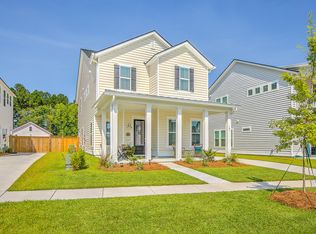
- $439,9003 bd3 ba2.4k sqft128 Oyster Tide Ave, Summerville, SC 29485For Sale

 MLS ID #26025878, Jurgen Bushi. CTMLS
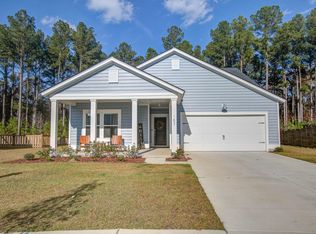
 - $467,0005 bd4 ba2.8k sqft199 Country Gate Ln, Summerville, SC 29485For Sale
 MLS ID #26021541, Tara White. CTMLS
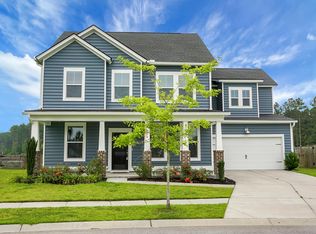
 - $459,9005 bd3 ba2.5k sqft149 Greenbelt Ct, Summerville, SC 29485For Sale
 MLS ID #26021702, Stephen Moody. CTMLS
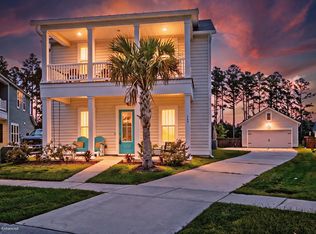
 - $512,4954 bd3 ba2.5k sqft205 Gumdrop Trl, Summerville, SC 29485For Sale
 MLS ID #26017211, Jeremiah Overstreet. CTMLS
 - $415,0004 bd3 ba2.5k sqft357 Garden Lily Ln, Summerville, SC 29485For SaleMLS ID #26025001, Melissa Clark. CTMLS
- $490,0004 bd4 ba3k sqft974 Arrowwood Way, Summerville, SC 29485For SaleMLS ID #26022685, Ben Bolton. CTMLS
- $445,0005 bd4 ba2.8k sqft104 Spotted Way, Summerville, SC 29485For SaleMLS ID #26021459, Susan Aviles. CTMLS
- $469,0004 bd3 ba2.3k sqft416 Watergrass Way, Summerville, SC 29485For SaleMLS ID #26006849, Timothy Mason. CTMLS
- $420,0004 bd3 ba2.2k sqft267 Woodland Oak Way, Summerville, SC 29485For SaleMLS ID #26022864, Danielle Athans. CTMLS
- $429,0005 bd4 ba2.4k sqft144 Woodland Oak Way, Summerville, SC 29485For SaleMLS ID #26017012, Drew Salazar. CTMLS
- $500,0004 bd4 ba2.8k sqft504 Ladybug Ln, Summerville, SC 29485For SaleMLS ID #26020455, Mike Cassidy. CTMLS
- $445,0005 bd4 ba2.4k sqft103 Tuscan Sun St, Summerville, SC 29485For SaleMLS ID #26025993, Natalie Poole. CTMLS
- $476,4005 bd3 ba3.1k sqft6003 Liddington Ct, Summerville, SC 29485For SaleMLS ID #26010286, Don Patrick. CTMLS
- $454,0004 bd3 ba2.1k sqft121 Dixie Iris Way, Summerville, SC 29485For SaleMLS ID #26022193, Lisa Horan. CTMLS
- $485,0003 bd3 ba2.2k sqft203 Gnarly Oak Ln, Summerville, SC 29485For SaleMLS ID #26025266, Taylor Charpia. CTMLS
- $398,9004 bd3 ba2.3k sqft142 Wood Sage Run, Summerville, SC 29485For SaleMLS ID #26021824, Cassie Cox. CTMLS
- $458,0003 bd3 ba2.3k sqft151 Dark Hollow Way, Summerville, SC 29485For SaleMLS ID #26011481, Roni Haskell. CTMLS
- $440,0003 bd2 ba1.6k sqft121 Sugarberry Way, Summerville, SC 29485For SaleMLS ID #26025246, Courtney Davis. CTMLS
- $459,9004 bd5 ba2.9k sqft126 Paddle Boat Way, Summerville, SC 29485For SaleMLS ID #26014643, Kellie England. CTMLS
- $344,9003 bd2 ba1.4k sqft122 Wooland Oak Way, Summerville, SC 29485For SaleMLS ID #26025901, Carolina Jordan. CTMLS
