Privacy, a private pool, and a beautiful OPEN wooded backyard come together at Azelea Ridge in Summers Corner. Enjoy peaceful wooded views, gorgeous porch-swing sunsets, a fenced backyard, covered porch, sparkling pool, and flourishing garden creating your own private backyard oasis. Inside, abundant natural light fills the open layout, featuring quartz countertops, a custom electric fireplace, and coastal-inspired wallpaper. Upstairs, a spacious loft provides separation between three secondary bedrooms and the owner's suite, complete with an ensuite featuring a walk-in shower, double vanity, private toilet room, and custom walk-in closet. You're just a short walk to The Club at Summers Corner, a golf cart ride to Buffalo Lake, trails, parks, community pool, and highly rated DD2 schools.
Active contingent
$398,900
142 Wood Sage Run, Summerville, SC 29485
4beds
2,302sqft
Single Family Residence
Built in 2023
5,227 Square Feet Lot
$397,500 Zestimate®
$173/sqft
$-- HOA
What's special
Sparkling poolPrivate poolCustom electric fireplaceGorgeous porch-swing sunsetsSpacious loftPeaceful wooded viewsCoastal-inspired wallpaper
- 79 days
- 590
- 57
Zillow last checked:
Listing updated:
Listed by:
The Firm Real Estate Company
Source: CTMLS,MLS#: 26021824
Facts & features
Interior
Bedrooms & bathrooms
- Bedrooms: 4
- Bathrooms: 3
- Full bathrooms: 2
- 1/2 bathrooms: 1
Rooms
- Room types: Living/Dining Combo, Laundry, Pantry
Heating
- Natural Gas
Cooling
- Central Air
Appliances
- Laundry: Electric Dryer Hookup, Washer Hookup, Laundry Room
Features
- Kitchen Island, Walk-In Closet(s), Pantry
- Flooring: Carpet, Luxury Vinyl, Vinyl
- Has fireplace: Yes
- Fireplace features: Living Room
Interior area
- Total structure area: 2,302
- Total interior livable area: 2,302 sqft
Property
Parking
- Total spaces: 2
- Parking features: Garage, Garage Door Opener
- Garage spaces: 2
Features
- Levels: Two
- Stories: 2
- Entry location: Ground Level
- Patio & porch: Patio, Covered, Front Porch
- Exterior features: Garden
- Has private pool: Yes
- Pool features: Above Ground
- Fencing: Wood
Lot
- Size: 5,227 Square Feet
- Features: 0 - .5 Acre
Details
- Parcel number: 1680319017000
Construction
Type & style
- Home type: SingleFamily
- Architectural style: Traditional
- Property subtype: Single Family Residence
Materials
- Vinyl Siding
- Foundation: Slab
- Roof: Architectural
Condition
- New construction: No
- Year built: 2023
Utilities & green energy
- Sewer: Public Sewer
- Water: Public
- Utilities for property: Dominion Energy, Dorchester Cnty Water and Sewer Dept, Dorchester Cnty Water Auth
Community & HOA
Community
- Features: Dog Park, Park, Pool, Trash, Walk/Jog Trails
- Subdivision: Summers Corner
Location
- Region: Summerville
Financial & listing details
- Price per square foot: $173/sqft
- Tax assessed value: $354,968
- Annual tax amount: $3,380
- Date on market: 7/31/2026
- Listing terms: Any
Estimated market value
$397,500
$378,000 - $417,000
$2,780/mo
Price history
| Date | Event | Price |
|---|---|---|
| 7/31/2026 | Listed for sale | $398,900+11.8%$173/sqft |
Source:  CTMLS #26021824 Report a problem CTMLS #26021824 Report a problem | ||
| 10/23/2023 | Sold | $356,940$155/sqft |
Source: Public Record Report a problem | ||
Public tax history
| Year | Property taxes | Tax assessment |
|---|---|---|
| 2025 | $3,380 +0.5% | $14,198 |
| 2024 | $3,362 | $14,198 +211.4% |
| 2023 | -- | $4,560 -33.3% |
| 2022 | -- | $6,840 |
Find assessor info on the county website
Monthly payment
Est. payment
Payment breakdown
Explore the cost of this home by adjusting the details. Changes won't be saved.Climate risks
Neighborhood: 29485
Nearby schools
Schools provided by the listing agent
- Elementary: Sand Hill
- Middle: East Edisto
- High: Ashley Ridge
Source: CTMLS. This data may not be complete. We recommend contacting the local school district to confirm school assignments for this home.

Similar homes
- $429,0005 bd4 ba2.4k sqft144 Woodland Oak Way, Summerville, SC 29485For Sale

 MLS ID #26017012, Drew Salazar. CTMLS
 - $475,0005 bd4 ba3k sqft112 Dancer Rd, Summerville, SC 29485For Sale
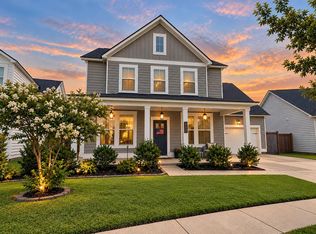 MLS ID #26027166, Courtney Davis. CTMLS
 - $454,0004 bd3 ba2.1k sqft121 Dixie Iris Way, Summerville, SC 29485For Sale
 MLS ID #26022193, Lisa Horan. CTMLS
 - $440,0003 bd2 ba1.6k sqft121 Sugarberry Way, Summerville, SC 29485For Sale
 MLS ID #26025246, Courtney Davis. CTMLS
 - $445,0004 bd3 ba2.3k sqft4432 Palm Shadow Dr, Summerville, SC 29485For SaleMLS ID #26027964, Bri Nelson. CTMLS
- $359,9005 bd3 ba2.5k sqft111 Battle Boat Blvd, Summerville, SC 29485For SaleMLS ID #26020478, Jennifer Shoemaker. CTMLS
- $399,9003 bd3 ba2.2k sqft307 Cypress Knee Lndg, Summerville, SC 29483For SaleMLS ID #26025932, Allycia Dreyer. CTMLS
- $475,0004 bd3 ba2.5k sqft108 Back Tee Cir, Summerville, SC 29485For SaleMLS ID #26012933, Louise Scalza. CTMLS
- $445,0005 bd4 ba2.4k sqft103 Tuscan Sun St, Summerville, SC 29485For SaleMLS ID #26025993, Natalie Poole. CTMLS
- $455,0005 bd4 ba2.9k sqft118 Red Bluff St, Summerville, SC 29483For SaleMLS ID #26028377, Brian Beatty. CTMLS
- $399,9004 bd4 ba2.1k sqft105 Trillium Ave, Summerville, SC 29483For SaleMLS ID #26017610, Ryan Mchugh. CTMLS
- $405,0404 bd3 ba2.4k sqft1046 Lettered Olive Ln, Summerville, SC 29485New ConstructionCTMLS
- $459,9004 bd5 ba2.9k sqft126 Paddle Boat Way, Summerville, SC 29485For SaleMLS ID #26014643, Kellie England. CTMLS
- $350,0004 bd3 ba2k sqft1059 Grace Field Ave, Summerville, SC 29485For SaleMLS ID #26025348, Lindsey Martin. CTMLS
- $415,0003 bd2 ba1.9k sqft1358 Locals St, Summerville, SC 29485For SaleMLS ID #26026041, Noelle Dill. CTMLS
- $559,0004 bd4 ba2.8k sqft648 Water Lily Trl, Summerville, SC 29485For SaleMLS ID #26016603, Kim Boerman. CTMLS
- $368,0003 bd3 ba1.6k sqft210 W Respite Ln, Summerville, SC 29483For SaleMLS ID #26025712, Loren Bethea. CTMLS
- $420,0004 bd3 ba2.4k sqft105 Osprey Ridge Ln, Summerville, SC 29483For SaleMLS ID #26025433, Melanie Dehaven. CTMLS
- $360,0003 bd3 ba1.7k sqft119 Petrell Rd, Summerville, SC 29483For SaleMLS ID #26021775, Sherry Swift. CTMLS
- $455,0005 bd4 ba2.4k sqft96 Red Bluff St, Summerville, SC 29483For SaleMLS ID #26018807, Timothy Mason. CTMLS
