Step into 122 Woodland Oak Way, a 2022-built ranch home that's your ticket to the best of Lowcountry living in Azalea Ridge at Summers Corner. From the moment you enter through the welcoming foyer, you'll feel right at home.The heart of this 3-bedroom, 2-bath retreat is an open-concept living area that's made for gathering. The kitchen, with its stainless-steel appliances, flows seamlessly into the dining area and living room; a layout that invites conversation, laughter, and the smell of fresh coffee in the morning.Each of the bedrooms is a cozy haven, complete with ceiling fans to keep you cool on warm Carolina nights.Step outside and relax on the covered patio, where a gentle breeze from the ceiling fan reminds you to slow down and savor the moment. The patio overlooks a lush expanse of HOA common area, a four-foot fence offering just the right balance of privacy and neighborly connection. When adventure calls, you'll find it right outside your door. Summers Corner is a nature lover's paradise, with walking trails that wind through parks and wetlands, and a dog park where your four-legged friend can run free. Foodies will delight in the new Publix, set to open soon with a variety of retail spaces; perfect for grabbing fresh ingredients for a family meal or meeting friends for a bite. And with Novant medical facility coming soon, quality healthcare will always be close at hand. But the true magic of Summers Corner lies in the moments between adventures; the afternoons spent reading on the front porch, and trading stories under the stars. Here, every day holds the promise of a new memory waiting to be made. 122 Woodland Oak Way is more than just a house; it's a home in the truest sense, a place where you can put down roots and watch your best life unfold. Come see for yourself why this is the home you've been waiting for.
Active
$344,900
122 Wooland Oak Way, Summerville, SC 29485
3beds
1,451sqft
Single Family Residence
Built in 2022
6,098 Square Feet Lot
$336,600 Zestimate®
$238/sqft
$-- HOA
What's special
- 2 days
- 165
- 25
Zillow last checked:
Listing updated:
Listed by:
Coldwell Banker Realty
Source: CTMLS,MLS#: 26025901
Facts & features
Interior
Bedrooms & bathrooms
- Bedrooms: 3
- Bathrooms: 2
- Full bathrooms: 2
Rooms
- Room types: Great Room, Living/Dining Combo, Eat-In-Kitchen, Foyer, Great, Laundry, Pantry
Heating
- Central, Natural Gas
Cooling
- Central Air
Appliances
- Laundry: Electric Dryer Hookup, Washer Hookup, Laundry Room
Features
- Ceiling - Smooth, High Ceilings, Kitchen Island, Walk-In Closet(s), Ceiling Fan(s), Eat-in Kitchen, Entrance Foyer, Pantry
- Flooring: Carpet, Laminate, Vinyl
- Windows: Window Treatments
- Has fireplace: No
Interior area
- Total structure area: 1,451
- Total interior livable area: 1,451 sqft
Video & virtual tour
Property
Parking
- Total spaces: 2
- Parking features: Garage, Attached, Garage Door Opener
- Attached garage spaces: 2
Features
- Levels: One
- Stories: 1
- Entry location: Ground Level
- Patio & porch: Patio, Covered, Front Porch
- Fencing: Back Yard,Wood
Lot
- Size: 6,098 Square Feet
- Features: 0 - .5 Acre
Details
- Parcel number: 1680315003000
Construction
Type & style
- Home type: SingleFamily
- Architectural style: Ranch,Traditional
- Property subtype: Single Family Residence
Materials
- Vinyl Siding
- Foundation: Slab
- Roof: Asphalt
Condition
- New construction: No
- Year built: 2022
Utilities & green energy
- Sewer: Public Sewer
- Water: Public
- Utilities for property: Dominion Energy, Dorchester Cnty Water and Sewer Dept
Community & HOA
Community
- Features: Dog Park, Park, Pool, Trash, Walk/Jog Trails
- Subdivision: Summers Corner
Location
- Region: Summerville
Financial & listing details
- Price per square foot: $238/sqft
- Tax assessed value: $314,454
- Annual tax amount: $2,763
- Date on market: 9/16/2026
- Listing terms: Cash,Conventional,FHA,USDA Loan,VA Loan
Estimated market value
$336,600
$320,000 - $353,000
Not available
Price history
| Date | Event | Price |
|---|---|---|
| 9/17/2026 | Listed for sale | $344,900+8.5%$238/sqft |
Source:  CTMLS #26025901 Report a problem CTMLS #26025901 Report a problem | ||
| 2/28/2022 | Sold | $317,951$219/sqft |
Source: CTMLS #22002370 Report a problem | ||
Public tax history
| Year | Property taxes | Tax assessment |
|---|---|---|
| 2024 | $2,763 -1.2% | $12,578 |
| 2023 | $2,796 +88.7% | $12,578 |
| 2022 | $1,481 | $12,578 +179.5% |
| 2021 | -- | $4,500 |
Find assessor info on the county website
Monthly payment
Est. payment
Payment breakdown
Explore the cost of this home by adjusting the details. Changes won't be saved.Climate risks
Neighborhood: 29485
Nearby schools
Schools provided by the listing agent
- Elementary: Sand Hill
- Middle: East Edisto
- High: Ashley Ridge
Source: CTMLS. This data may not be complete. We recommend contacting the local school district to confirm school assignments for this home.
- $376,8004 bd3 ba2k sqft125 Woodland Oak Way, Summerville, SC 29485Off Market

- $2,7004 bd3 ba2k sqft120 Woodland Oak Way, Summerville, SC 29485For Rent

- $376,0004 bd2 ba2.1k sqft124 Woodland Oak Way, Summerville, SC 29485Off Market
- $422,6004 bd3 ba2.5k sqft126 Woodland Oak Way, Summerville, SC 29485Off Market
Similar homes
- $336,0003 bd2 ba1.4k sqft1014 White Egret Run, Summerville, SC 29485New Construction
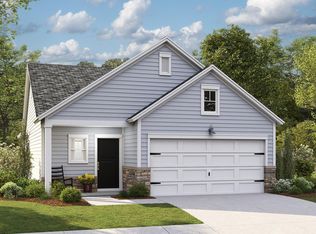
 CTMLS
CTMLS - $349,0003 bd2 ba1.7k sqft114 Cannonsmill Ln, Summerville, SC 29485For Sale
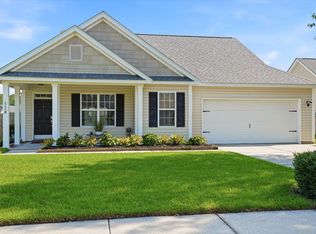 MLS ID #26023622, Jared Jackson. CTMLS
 - $368,0003 bd3 ba1.6k sqft210 W Respite Ln, Summerville, SC 29483For Sale
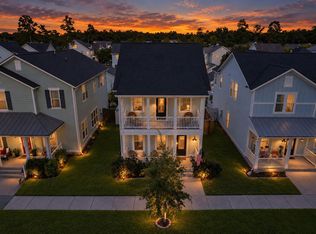 MLS ID #26025712, Loren Bethea. CTMLS
 - $345,0003 bd2 ba1.4k sqft136 Post Mill Dr, Summerville, SC 29485For Sale
 MLS ID #26022065, Wayne Arnold. CTMLS
 - $369,0003 bd2 ba1.7k sqft116 Carolinian Dr, Summerville, SC 29485For SaleMLS ID #26020102, Jana Bantz. CTMLS
- $379,9003 bd3 ba1.6k sqft505 Pointe Of Oaks Rd, Summerville, SC 29485For SaleMLS ID #26020306, Angie Duncan. CTMLS
- $440,0003 bd2 ba1.6k sqft121 Sugarberry Way, Summerville, SC 29485For SaleMLS ID #26025246, Courtney Davis. CTMLS
- $319,9003 bd2 ba1.3k sqft131 Highwoods Plantation Ave, Summerville, SC 29485For SaleMLS ID #26018412, Alison Irish. CTMLS
- $365,0004 bd3 ba2k sqft4003 Remleys Point, Summerville, SC 29485For SaleMLS ID #26023691, Amy Nienstedt. CTMLS
- $427,6953 bd3 ba2k sqft100 Brandy Ct, Summerville, SC 29485For SaleMLS ID #26025660, Susie Hummer. CTMLS
- $398,0003 bd3 ba1.7k sqft125 Sugarberry Way, Summerville, SC 29485For SaleMLS ID #26020424, Chris Garcia. CTMLS
- $420,0003 bd2 ba1.9k sqft1358 Locals St, Summerville, SC 29485For SaleMLS ID #26026041, Noelle Dill. CTMLS
- $411,0003 bd2 ba1.7k sqft235 Summers Dr, Summerville, SC 29485For SaleMLS ID #26021407, Linda Haycox. CTMLS
- $305,0003 bd2 ba1.4k sqft202 Sprucewood Dr, Summerville, SC 29485For SaleMLS ID #26012961, Stephen Vaughn. CTMLS
- $350,0004 bd3 ba1.9k sqft2114 Longhorn Ln, Summerville, SC 29485For SaleMLS ID #26008545, Amanda Dolinski. CTMLS
- $350,0004 bd3 ba2k sqft1059 Grace Field Ave, Summerville, SC 29485For SaleMLS ID #26025348, Lindsey Martin. CTMLS
- $420,0003 bd2 ba1.7k sqft428 Watergrass Way, Summerville, SC 29485For SaleMLS ID #26019296, Jim Brantley. CTMLS
- $370,0004 bd3 ba1.9k sqft2130 Longhorn Ln, Summerville, SC 29485For SaleMLS ID #26023666, Courtney Kretly. CTMLS
