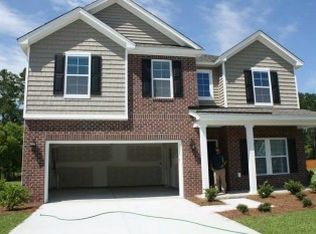
Rare opportunity: assume this VA loan at 3.5%. On approximate $190,000balance, that saves roughly $475 a month versus today's rates -- a meaningful edge for the right buyer. Five bedrooms, three baths, 3,055 square feet on a 0.35-acre lot --about 15,246 square feet -- one of the larger yards in Victoria Pointe, where most lots run smaller. Quiet cul-de-sac, minutes from historic downtown Summerville. Expansive great room with counter bar overlooking the kitchen island --a natural gathering spot. Screened porch and outdoor patio for summer BBQs. Downstairs bedroom suite works well as a guest room or office.Upstairs flex space is ideal for a media room, play area, or even a sixth bedroom. Primary suite is spacious with a separate tub andshower plus a huge walk-in closet. Move-in rea Move-in ready. Dorchester District 2 schools nearby. A local lender is ready to help with any second mortgage for the gap, so the path to closing is clear. Current taxes are based on 6% non-owner occupant rate.
Active
Price cut: $500 (10/12)
$474,900
6003 Liddington Ct, Summerville, SC 29485
5beds
3,172sqft
Single Family Residence
Built in 2013
0.35 Acres Lot
$474,100 Zestimate®
$150/sqft
$-- HOA
What's special
Quiet cul-de-sacScreened porchFive bedroomsThree baths
- 192 days
- 430
- 52
Zillow last checked:
Listing updated:
Listed by:
AgentOwned Realty 843-224-6613
Source: CTMLS,MLS#: 26010286
Facts & features
Interior
Bedrooms & bathrooms
- Bedrooms: 5
- Bathrooms: 3
- Full bathrooms: 3
Rooms
- Room types: Great Room, Media Room, Office, Dining Room, Eat-In-Kitchen, Foyer, Great, Laundry, Media, Mother-In-Law Suite, Pantry, Separate Dining
Heating
- Forced Air, Natural Gas
Cooling
- Central Air
Appliances
- Laundry: Washer Hookup, Electric Dryer Hookup, Laundry Room
Features
- High Ceilings, Garden Tub/Shower, Kitchen Island, Ceiling - Smooth, Walk-In Closet(s), Ceiling Fan(s), Eat-in Kitchen, Entrance Foyer, In-Law Floorplan, Pantry
- Flooring: Ceramic Tile, Laminate, Carpet
- Windows: Window Treatments
- Has fireplace: No
Interior area
- Total structure area: 3,172
- Total interior livable area: 3,172 sqft
Property
Parking
- Total spaces: 2
- Parking features: Attached, Garage, Garage Door Opener
- Attached garage spaces: 2
Features
- Levels: Two
- Stories: 2
- Entry location: Ground Level
- Patio & porch: Front Porch, Patio, Screened
- Exterior features: Lawn Irrigation
Lot
- Size: 0.35 Acres
- Features: Cul-De-Sac, 0 - .5 Acre
Details
- Parcel number: 1590700072000
Construction
Type & style
- Home type: SingleFamily
- Architectural style: Traditional
- Property subtype: Single Family Residence
Materials
- Brick, Vinyl Siding
- Foundation: Slab
- Roof: Architectural
Condition
- New construction: No
- Year built: 2013
Utilities & green energy
- Sewer: Public Sewer
- Water: Public
Community & HOA
Community
- Subdivision: Victoria Pointe
Location
- Region: Summerville
Financial & listing details
- Price per square foot: $150/sqft
- Tax assessed value: $433,310
- Annual tax amount: $7,289
- Date on market: 4/10/2026
- Listing terms: Any,Cash,Conventional,FHA,VA Loan
Estimated market value
$474,100
$450,000 - $498,000
$2,988/mo
Price history
| Date | Event | Price |
|---|---|---|
| 10/12/2026 | Price change | $474,900-0.1%$150/sqft |
Source:  CTMLS #26010286 Report a problem CTMLS #26010286 Report a problem | ||
| 9/29/2026 | Price change | $475,400-0.1%$150/sqft |
Source: CTMLS #26010286 Report a problem | ||
| 9/23/2026 | Price change | $475,900-0.1%$150/sqft |
Source: CTMLS #26010286 Report a problem | ||
| 9/14/2026 | Price change | $476,400-0.1%$150/sqft |
Source: CTMLS #26010286 Report a problem | ||
| 9/8/2026 | Price change | $476,900-0.1%$150/sqft |
Source: CTMLS #26010286 Report a problem | ||
| 8/31/2026 | Price change | $477,400-0.1%$151/sqft |
Source: CTMLS #26010286 Report a problem | ||
| 8/25/2026 | Price change | $477,900-0.1%$151/sqft |
Source: CTMLS #26010286 Report a problem | ||
| 8/20/2026 | Price change | $478,400-0.1%$151/sqft |
Source: CTMLS #26010286 Report a problem | ||
| 8/17/2026 | Price change | $478,900-0.1%$151/sqft |
Source: CTMLS #26010286 Report a problem | ||
| 8/14/2026 | Price change | $479,400-0.1%$151/sqft |
Source: CTMLS #26010286 Report a problem | ||
| 8/10/2026 | Price change | $479,900-0.1%$151/sqft |
Source: CTMLS #26010286 Report a problem | ||
| 7/31/2026 | Price change | $480,400-0.1%$151/sqft |
Source: CTMLS #26010286 Report a problem | ||
| 7/22/2026 | Price change | $480,900-0.1%$152/sqft |
Source: CTMLS #26010286 Report a problem | ||
| 7/17/2026 | Price change | $481,400-0.1%$152/sqft |
Source: CTMLS #26010286 Report a problem | ||
| 5/22/2026 | Price change | $481,9000%$152/sqft |
Source: CTMLS #26010286 Report a problem | ||
| 4/10/2026 | Listed for sale | $482,000+66.6%$152/sqft |
Source: CTMLS #26010286 Report a problem | ||
| 1/20/2023 | Listing removed | -- |
Source: Zillow Rentals Report a problem | ||
| 10/25/2022 | Price change | $2,850-10.9%$1/sqft |
Source: Zillow Rental Manager Report a problem | ||
| 9/24/2022 | Listed for rent | $3,200$1/sqft |
Source: Zillow Rental Manager Report a problem | ||
| 9/30/2013 | Sold | $289,356$91/sqft |
Source: CTMLS #1310147 Report a problem | ||
Public tax history
| Year | Property taxes | Tax assessment |
|---|---|---|
| 2025 | $7,289 +2.1% | $25,998 |
| 2024 | $7,138 | $25,998 +50.9% |
| 2023 | -- | $17,224 |
| 2022 | -- | $17,224 +50% |
| 2021 | -- | $11,482 |
| 2020 | -- | $11,482 0% |
| 2019 | $120 | $11,483 |
| 2018 | $120 | -- |
| 2017 | $120 | -- |
| 2016 | $120 | -- |
| 2015 | -- | -- |
| 2014 | -- | $285,480 +11795% |
| 2013 | $1,788 | $2,400 |
Find assessor info on the county website
Monthly payment
Est. payment
Payment breakdown
Explore the cost of this home by adjusting the details. Changes won't be saved.Climate risks
Neighborhood: 29485
Nearby schools
Schools provided by the listing agent
- Elementary: Sand Hill
- Middle: East Edisto
- High: Ashley Ridge
Source: CTMLS. This data may not be complete. We recommend contacting the local school district to confirm school assignments for this home.
- $364,9003 bd3 ba2.5k sqft6001 Liddington Ct, Summerville, SC 29485For Sale

- $426,2004 bd2 ba2.6k sqft6005 Liddington Ct, Summerville, SC 29485Off Market
- $441,7004 bd2 ba2.7k sqft5002 Shelbourne Ct, Summerville, SC 29485Off Market
- $462,6004 bd3 ba2.6k sqft6004 Liddington Ct, Summerville, SC 29485Off Market
Similar homes
- $485,0003 bd3 ba2.2k sqft203 Gnarly Oak Ln, Summerville, SC 29485For Sale

 MLS ID #26025266, Taylor Charpia. CTMLS
 - $440,0003 bd2 ba1.6k sqft121 Sugarberry Way, Summerville, SC 29485For Sale
 MLS ID #26025246, Courtney Davis. CTMLS
 - $475,0004 bd3 ba2.7k sqft122 Loon Dr, Summerville, SC 29483For Sale
 MLS ID #26027619, Crystal Brodie. CTMLS
 - $549,0004 bd3 ba2.3k sqft445 Watergrass Way, Summerville, SC 29485For Sale
 MLS ID #26008767, Melissa Loy. CTMLS
 - $410,0004 bd3 ba2.1k sqft466 Woodgate Way, Summerville, SC 29485For SaleMLS ID #25024569, Luis Rosario. CTMLS
- $535,0005 bd4 ba3.2k sqft229 Ribbon Rd, Summerville, SC 29483For SaleMLS ID #26026002, Louis Muir. CTMLS
- $440,0005 bd4 ba2.8k sqft169 Cherry Grove Dr, Summerville, SC 29483For SaleMLS ID #25031849, Deb Walters. CTMLS
- $499,9003 bd3 ba2.8k sqft3033 Aura Ln, Summerville, SC 29483For SaleMLS ID #26005995, Brian Beatty. CTMLS
- $490,0005 bd4 ba2.8k sqft108 Longbeard Dr, Summerville, SC 29483For SaleMLS ID #26021057, Katie Stevens Grout. CTMLS
- $410,0004 bd3 ba2.3k sqft1028 Captain View Ct, Summerville, SC 29485For SaleMLS ID #26023301, Bri Nelson. CTMLS
- $428,4505 bd4 ba2.8k sqft1010 Elk River Run, Summerville, SC 29485New ConstructionCTMLS
- $550,0002 bd2 ba2.1k sqft6002 Wild Azalea Rd, Summerville, SC 29483For SaleMLS ID #26024470, Tre Manchester. CTMLS
- $475,0006 bd3 ba3k sqft155 Lucky Day Dr, Summerville, SC 29486For SaleMLS ID #26025301, Lucina Meyer. CTMLS
- $370,0004 bd3 ba1.9k sqft2130 Longhorn Ln, Summerville, SC 29485For SaleMLS ID #26023666, Courtney Kretly. CTMLS
- $431,3675 bd3 ba2.3k sqft121 Longbeard Dr, Summerville, SC 29483New ConstructionCTMLS
- $430,0005 bd4 ba2.3k sqft221 Longbeard Dr, Summerville, SC 29483For SaleMLS ID #26021076, Katie Stevens Grout. CTMLS
- $495,0004 bd4 ba3.3k sqft9737 Table Mountain Ln, Ladson, SC 29456For SaleMLS ID #26018304, Shakeima Chatman. CTMLS
- $574,9505 bd5 ba3.1k sqft4371 Cotton Flat Rd, Summerville, SC 29485For SaleMLS ID #26024024, Nikki Rosania. CTMLS
- $449,9954 bd4 ba2.4k sqft3 Tuggle Ln, Ridgeville, SC 29472For SaleMLS ID #26023966, Will Hough. CTMLS
