New Construction Near DD2 School DistrictWelcome to The Garrison, Summerville's newest boutique community offering a unique blend of privacy, charm, and convenience. With only 32 homesites, this intimate neighborhood provides a peaceful setting while being located within the highly sought-after Dorchester District 2 School District. Situated on a premium corner homesite, this stunning Hanover floorplan offers 5 bedrooms, 3.5 bathrooms, and a 2-car garage, providing the space and flexibility today's buyers are looking for. The thoughtful layout features a first-floor guest suite complete with a walk-in closet and full bath, making it ideal for visitors, multigenerational living, or a private home office. The open-concept main living area seamlessly connects the spacious family room, dining area, and kitchen, creating the perfect setting for both everyday living and entertaining. Oversized windows and a large sliding glass door allow natural light to pour throughout the home, enhancing the bright and airy atmosphere. The kitchen is beautifully appointed with quartz countertops, stylish cabinetry, a gas range, stainless steel appliances, and a spacious pantry for ample storage. Upstairs, a versatile loft offers additional living space that can be used as a media room, playroom, home office, or game room. The private primary suite serves as a relaxing retreat featuring a spacious walk-in closet and an ensuite bath with dual vanities, a soaking tub, and a separate shower. Three additional bedrooms, another full bathroom, and a conveniently located laundry room complete the second floor. Enjoy added privacy with dedicated HOA space beside the homesite, ensuring no future neighboring home, along with serene pond views from the front of the property. Don't miss your opportunity to own one of the limited homesites in this exciting new community. Square footage dimensions are approximate. Photos are for illustrative purposes only. Interior and exterior features, options, colors, and selections may vary. Please contact the sales agent for complete details and available options.
Active
Price increase: $30K (7/28)
$490,000
108 Longbeard Dr, Summerville, SC 29483
5beds
2,818sqft
Single Family Residence
Built in 2026
7,405 Square Feet Lot
$489,800 Zestimate®
$174/sqft
$-- HOA
What's special
Premium corner homesiteStylish cabinetrySpacious family roomStainless steel appliancesGas rangeDining areaConveniently located laundry room
- 92 days
- 25
- 7
Zillow last checked:
Listing updated:
Listed by:
D R Horton Inc
Source: CTMLS,MLS#: 26021057
Facts & features
Interior
Bedrooms & bathrooms
- Bedrooms: 5
- Bathrooms: 4
- Full bathrooms: 3
- 1/2 bathrooms: 1
Heating
- Forced Air
Cooling
- Central Air
Features
- Flooring: Luxury Vinyl
- Has fireplace: No
Interior area
- Total structure area: 2,818
- Total interior livable area: 2,818 sqft
Video & virtual tour
Property
Parking
- Total spaces: 2
- Parking features: Garage
- Garage spaces: 2
Features
- Levels: Two
- Stories: 2
Lot
- Size: 7,405 Square Feet
Construction
Type & style
- Home type: SingleFamily
- Architectural style: Traditional
- Property subtype: Single Family Residence
Materials
- Foundation: Slab
Condition
- Year built: 2026
Utilities & green energy
- Sewer: Public Sewer
- Water: Public
Community & HOA
Community
- Subdivision: The Garrison
Location
- Region: Summerville
Financial & listing details
- Price per square foot: $174/sqft
- Date on market: 7/23/2026
- Listing terms: Cash,Conventional,FHA,VA Loan
Estimated market value
$489,800
$465,000 - $514,000
$3,136/mo
Price history
| Date | Event | Price |
|---|---|---|
| 7/28/2026 | Price change | $490,000+6.5%$174/sqft |
Source:  CTMLS #26021057 Report a problem CTMLS #26021057 Report a problem | ||
| 7/23/2026 | Listed for sale | $460,000$163/sqft |
Source: CTMLS #26021057 Report a problem | ||
Public tax history
Tax history is unavailable.
Monthly payment
Est. payment
Payment breakdown
Explore the cost of this home by adjusting the details. Changes won't be saved.Climate risks
Neighborhood: 29483
Nearby schools
Schools provided by the listing agent
- Elementary: Knightsville
- Middle: Dubose
- High: Summerville
Source: CTMLS. This data may not be complete. We recommend contacting the local school district to confirm school assignments for this home.


Similar homes
- $430,0005 bd4 ba2.3k sqft221 Longbeard Dr, Summerville, SC 29483For Sale

 MLS ID #26021076, Katie Stevens Grout. CTMLS
 - $490,0005 bd4 ba2.8k sqft108 Longbeard Dr, Ladson, SC 29485New Construction
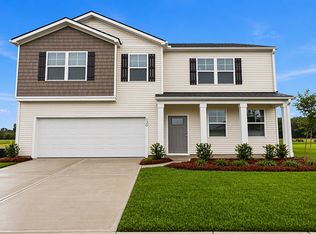 DR Horton
 - $431,3675 bd3 ba2.3k sqft121 Longbeard Dr, Summerville, SC 29483New Construction
 CTMLS
CTMLS - $474,9005 bd3 ba3.1k sqft6003 Liddington Ct, Summerville, SC 29485For Sale
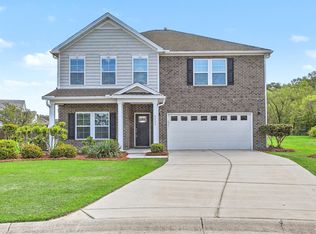 MLS ID #26010286, Don Patrick. CTMLS
 - $522,6606 bd5 ba3.5k sqft1022 Lettered Olive Ln, Summerville, SC 29485New ConstructionCTMLS
- $519,6606 bd5 ba3.5k sqft1010 Lettered Olive Ln, Summerville, SC 29485New ConstructionCTMLS
- $435,9304 bd2 ba1.9k sqft198 Grouper Ln, Summerville, SC 29483New ConstructionCTMLS
- $650,0003 bd3 ba2.4k sqft172 Collared Dove Ct, Summerville, SC 29483For SaleMLS ID #26024550, Mike Mcdonagh. CTMLS
- $477,4275 bd4 ba2.8k sqft370 Willow Run Dr, Summerville, SC 29486New ConstructionCTMLS
- $477,4285 bd4 ba2.8k sqft728 Breezy Palm Way, Summerville, SC 29486New ConstructionCTMLS
- $477,4275 bd4 ba2.8k sqft354 Willow Run Dr, Summerville, SC 29486New ConstructionCTMLS
- $397,4004 bd2 ba1.7k sqft1073 Laurel Oaks Dr, Summerville, SC 29483New ConstructionCTMLS
