Be one of the first to live in this brand new Summerville DD2 Community!Welcome to The Garrison, Summerville's newest boutique community. Situated within this intimate community of just 32 homesites, the Halton plan offers an expansive and highly functional layout designed for those who need space without sacrificing style. With 6 bedrooms and 3 bathrooms, this home provides flexibility for growing households, guests, or dedicated work and hobby spaces. The open-concept kitchen overlooks the dining and living areas, creating a seamless flow that is ideal for both everyday living and entertaining. Abundant natural light fills the home through well-placed windows and a large sliding glass door, enhancing the bright and welcoming feel throughout. Designed with both comfort and convenience in mind, this home offers the square footage and layout to truly spread out, while still maintaining connected living spaces that bring everyone together. The Garrison is a quaint, boutique community in the heart of Summerville, offering privacy and limited availability with only 32 homesites. Zoned for the highly sought-after Dorchester District 2 school system, this home is perfectly positioned for a move before the upcoming school year. *Square footage dimensions are approximate. *The photos you see here are for illustration purposes only; interior and exterior features, options, colors and selections will differ.
Active
Price cut: $5.2K (10/8)
$512,325
116 Longbeard Dr, Summerville, SC 29483
6beds
3,209sqft
Single Family Residence
Built in 2026
7,405 Square Feet Lot
$512,100 Zestimate®
$160/sqft
$-- HOA
What's special
Large sliding glass doorOpen-concept kitchenWell-placed windowsAbundant natural light
- 146 days
- 23
- 3
Zillow last checked:
Listing updated:
Listed by:
D R Horton Inc
Source: CTMLS,MLS#: 26014875
Facts & features
Interior
Bedrooms & bathrooms
- Bedrooms: 6
- Bathrooms: 3
- Full bathrooms: 3
Features
- Has fireplace: No
Interior area
- Total structure area: 3,209
- Total interior livable area: 3,209 sqft
Property
Features
- Stories: 2
Lot
- Size: 7,405 Square Feet
Construction
Type & style
- Home type: SingleFamily
- Architectural style: Traditional
- Property subtype: Single Family Residence
Condition
- Year built: 2026
Utilities & green energy
- Sewer: Public Sewer
- Water: Public
Community & HOA
Community
- Subdivision: The Garrison
Location
- Region: Summerville
Financial & listing details
- Price per square foot: $160/sqft
- Date on market: 5/22/2026
- Listing terms: Cash,Conventional,FHA,VA Loan
Estimated market value
$512,100
$486,000 - $538,000
$3,278/mo
Price history
| Date | Event | Price |
|---|---|---|
| 10/8/2026 | Price change | $512,325-1%$160/sqft |
Source:  CTMLS #26014875 Report a problem CTMLS #26014875 Report a problem | ||
| 7/28/2026 | Price change | $517,500+9.2%$161/sqft |
Source: CTMLS #26014875 Report a problem | ||
| 5/28/2026 | Listed for sale | $474,000$148/sqft |
Source: CTMLS #26014875 Report a problem | ||
Public tax history
Tax history is unavailable.
Monthly payment
Est. payment
Payment breakdown
Explore the cost of this home by adjusting the details. Changes won't be saved.Climate risks
Neighborhood: 29483
Nearby schools
Schools provided by the listing agent
- Elementary: Knightsville
- Middle: Dubose
- High: Summerville
Source: CTMLS. This data may not be complete. We recommend contacting the local school district to confirm school assignments for this home.
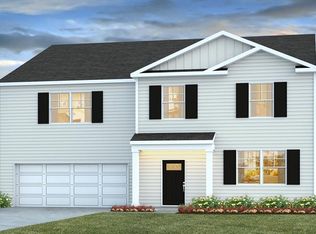
- $509,8506 bd3 ba3.2k sqft110 Longbeard Dr, Ladson, SC 29485New Construction
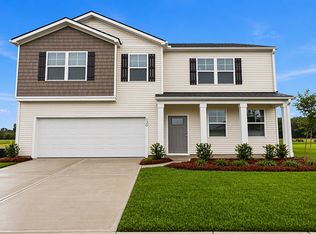
- $490,0005 bd4 ba2.8k sqft108 Longbeard Dr, Ladson, SC 29485New Construction
- $418,200-- bd-- ba2.9k sqft116 Chance Ln, Summerville, SC 29483Off Market
- from $510,0006 bd3 ba3.2k sqftHALTON Plan, The Garrison, Summerville, SC 29483New Construction
Similar homes
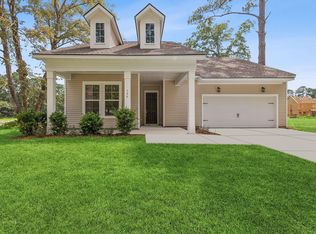
- $529,9363 bd3 ba2.5k sqft199 Lazy Acres Loop, Summerville, SC 29483New Construction
 CTMLS
CTMLS - $509,8506 bd3 ba3.2k sqft110 Longbeard Dr, Ladson, SC 29485New ConstructionDR Horton
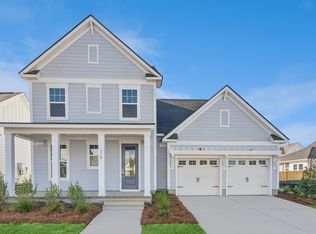
- $599,1953 bd3 ba2.6k sqft245 Lazy Acres Loop, Summerville, SC 29483New Construction
 CTMLS
CTMLS - $461,3993 bd3 ba2k sqft193 Lazy Acres Loop, Summerville, SC 29483New Construction
 CTMLS
CTMLS - $440,0005 bd4 ba2.8k sqft169 Cherry Grove Dr, Summerville, SC 29483For SaleMLS ID #25031849, Deb Walters. CTMLS
- $420,0004 bd3 ba2.2k sqft219 Longbeard Dr, Summerville, SC 29483For SaleMLS ID #26021084, Katie Stevens Grout. CTMLS
- $468,4305 bd4 ba2.6k sqft194 Grouper Ln, Summerville, SC 29483New ConstructionCTMLS
- $439,0003 bd3 ba2.2k sqft509 Crosswick St, Summerville, SC 29483New ConstructionCTMLS
- $369,0004 bd3 ba2.7k sqft1260 Wild Goose Trl, Summerville, SC 29483For SaleMLS ID #26027703, Greg Cook. CTMLS
- $451,0003 bd3 ba2.2k sqft117 Weldin Gate Dr, Summerville, SC 29483New ConstructionCTMLS
- $424,6205 bd4 ba2.6k sqft234 Grouper Ln, Summerville, SC 29483New ConstructionCTMLS
- $424,9903 bd3 ba2.2k sqft1 Cantona Dr, Summerville, SC 29483For SaleMLS ID #25030533, Amanda Nichols. CTMLS
- $499,9905 bd5 ba3.1k sqft5372 Crinum Lilly, Summerville, SC 29485New ConstructionCTMLS
- $510,0005 bd4 ba3.2k sqft295 Saxony Loop, Summerville, SC 29486For SaleMLS ID #26018723, Shannondoah Deaver. CTMLS
- $509,9904 bd3 ba2.4k sqft5391 Crinum Lilly, Summerville, SC 29485New ConstructionCTMLS
- $469,9905 bd4 ba2.7k sqft2066 Nola Run, Summerville, SC 29485For SaleMLS ID #26023871, Lauren Gasperic. CTMLS
- $555,0255 bd5 ba3.1k sqft172 Sea Oats St, Summerville, SC 29485New ConstructionCTMLS
