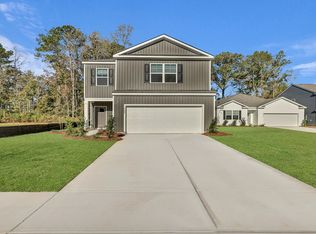
New Construction Near DD2 School DistrictWelcome to The Garrison, Summerville's newest boutique community offering a unique blend of privacy, charm, and convenience. With only 32 homesites, this intimate neighborhood provides a peaceful setting while being located within the highly sought-after Dorchester District 2 School District. The thoughtfully designed Manning floorplan offers 4 bedrooms, 2.5 bathrooms, and 2,204 square feet of well-appointed living space. Designed with both comfort and functionality in mind, this two-story home features a highly desirable first-floor primary suite, providing added privacy and convenience. At the heart of the home, the open-concept kitchen showcases a large center island overlooking the spacious living and dining areas, creating the perfect setting for everyday living and entertaining. The seamless flow between living spaces makes gathering with family and friends effortless while maximizing both comfort and functionality. Upstairs, you'll find three additional generously sized bedrooms along with a versatile loft that can easily serve as a media room, home office, playroom, or second living area. With its flexible layout, spacious design, and modern finishes, the Manning offers the ideal combination of style and practicality for today's homeowner. Located within the charming community of The Garrison, this beautiful home provides the opportunity to enjoy boutique community living while remaining close to shopping, dining, and everyday conveniences. Square footage dimensions are approximate. Photos are for illustrative purposes only. Interior and exterior features, options, colors, and selections may vary. Please contact the sales agent for complete details and available options.
Active
$420,000
219 Longbeard Dr, Summerville, SC 29483
4beds
2,203sqft
Single Family Residence
Built in 2026
7,405 Square Feet Lot
$419,900 Zestimate®
$191/sqft
$-- HOA
What's special
Two-story homeModern finishesVersatile loftLarge center islandOpen-concept kitchenFlexible layout
- 92 days
- 12
- 2
Zillow last checked:
Listing updated:
Listed by:
D R Horton Inc
Source: CTMLS,MLS#: 26021084
Facts & features
Interior
Bedrooms & bathrooms
- Bedrooms: 4
- Bathrooms: 3
- Full bathrooms: 2
- 1/2 bathrooms: 1
Heating
- Forced Air
Cooling
- Central Air
Features
- Flooring: Luxury Vinyl
- Has fireplace: No
Interior area
- Total structure area: 2,203
- Total interior livable area: 2,203 sqft
Property
Parking
- Total spaces: 2
- Parking features: Garage
- Garage spaces: 2
Features
- Levels: Two
- Stories: 2
Lot
- Size: 7,405 Square Feet
Construction
Type & style
- Home type: SingleFamily
- Architectural style: Traditional
- Property subtype: Single Family Residence
Materials
- Foundation: Slab
Condition
- Year built: 2026
Utilities & green energy
- Sewer: Public Sewer
- Water: Public
Community & HOA
Community
- Subdivision: The Garrison
Location
- Region: Summerville
Financial & listing details
- Price per square foot: $191/sqft
- Date on market: 7/23/2026
- Listing terms: Cash,Conventional,FHA,VA Loan
Estimated market value
$419,900
$399,000 - $441,000
$2,703/mo
Price history
| Date | Event | Price |
|---|---|---|
| 7/23/2026 | Listed for sale | $420,000$191/sqft |
Source:  CTMLS #26021084 Report a problem CTMLS #26021084 Report a problem | ||
Public tax history
Tax history is unavailable.
Monthly payment
Est. payment
Payment breakdown
Explore the cost of this home by adjusting the details. Changes won't be saved.Climate risks
Neighborhood: 29483
Nearby schools
Schools provided by the listing agent
- Elementary: William Reeves Jr
- Middle: Dubose
- High: Summerville
Source: CTMLS. This data may not be complete. We recommend contacting the local school district to confirm school assignments for this home.

Similar homes
- $415,8004 bd3 ba2.2k sqft223 Longbeard Dr, Summerville, SC 29483For Sale

 MLS ID #26021080, Katie Stevens Grout. CTMLS
 - $430,0005 bd4 ba2.3k sqft221 Longbeard Dr, Summerville, SC 29483For Sale
 MLS ID #26021076, Katie Stevens Grout. CTMLS
 - $431,3675 bd3 ba2.3k sqft121 Longbeard Dr, Summerville, SC 29483New Construction
 CTMLS
CTMLS - $420,0004 bd3 ba2.2k sqft219 Longbeard Dr, Ladson, SC 29485New Construction
 DR Horton
 - $529,9363 bd3 ba2.5k sqft199 Lazy Acres Loop, Summerville, SC 29483New ConstructionCTMLS
- $424,6205 bd4 ba2.6k sqft234 Grouper Ln, Summerville, SC 29483New ConstructionCTMLS
- $512,3256 bd3 ba3.2k sqft116 Longbeard Dr, Summerville, SC 29483For SaleMLS ID #26014875, Katie Stevens Grout. CTMLS
- $468,4305 bd4 ba2.6k sqft194 Grouper Ln, Summerville, SC 29483New ConstructionCTMLS
- $385,3754 bd2 ba1.4k sqft1063 Laurel Oaks Dr, Summerville, SC 29483New ConstructionCTMLS
- $378,4003 bd3 ba1.5k sqft1077 Laurel Oaks Dr, Summerville, SC 29483New ConstructionCTMLS
- $375,0005 bd3 ba2.3k sqft554 Spanish Wells Rd, Summerville, SC 29486For SaleMLS ID #26028754, Neil Schneider. CTMLS
- $370,6313 bd3 ba1.5k sqft1031 Laurel Oaks Dr, Summerville, SC 29483New ConstructionCTMLS
- $373,4003 bd3 ba1.5k sqft1049 Laurel Oaks Dr, Summerville, SC 29483New ConstructionCTMLS
- $369,0004 bd3 ba1.9k sqft2130 Longhorn Ln, Summerville, SC 29485For SaleMLS ID #26023666, Courtney Kretly. CTMLS
- $434,8384 bd3 ba1.8k sqft146 Broadstone Dr, Summerville, SC 29486New ConstructionCTMLS
- $310,0003 bd2 ba1.2k sqft150 Cloverleaf St, Summerville, SC 29483For SaleMLS ID #26022350, Craig Premo. CTMLS
