Be one of the first to live in this brand new summerville DD2 community!Welcome to The Garrison, Summerville's newest boutique community. Located at 221 Longbeard Drive, this home sits on a premium homesite that backs to the woods. This thoughtfully designed 5-bedroom, 3-bath home features a highly desirable layout with a dedicated downstairs bedroom and full bath, perfect for guests, multigenerational living, or a private home office. The open-concept kitchen seamlessly overlooks the dining and living areas, creating an ideal space for everyday living and entertaining. Abundant natural light fills the home through oversized windows and a large sliding glass door, enhancing the bright and airy feel throughout. The kitchen also boasts a massive pantry, an exceptional feature for a home of this size. Inside, you'll find a stylish Urban Modern design package featuring crisp white quartz countertops, sleek monochromatic gray cabinetry, and versatile greige flooring for a clean, contemporary look. The Garrison is an intimate, quaint community with only 32 homesites, offering a unique blend of privacy and charm. Located within the highly sought-after Dorchester District 2 school system, this home is perfectly timed for a move-in before the upcoming school year. *Square footage dimensions are approximate. *The photos you see here are for illustration purposes only; interior and exterior features, options, colors and selections will differ.
Active
$430,000
221 Longbeard Dr, Summerville, SC 29483
5beds
2,361sqft
Single Family Residence
Built in 2026
7,405 Square Feet Lot
$430,100 Zestimate®
$182/sqft
$-- HOA
What's special
Large sliding glass doorSleek monochromatic gray cabinetryOpen-concept kitchenCrisp white quartz countertopsVersatile greige flooringMassive pantryOversized windows
- 116 days
- 29
- 3
Zillow last checked:
Listing updated:
Listed by:
D R Horton Inc
Source: CTMLS,MLS#: 26021076
Facts & features
Interior
Bedrooms & bathrooms
- Bedrooms: 5
- Bathrooms: 4
- Full bathrooms: 3
- 1/2 bathrooms: 1
Heating
- Forced Air
Cooling
- Central Air
Features
- Flooring: Luxury Vinyl
- Has fireplace: No
Interior area
- Total structure area: 2,361
- Total interior livable area: 2,361 sqft
Property
Parking
- Total spaces: 2
- Parking features: Garage
- Garage spaces: 2
Features
- Levels: Two
- Stories: 2
Lot
- Size: 7,405 Square Feet
Construction
Type & style
- Home type: SingleFamily
- Architectural style: Traditional
- Property subtype: Single Family Residence
Materials
- Foundation: Slab
Condition
- Year built: 2026
Utilities & green energy
- Sewer: Public Sewer
- Water: Public
Community & HOA
Community
- Subdivision: The Garrison
Location
- Region: Summerville
Financial & listing details
- Price per square foot: $182/sqft
- Date on market: 7/23/2026
- Listing terms: Cash,Conventional,FHA,VA Loan
Estimated market value
$430,100
$409,000 - $452,000
$2,943/mo
Price history
| Date | Event | Price |
|---|---|---|
| 7/23/2026 | Listed for sale | $430,000$182/sqft |
Source:  CTMLS #26021076 Report a problem | ||
Public tax history
Tax history is unavailable.
Monthly payment
Est. payment
Payment breakdown
Explore the cost of this home by adjusting the details. Changes won't be saved.Climate risks
Neighborhood: 29483
Nearby schools
Schools provided by the listing agent
- Elementary: Knightsville
- Middle: Dubose
- High: Summerville
Source: CTMLS. This data may not be complete. We recommend contacting the local school district to confirm school assignments for this home.


Similar homes
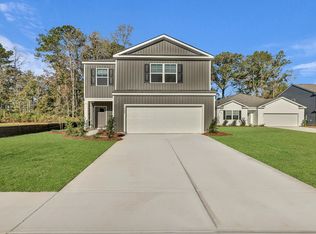
- $431,3675 bd3 ba2.3k sqft121 Longbeard Dr, Summerville, SC 29483New Construction
 CTMLS
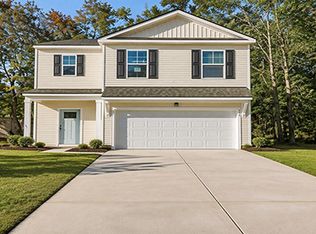
- $420,0004 bd3 ba2.2k sqft219 Longbeard Dr, Summerville, SC 29483For Sale
 MLS ID #26021084, Katie Stevens Grout. CTMLS
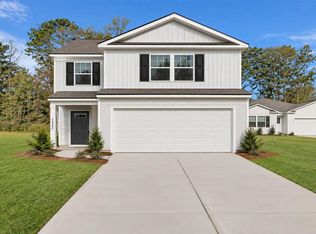
- from $425,0005 bd3 ba2.3k sqftROBIE Plan, The Garrison, Summerville, SC 29483New Construction
 DR Horton
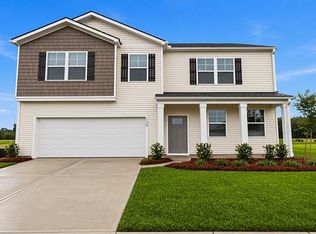
- $490,0005 bd4 ba2.8k sqft108 Longbeard Dr, Summerville, SC 29483For Sale
 MLS ID #26021057, Katie Stevens Grout. CTMLS
- $529,9363 bd3 ba2.5k sqft199 Lazy Acres Loop, Summerville, SC 29483New ConstructionCTMLS
- $435,9304 bd2 ba1.9k sqft198 Grouper Ln, Summerville, SC 29483New ConstructionCTMLS
- $459,9005 bd3 ba3.1k sqft6003 Liddington Ct, Summerville, SC 29485For SaleMLS ID #26010286, Don Patrick. CTMLS
- $399,8754 bd3 ba1.9k sqft1067 Laurel Oaks Dr, Summerville, SC 29483New ConstructionCTMLS
- $409,9905 bd3 ba2.4k sqft7115 Windham Way, Ladson, SC 29456New ConstructionMLS ID #26030665, Andrew Ream. CTMLS
- $397,4004 bd2 ba1.7k sqft1073 Laurel Oaks Dr, Summerville, SC 29483New ConstructionCTMLS
- $399,0004 bd3 ba2.1k sqft466 Woodgate Way, Summerville, SC 29485For SaleMLS ID #25024569, Luis Rosario. CTMLS
- $392,4004 bd2 ba1.7k sqft1045 Laurel Oaks Dr, Summerville, SC 29483New ConstructionCTMLS
