
New Construction Near Summerville & CharlestonWelcome to 1045 Laurel Oaks Drive, situated on a private conservation lot, located in the Pineview North community. Pineview North is a sought-after Summerville community in the top-rated DD2 school district. It's centrally located and just three minutes from I-26, making commuting easy and keeping shops, dining, and key destinations close by. It's a convenient, friendly neighborhood. This home features the Cali. This single-story floorplan offers a comfortable and intuitive layout designed for the rhythm of everyday life. With four bedrooms and two bathrooms all on one level, the home feels both open and easy to navigate. A central foyer welcomes you in and naturally connects the living spaces, while secondary bedrooms are thoughtfully positioned to provide privacy and flexibility for guests, work-from-home needs, or hobbies. At the heart of the home, the kitchen opens seamlessly to the dining and living areas, creating a warm and connected space. The private owner's suite is tucked away from the main living area. The Cali's balanced design supports both togetherness and privacy, making it a home that adapts easily to a variety of lifestyles. With its close proximity to Summerville, private homesites, and spacious homes. Pineview North is an excellent place to call home. UNDER CONSTRUCTION. Square footage is approximate. Photos are for illustrative purposes only; features, options, colors, and selections may vary. Buyer to verify all information. Please contact the sales agent for details.
Active
$393,350
1045 Laurel Oaks Dr, Summerville, SC 29483
4beds
1,774sqft
Single Family Residence
Built in 2026
6,098 Square Feet Lot
$-- Zestimate®
$222/sqft
$-- HOA
What's special
Private homesitesPrivate conservation lotSingle-story floorplanComfortable and intuitive layoutWarm and connected space
- 4 days
- 117
- 5
Zillow last checked:
Listing updated:
Listed by:
D R Horton Inc
Source: CTMLS,MLS#: 26025043
Facts & features
Interior
Bedrooms & bathrooms
- Bedrooms: 4
- Bathrooms: 2
- Full bathrooms: 2
Rooms
- Room types: Family Room, Living/Dining Combo, Eat-In-Kitchen, Family, Pantry
Heating
- Electric
Cooling
- Central Air
Appliances
- Laundry: Washer Hookup
Features
- High Ceilings, Kitchen Island, Walk-In Closet(s), Eat-in Kitchen, Pantry
- Flooring: Vinyl
- Windows: Window Treatments
- Has fireplace: No
Interior area
- Total structure area: 1,774
- Total interior livable area: 1,774 sqft
Video & virtual tour
Property
Parking
- Total spaces: 2
- Parking features: Garage
- Garage spaces: 2
Features
- Levels: One
- Stories: 1
Lot
- Size: 6,098 Square Feet
- Features: 0 - .5 Acre, Cul-De-Sac, Level
Details
- Special conditions: 10 Yr Warranty
Construction
Type & style
- Home type: SingleFamily
- Architectural style: Traditional
- Property subtype: Single Family Residence
Materials
- Vinyl Siding
- Foundation: Slab
- Roof: Fiberglass
Condition
- Year built: 2026
Details
- Warranty included: Yes
Utilities & green energy
- Sewer: Public Sewer
- Water: Public
- Utilities for property: Berkeley Elect Co-Op, Dorchester Cnty Water and Sewer Dept, Dorchester Cnty Water Auth
Community & HOA
Community
- Subdivision: Pineview North
Location
- Region: Summerville
Financial & listing details
- Price per square foot: $222/sqft
- Date on market: 9/4/2026
- Listing terms: Cash,Conventional,FHA,USDA Loan,VA Loan
Estimated market value
Not available
Estimated sales range
Not available
Not available
Price history
| Date | Event | Price |
|---|---|---|
| 9/4/2026 | Listed for sale | $393,350$222/sqft |
Source:  CTMLS #26025043 Report a problem CTMLS #26025043 Report a problem | ||
Public tax history
Tax history is unavailable.
Monthly payment
Est. payment
Payment breakdown
Explore the cost of this home by adjusting the details. Changes won't be saved.Climate risks
Neighborhood: 29483
Nearby schools
Schools provided by the listing agent
- Elementary: Alston Bailey
- Middle: Alston
- High: Summerville
Source: CTMLS. This data may not be complete. We recommend contacting the local school district to confirm school assignments for this home.
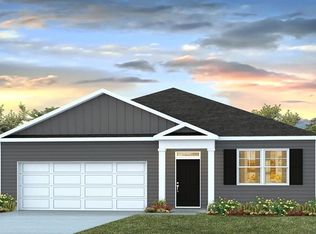
- $369,4003 bd2 ba1.6k sqft1043 Laurel Oaks Dr, Summerville, SC 29483New Construction
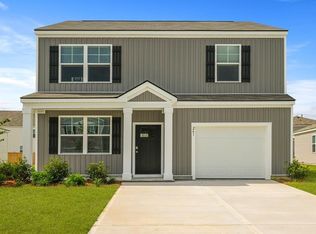
- $363,3503 bd3 ba1.5k sqft1049 Laurel Oaks Dr, Summerville, SC 29483New Construction
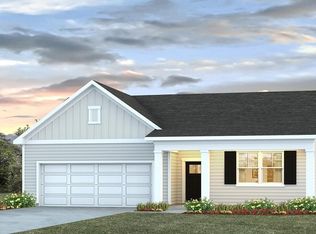
- $393,7004 bd2 ba1.7k sqft1017 Laurel Oaks Dr, Summerville, SC 29483Sold
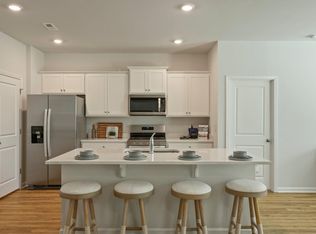
- $366,4003 bd2 ba1.6k sqft1053 Laurel Oaks Dr, Summerville, SC 29483Pending
Similar homes
- $398,3504 bd2 ba1.7k sqft1073 Laurel Oaks Dr, Summerville, SC 29483For Sale
 MLS ID #26025065, Katie Stevens Grout. CTMLS
 - $376,3503 bd2 ba1.6k sqft1075 Laurel Oaks Dr, Summerville, SC 29483For SaleMLS ID #26025079, Katie Stevens Grout. CTMLS
- $400,3504 bd3 ba2.2k sqft1063 Laurel Oaks Dr, Summerville, SC 29483New Construction
 DR Horton
 - $363,3503 bd3 ba1.5k sqft1049 Laurel Oaks Dr, Summerville, SC 29483New ConstructionCTMLS
- $398,3063 bd2 ba1.6k sqft1018 Mountaintop Way, Summerville, SC 29483New ConstructionCTMLS
- $381,4004 bd2 ba1.7k sqft1061 Laurel Oaks Dr, Summerville, SC 29483For SaleMLS ID #26015527, Katie Stevens Grout. CTMLS
- $369,4003 bd2 ba1.6k sqft1043 Laurel Oaks Dr, Summerville, SC 29483New ConstructionCTMLS
- $355,0004 bd3 ba2.4k sqft1272 Wild Goose Trl, Summerville, SC 29483For SaleMLS ID #26020564, Chris Phillips. CTMLS
- $361,4003 bd3 ba1.5k sqft1059 Laurel Oaks Dr, Summerville, SC 29483New ConstructionCTMLS
- $361,4003 bd3 ba1.5k sqft1031 Laurel Oaks Dr, Summerville, SC 29483New ConstructionCTMLS
- $369,0003 bd3 ba2.4k sqft1712 Diving Duck Ln, Summerville, SC 29483For SaleMLS ID #26021911, Becky Batley. CTMLS
- $405,4005 bd3 ba2.3k sqft1025 Laurel Oaks Dr, Summerville, SC 29483For SaleMLS ID #26019349, Katie Stevens Grout. CTMLS
- $354,8004 bd3 ba2.4k sqft1240 Wild Goose Trl, Summerville, SC 29483For SaleMLS ID #26011241, Howard Dobbins. CTMLS
- $360,0004 bd2 ba1.7k sqft160 Lagoona Dr, Summerville, SC 29483For SaleMLS ID #26021554, Heather Do Souto. CTMLS
