New Homes for Sale in Pineview North - Charleston, SCWelcome to 1035 Laurel Oaks Drive, a beautiful single-story home located in the welcoming Pine View North community in Summerville, SC. Set in a peaceful neighborhood with a relaxed, residential feel, this home offers comfort, space, and thoughtful design for everyday living. The popular Cali floor plan features approximately 1,774 square feet and a charming full front porch that adds to the home's inviting curb appeal. Inside, a spacious entryway leads to two guest bedrooms that share a full bathroom, along with a versatile flex room that can easily serve as a home office, playroom, or additional guest space. The heart of the home is the open living area, where the kitchen, dining, and living spaces flow together naturally. The kitchen is both stylish and functional, highlighted by a large quartz island, modern cabinetry, and stainless steel appliances, including a gas range. The primary suite, privately located at the rear of the home, offers a quiet place to unwind with a spacious ensuite bath featuring dual vanities, a private water closet, and a generous walk-in closet. Step outside to the covered back porch and enjoy the calm, wooded surroundings that make Pine View North such a pleasant place to live. Additional features include a two-car garage, laundry room, natural gas amenities, and quality finishes throughout. Conveniently located near everyday shopping, dining, schools, and the charm of downtown Summerville, 1035 Forrest Creek Drive offers a wonderful place to settle in and feel at home. Square footage dimensions are approximate. Photos are for illustration purposes only; interior and exterior features, options, colors, and selections may vary.
Pending
Price cut: $3.9K (7/10)
$384,516
1035 Laurel Oaks Dr, Summerville, SC 29483
4beds
1,774sqft
:
Get pre-qualified$2,433/mo
Single Family Residence
Built in 2026
6,969 Square Feet Lot
$396,200 Zestimate®
$217/sqft
$-- HOA
What's special
Two-car garageQuality finishes throughoutModern cabinetryCharming full front porchCalm wooded surroundingsLarge quartz islandStainless steel appliances
- 94 days |
- 15 |
- 1 |
Zillow last checked:
Listing updated:
Listed by:
D R Horton Inc
Source: CTMLS,MLS#: 26013017
Facts & features
Interior
Bedrooms & bathrooms
- Bedrooms: 4
- Bathrooms: 2
- Full bathrooms: 2
Rooms
- Room types: Family Room, Living/Dining Combo, Eat-In-Kitchen, Family, Pantry
Heating
- Electric
Cooling
- Central Air
Appliances
- Laundry: Washer Hookup
Features
- High Ceilings, Kitchen Island, Walk-In Closet(s), Eat-in Kitchen, Pantry
- Flooring: Vinyl
- Windows: Window Treatments
- Has fireplace: No
Interior area
- Total structure area: 1,774
- Total interior livable area: 1,774 sqft
Property
Parking
- Total spaces: 2
- Parking features: Garage
- Garage spaces: 2
Features
- Levels: One
- Stories: 1
Lot
- Size: 6,969 Square Feet
- Features: 0 - .5 Acre, Cul-De-Sac, Level
Details
- Special conditions: 10 Yr Warranty
Construction
Type & style
- Home type: SingleFamily
- Architectural style: Traditional
- Property subtype: Single Family Residence
Materials
- Vinyl Siding
- Foundation: Slab
- Roof: Fiberglass
Condition
- New construction: Yes
- Year built: 2026
Details
- Warranty included: Yes
Utilities & green energy
- Sewer: Public Sewer
- Water: Public
- Utilities for property: Berkeley Elect Co-Op, Dorchester Cnty Water and Sewer Dept, Dorchester Cnty Water Auth
Community & HOA
Community
- Subdivision: Pineview North
Location
- Region: Summerville
Financial & listing details
- Price per square foot: $217/sqft
- Date on market: 5/6/2026
- Listing terms: Cash,Conventional,FHA,USDA Loan,VA Loan
Estimated market value
$396,200
$376,000 - $416,000
$2,411/mo
Price history
| Date | Event | Price |
|---|---|---|
| 7/20/2026 | Pending sale | $384,516$217/sqft |
Source:  CTMLS #26013017 Report a problem CTMLS #26013017 Report a problem | ||
| 7/10/2026 | Price change | $384,516-1%$217/sqft |
Source: CTMLS #26013017 Report a problem | ||
| 5/18/2026 | Price change | $388,400-1.3%$219/sqft |
Source: CTMLS #26013017 Report a problem | ||
| 4/28/2026 | Listed for sale | $393,700$222/sqft |
Source:  DR Horton Report a problem DR Horton Report a problem | ||
Public tax history
Tax history is unavailable.
Monthly payment
Est. payment
Payment breakdown
Explore the cost of this home by adjusting the details. Changes won't be saved.Climate risks
Neighborhood: 29483
Nearby schools
GreatSchools rating
- 3/10Alston-Bailey ElementaryGrades: PK-5Distance: 5.2 mi
- 4/10Alston Middle SchoolGrades: 6-8Distance: 5.3 mi
- 6/10Summerville High SchoolGrades: 9-12Distance: 6.2 mi
Schools provided by the listing agent
- Elementary: Alston Bailey
- Middle: Alston
- High: Summerville
Source: CTMLS. This data may not be complete. We recommend contacting the local school district to confirm school assignments for this home.
- $426,2005 bd3 ba2.3k sqft1039 Laurel Oaks Dr, Summerville, SC 29483Pending

- $366,4003 bd2 ba1.6k sqft1033 Laurel Oaks Dr, Summerville, SC 29483Pending

- $393,7004 bd2 ba1.7k sqft1027 Laurel Oaks Dr, Summerville, SC 29483Sold
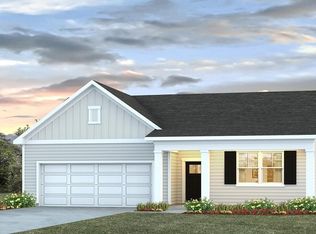
- $385,4003 bd2 ba1.6k sqft1015 Laurel Oaks Dr, Summerville, SC 29483Sold

- $405,4005 bd3 ba2.3k sqft1025 Laurel Oaks Dr, Summerville, SC 29483For Sale
- $393,7004 bd2 ba1.7k sqft1017 Laurel Oaks Dr, Summerville, SC 29483Sold
- $376,4003 bd2 ba1.6k sqft1023 Laurel Oaks Dr, Summerville, SC 29483Pending
- $366,4003 bd2 ba1.6k sqft1053 Laurel Oaks Dr, Summerville, SC 29483Pending
A local agent can set up tours, give advice and negotiate with sellers.
A local lender can help you make sure your offer is ready when you are.
Similar homes
- $391,4004 bd2 ba1.7k sqft1057 Laurel Oaks Dr, Summerville, SC 29483For Sale
 MLS ID #26021606, Katie Stevens Grout. CTMLS
 - $381,4004 bd2 ba1.7k sqft1061 Laurel Oaks Dr, Summerville, SC 29483For Sale
 MLS ID #26015527, Katie Stevens Grout. CTMLS
 - from $366,9003 bd2 ba1.6k sqftARIA Plan, Pineview North, Summerville, SC 29483New Construction
 DR Horton
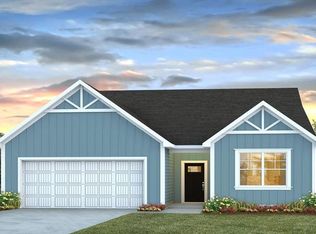
 - $435,9304 bd2 ba1.9k sqft198 Grouper Ln, Summerville, SC 29483For Sale
 MLS ID #26012006, Katie Stevens Grout. CTMLS
 - $420,0004 bd3 ba2.2k sqft219 Longbeard Dr, Summerville, SC 29483For SaleMLS ID #26021084, Katie Stevens Grout. CTMLS
- from $384,9904 bd3 ba2.2k sqftMagellan Plan, Crossing at Givhans, Ridgeville, SC 29472New ConstructionStarlight Homes
- $430,0005 bd4 ba2.3k sqft221 Longbeard Dr, Summerville, SC 29483For SaleMLS ID #26021076, Katie Stevens Grout. CTMLS
- $465,4405 bd3 ba2.5k sqft190 Grover St, Summerville, SC 29483For SaleMLS ID #26021026, Katie Stevens Grout. CTMLS
- $461,1205 bd3 ba2.5k sqft214 Grouper Ln, Summerville, SC 29483New ConstructionCTMLS
- $431,7255 bd3 ba2.3k sqft121 Longbeard Dr, Summerville, SC 29483New ConstructionCTMLS
- from $355,9903 bd2 ba1.8k sqftVoyager Plan, Crossing at Givhans, Ridgeville, SC 29472New ConstructionStarlight Homes
- $369,0003 bd3 ba2.1k sqft523 Purple Finch Rd, Summerville, SC 29486For SaleMLS ID #26000151, Theresa Halverson. CTMLS
- $349,9903 bd2 ba1.8k sqft1208 Carriage Wood Cir, Ridgeville, SC 29472New ConstructionStarlight Homes
- $382,9904 bd3 ba2.2k sqft5309 Cottage Landing Dr, Summerville, SC 29485New ConstructionStarlight Homes
- $379,9904 bd3 ba2.2k sqft5303 Cottage Landing Dr, Summerville, SC 29485New ConstructionCTMLS
- $375,0004 bd2 ba1.8k sqft5012 Paddy Field Way, Ladson, SC 29456For SaleMLS ID #26021665, Marling Diaz. CTMLS
- from $344,9903 bd2 ba1.5k sqftGlimmer Plan, Crossing at Givhans, Ridgeville, SC 29472New ConstructionStarlight Homes
- $439,2404 bd3 ba1.8k sqft146 Broadstone Dr, Summerville, SC 29486New ConstructionMLS ID #26019266, Katie Stevens Grout. CTMLS
- from $374,9004 bd3 ba1.9k sqftAisle Plan, Pine Hills at Cane Bay by D.R. Horton, Summerville, SC 29486New ConstructionDR Horton
- $429,9904 bd3 ba2.2k sqft440 Cadbury Loop, Summerville, SC 29486New ConstructionMLS ID #26022296, Lonna Devito. CTMLS
