Welcome to 1015 Laurel Oaks Drive, situated in the desirable Pine View North community in Summerville, SC. This thoughtfully crafted single-story home offers modern comfort, a practical floor plan, and quality finishes, all in a convenient location close to shopping, dining, schools, and downtown Summerville.
The Aria floor plan offers 1,618 square feet of well-designed living space, featuring three bedrooms, two full bathrooms, and a two-car garage. A charming front porch leads into a bright foyer that opens into the main living areas of the home. Two secondary bedrooms are located near the front and share a full bathroom, creating flexible space suitable for guests or everyday needs. A centrally positioned laundry room is conveniently located just off the hallway with easy access to both the garage and living spaces.
At the heart of the home, the open-concept design brings together the kitchen, dining area, and living room, creating an inviting space for daily living and entertaining. The kitchen is equipped with stainless steel appliances, a walk-in pantry, and a large island with bar seating, combining functionality with modern style.
The primary suite, privately located at the rear of the home, offers a relaxing retreat with a spacious walk-in closet and an ensuite bathroom featuring dual vanities, a soaking tub, and a separate walk-in shower.
Located within Pine View North, 1015 Laurel Oaks Drive provides easy access to major roadways, local shopping and dining,
Sold for $385,400
$385,400
1015 Laurel Oaks Dr, Summerville, SC 29483
3beds
1,618sqft
Single Family Residence
Built in 2026
-- sqft lot
$384,900 Zestimate®
$238/sqft
$2,364 Estimated rent
Home value
$384,900
$362,000 - $408,000
$2,364/mo
Zestimate® history
Owner options
List your home for rent
$2,364/mo
Rent Zestimate®
Find your next renter with Zillow Rental Manager. Plus, with online applications, you can quickly screen prospective tenants – for free.
$2,364/mo
Rent Zestimate®
Refinance and save
$2,306/mo
Est. payment
Refinancing to a lower rate could help reduce your monthly payments and save thousands over the life of the loan.
$2,306/mo
Est. payment
Explore your selling options
Work with a Zillow partner agent
Leverage their expertise and Zillow's premium Showcase listings to get your home seen by more buyers.
Get startedList with your own agent
Get your home in front of millions of buyers by listing it on Zillow.
Learn how to do itSell it yourself
Take full control of how buyers see your home on Zillow by listing For Sale by Owner (FSBO).
List your homeWhat's special
Single-story homeBright foyerCharming front porchTwo-car garageQuality finishesWalk-in pantryThree bedrooms
Zillow last checked:
Listing updated:
Source: DR Horton
Facts & features
Interior
Bedrooms & bathrooms
- Bedrooms: 3
- Bathrooms: 2
- Full bathrooms: 2
Interior area
- Total interior livable area: 1,618 sqft
Property
Parking
- Total spaces: 2
- Parking features: Garage
- Garage spaces: 2
Features
- Levels: 1.0
- Stories: 1
Construction
Type & style
- Home type: SingleFamily
- Property subtype: Single Family Residence
Condition
- New Construction
- New construction: Yes
- Year built: 2026
Details
- Builder name: D.R. Horton
Community & HOA
Community
- Subdivision: Pineview North
Location
- Region: Summerville
Financial & listing details
- Price per square foot: $238/sqft
- Date on market: 1/2/2026
Price history
| Date | Event | Price |
|---|---|---|
| 4/24/2026 | Sold | $385,400$238/sqft |
Source: Agent Provided Report a problem | ||
| 1/2/2026 | Listed for sale | $385,400$238/sqft |
Source:  DR Horton Report a problem DR Horton Report a problem | ||
Public tax history
Tax history is unavailable.
Neighborhood: 29483
Nearby homes
- $405,4005 bd3 ba2.3k sqft1025 Laurel Oaks Dr, Summerville, SC 29483New Construction

- $393,7004 bd2 ba1.7k sqft1027 Laurel Oaks Dr, Summerville, SC 29483Sold
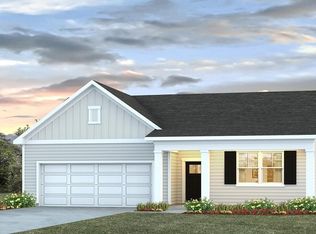
- $376,4003 bd2 ba1.6k sqft1023 Laurel Oaks Dr, Summerville, SC 29483Pending
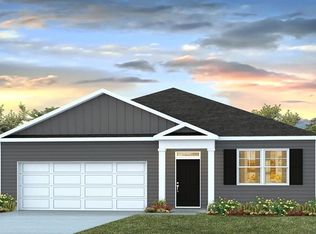
- $393,4004 bd2 ba1.7k sqft1021 Laurel Oaks Dr, Summerville, SC 29483Sold
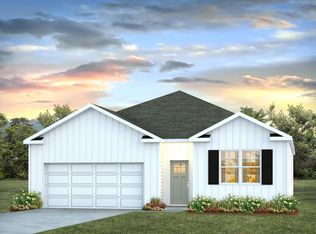
- $366,4003 bd2 ba1.6k sqft1033 Laurel Oaks Dr, Summerville, SC 29483Pending
- $397,4004 bd3 ba2.2k sqft1019 Laurel Oaks Dr, Summerville, SC 29483Sold
- $384,5164 bd2 ba1.7k sqft1035 Laurel Oaks Dr, Summerville, SC 29483Pending
- $426,2005 bd3 ba2.3k sqft1039 Laurel Oaks Dr, Summerville, SC 29483Pending
Nearby schools
GreatSchools rating
- 3/10Alston-Bailey ElementaryGrades: PK-5Distance: 5.2 mi
- 4/10Alston Middle SchoolGrades: 6-8Distance: 5.3 mi
- 6/10Summerville High SchoolGrades: 9-12Distance: 6.1 mi
Schools provided by the MLS
- Elementary: Alston-Bailey Elementary School
- Middle: Alston Middle School
- High: Summerville High School
- District: Dorchester School District Two
Source: DR Horton. This data may not be complete. We recommend contacting the local school district to confirm school assignments for this home.
Get a cash offer in 3 minutes
Find out how much your home could sell for in as little as 3 minutes with a no-obligation cash offer.
Estimated market value
$384,900
Get a cash offer in 3 minutes
Find out how much your home could sell for in as little as 3 minutes with a no-obligation cash offer.
Estimated market value
$384,900
- South Carolina
- Dorchester County
- Summerville
- 29483
- 1015 Laurel Oaks Dr
Nearby cities
Nearby zip codes
Other Summerville Topics
