Welcome to 1067 Forrest Creek, situated on a private conservation lot, located in the Pineview North community. Pineview North is a sought-after Summerville community in the top-rated DD2 school district. It's centrally located and just three minutes from I-26, making commuting easy and keeping shops, dining, and key destinations close by. It's a convenient, friendly neighborhood. The Robie floor plan offers 2,361 square feet of versatile living space with 5 bedrooms and 3 full bathrooms, thoughtfully designed for comfort and flexibility. The open-concept main level features hardwood floors and includes a convenient guest bedroom with a full bath ideal for visitors or multi-generational living. Upstairs, a spacious loft provides the perfect space for a home office, playroom, or second living area, while the expansive primary suite offers a relaxing retreat. With modern finishes, smart-home features, and a functional two-story layout, the Robie is perfectly suited for larger or growing households seeking style, space, and exceptional value. 1067 Forrest Creek provides curb appeal, modern design, and premier location, making for an unbeatable living experience. UNDER CONSTRUCTION. Square footage is approximate. Photos are for illustrative purposes only; features, options, colors, and selections may vary. Buyer to verify all information. Please contact the sales agent for details.
Pending
$426,200
1039 Laurel Oaks Dr, Summerville, SC 29483
5beds
2,361sqft
:
Get pre-qualified$2,609/mo
Single Family Residence
Built in 2026
6,098 Square Feet Lot
$425,800 Zestimate®
$181/sqft
$-- HOA
What's special
Modern finishesSpacious loftPrivate conservation lotFunctional two-story layoutHardwood floorsCurb appealSmart-home features
- 96 days |
- 10 |
- 0 |
Likely to sell faster than
Zillow last checked:
Listing updated:
Listed by:
D R Horton Inc
Source: CTMLS,MLS#: 26013012
Facts & features
Interior
Bedrooms & bathrooms
- Bedrooms: 5
- Bathrooms: 3
- Full bathrooms: 3
Rooms
- Room types: Family Room, Living/Dining Combo, Eat-In-Kitchen, Family, Pantry
Heating
- Electric
Cooling
- Central Air
Appliances
- Laundry: Washer Hookup
Features
- High Ceilings, Kitchen Island, Walk-In Closet(s), Eat-in Kitchen, Pantry
- Flooring: Vinyl
- Windows: Window Treatments
- Has fireplace: No
Interior area
- Total structure area: 2,361
- Total interior livable area: 2,361 sqft
Property
Parking
- Total spaces: 2
- Parking features: Garage
- Garage spaces: 2
Features
- Levels: Two
- Stories: 2
Lot
- Size: 6,098 Square Feet
- Features: 0 - .5 Acre, Cul-De-Sac, Level
Details
- Special conditions: 10 Yr Warranty
Construction
Type & style
- Home type: SingleFamily
- Architectural style: Traditional
- Property subtype: Single Family Residence
Materials
- Vinyl Siding
- Foundation: Slab
- Roof: Architectural
Condition
- Year built: 2026
Details
- Warranty included: Yes
Utilities & green energy
- Sewer: Public Sewer
- Water: Public
- Utilities for property: Berkeley Elect Co-Op, Dorchester Cnty Water and Sewer Dept, Dorchester Cnty Water Auth
Community & HOA
Community
- Subdivision: Pineview North
Location
- Region: Summerville
Financial & listing details
- Price per square foot: $181/sqft
- Date on market: 5/6/2026
- Listing terms: Cash,Conventional,FHA,USDA Loan,VA Loan
Estimated market value
$425,800
$405,000 - $447,000
$2,766/mo
Price history
| Date | Event | Price |
|---|---|---|
| 5/19/2026 | Pending sale | $426,200$181/sqft |
Source:  CTMLS #26013012 Report a problem CTMLS #26013012 Report a problem | ||
| 5/6/2026 | Listed for sale | $426,200$181/sqft |
Source: CTMLS #26013012 Report a problem | ||
Public tax history
Tax history is unavailable.
Monthly payment
Est. payment
Payment breakdown
Explore the cost of this home by adjusting the details. Changes won't be saved.Climate risks
Neighborhood: 29483
Nearby schools
GreatSchools rating
- 3/10Alston-Bailey ElementaryGrades: PK-5Distance: 5.2 mi
- 4/10Alston Middle SchoolGrades: 6-8Distance: 5.4 mi
- 6/10Summerville High SchoolGrades: 9-12Distance: 6.2 mi
Schools provided by the listing agent
- Elementary: Alston Bailey
- Middle: Alston
- High: Summerville
Source: CTMLS. This data may not be complete. We recommend contacting the local school district to confirm school assignments for this home.
- $384,5164 bd2 ba1.7k sqft1035 Laurel Oaks Dr, Summerville, SC 29483Pending
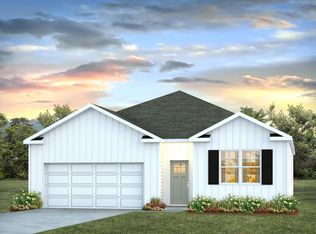
- $366,4003 bd2 ba1.6k sqft1033 Laurel Oaks Dr, Summerville, SC 29483Pending

- $393,7004 bd2 ba1.7k sqft1017 Laurel Oaks Dr, Summerville, SC 29483Sold
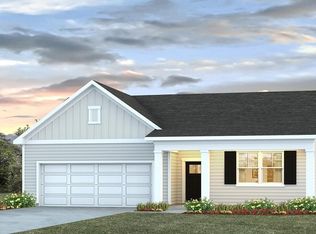
- $366,4003 bd2 ba1.6k sqft1053 Laurel Oaks Dr, Summerville, SC 29483Pending
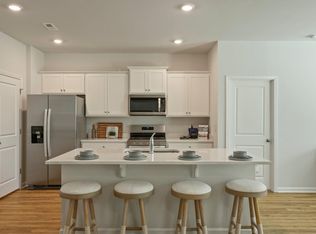
- $393,7004 bd2 ba1.7k sqft1027 Laurel Oaks Dr, Summerville, SC 29483Sold
- $385,4003 bd2 ba1.6k sqft1015 Laurel Oaks Dr, Summerville, SC 29483Sold
- $405,4005 bd3 ba2.3k sqft1025 Laurel Oaks Dr, Summerville, SC 29483For Sale
- $405,4005 bd3 ba2.3k sqft1055 Laurel Oaks Dr, Summerville, SC 29483New Construction
A local agent can set up tours, give advice and negotiate with sellers.
A local lender can help you make sure your offer is ready when you are.
Similar homes
- $405,4005 bd3 ba2.3k sqft1055 Laurel Oaks Dr, Summerville, SC 29483New Construction

 CTMLS
CTMLS - $405,4005 bd3 ba2.3k sqft1025 Laurel Oaks Dr, Summerville, SC 29483For SaleMLS ID #26019349, Katie Stevens Grout. CTMLS
- $405,4005 bd3 ba2.3k sqft1013 Laurel Oaks Dr, Summerville, SC 29483New Construction
 CTMLS
CTMLS - $442,5005 bd3 ba2.7k sqft2505 Hummingbird Ln, Summerville, SC 29483For Sale
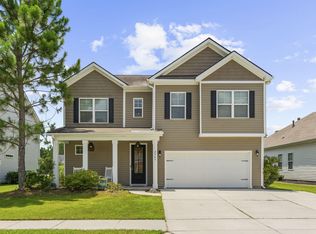 MLS ID #26019724, Trey Bessent. CTMLS
 - $427,0004 bd3 ba1.9k sqft199 Oleary Cir, Summerville, SC 29483New ConstructionMLS ID #26022636, Ian Schmidt. CTMLS
- $429,0004 bd3 ba2.2k sqft524 Oleary Cir, Summerville, SC 29483New ConstructionMLS ID #26019658, Ian Schmidt. CTMLS
- $380,0004 bd3 ba2.4k sqft178 Cloverleaf St, Summerville, SC 29483For SaleMLS ID #26001042, Melissa Pugh. CTMLS
- $475,0005 bd4 ba2.4k sqft96 Red Bluff St, Summerville, SC 29483For SaleMLS ID #26018807, Timothy Mason. CTMLS
- $524,9005 bd4 ba3.3k sqft711 Kilarney Rd, Summerville, SC 29483For SaleMLS ID #26020095, Rebekah Shaaban. CTMLS
- $430,0004 bd3 ba2.5k sqft357 Garden Lily Ln, Summerville, SC 29485For SaleMLS ID #26022486, Melissa Clark. CTMLS
- $439,2404 bd3 ba1.8k sqft146 Broadstone Dr, Summerville, SC 29486New ConstructionMLS ID #26019266, Katie Stevens Grout. CTMLS
- $385,0003 bd2 ba1.3k sqft105 Clarabelle Ln, Summerville, SC 29483New ConstructionCTMLS
- $385,0003 bd3 ba2.2k sqft300 Torslanda Ln, Summerville, SC 29486For SaleMLS ID #26008850, Cristy Britton. CTMLS
- $451,9955 bd4 ba2.4k sqft608 Cropfield Dr, Summerville, SC 29485New ConstructionCTMLS
- $420,9004 bd3 ba2.8k sqft15 Darby Meadow Ln, Ridgeville, SC 29472For SaleMLS ID #22017466, Shane Ford. CTMLS
- $396,5004 bd3 ba2.3k sqft200 Sweet Cherry Ln, Summerville, SC 29486For SaleMLS ID #26018578, Hailey Kislinger. CTMLS
- $429,0005 bd3 ba2.3k sqft200 Watersglen Dr, Summerville, SC 29486For SaleMLS ID #26017220, Darren Sweet. CTMLS
- $399,9004 bd3 ba2.2k sqft159 Greenwich Dr, Summerville, SC 29486For SaleMLS ID #26020316, Holli Reese. CTMLS
- $325,0004 bd3 ba2.2k sqft135 Pine Gate Dr, Summerville, SC 29483For SaleMLS ID #26022076, Carolina Jordan. CTMLS
- from $431,9904 bd4 ba2.4k sqftWinhaven Plan, Wildcat Chase, Summerville, SC 29486New ConstructionDream Finders Homes
