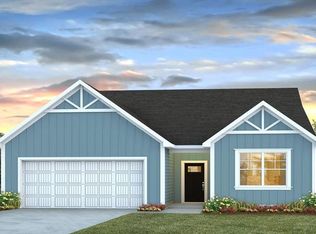
New Construction Near Summerville & CharlestonWelcome to 1057 Laurel Oaks Drive, situated on a private conservation lot, located in the Pineview North community. Pineview North is a sought-after Summerville community in the top-rated DD2 school district. It's centrally located and just three minutes from I-26, making commuting easy and keeping shops, dining, and key destinations close by. It's a convenient, friendly neighborhood. This home features the Cali. This single-story floorplan offers a comfortable and intuitive layout designed for the rhythm of everyday life. With four bedrooms and two bathrooms all on one level, the home feels both open and easy to navigate. A central foyer welcomes you in and naturally connects the living spaces, while secondary bedrooms are thoughtfully positioned to provide privacy and flexibility for guests, work-from-home needs, or hobbies. At the heart of the home, the kitchen opens seamlessly to the dining and living areas, creating a warm and connected space. The private owner's suite is tucked away from the main living area. The Cali's balanced design supports both togetherness and privacy, making it a home that adapts easily to a variety of lifestyles. With its close proximity to Summerville, private homesites, and spacious homes. Pineview North is an excellent place to call home. UNDER CONSTRUCTION. Square footage is approximate. Photos are for illustrative purposes only; features, options, colors, and selections may vary. Buyer to verify all information. Please contact the sales agent for details.
Active
$391,400
1057 Laurel Oaks Dr, Summerville, SC 29483
4beds
1,774sqft
:
Get pre-qualified$2,371/mo
Single Family Residence
Built in 2026
6,098 Square Feet Lot
$391,100 Zestimate®
$221/sqft
$-- HOA
What's special
Private homesitesPrivate conservation lotSingle-story floorplanWarm and connected space
- 6 days |
- 108 |
- 4 |
Likely to sell faster than
Zillow last checked:
Listing updated:
Listed by:
D R Horton Inc
Source: CTMLS,MLS#: 26021606
Facts & features
Interior
Bedrooms & bathrooms
- Bedrooms: 4
- Bathrooms: 2
- Full bathrooms: 2
Rooms
- Room types: Family Room, Living/Dining Combo, Eat-In-Kitchen, Family, Pantry
Heating
- Electric
Cooling
- Central Air
Appliances
- Laundry: Washer Hookup
Features
- High Ceilings, Kitchen Island, Walk-In Closet(s), Eat-in Kitchen, Pantry
- Flooring: Vinyl
- Windows: Window Treatments
- Has fireplace: No
Interior area
- Total structure area: 1,774
- Total interior livable area: 1,774 sqft
Video & virtual tour
Property
Parking
- Total spaces: 2
- Parking features: Garage
- Garage spaces: 2
Features
- Levels: One
- Stories: 1
Lot
- Size: 6,098 Square Feet
- Features: 0 - .5 Acre, Cul-De-Sac, Level
Details
- Special conditions: 10 Yr Warranty
Construction
Type & style
- Home type: SingleFamily
- Architectural style: Traditional
- Property subtype: Single Family Residence
Materials
- Vinyl Siding
- Foundation: Slab
- Roof: Fiberglass
Condition
- Year built: 2026
Details
- Warranty included: Yes
Utilities & green energy
- Sewer: Public Sewer
- Water: Public
- Utilities for property: Berkeley Elect Co-Op, Dorchester Cnty Water and Sewer Dept, Dorchester Cnty Water Auth
Community & HOA
Community
- Subdivision: Pineview North
Location
- Region: Summerville
Financial & listing details
- Price per square foot: $221/sqft
- Date on market: 7/29/2026
- Listing terms: Cash,Conventional,FHA,USDA Loan,VA Loan
Estimated market value
$391,100
$372,000 - $411,000
Not available
Price history
| Date | Event | Price |
|---|---|---|
| 7/29/2026 | Listed for sale | $391,400$221/sqft |
Source:  CTMLS #26021606 Report a problem CTMLS #26021606 Report a problem | ||
Public tax history
Tax history is unavailable.
Monthly payment
Est. payment
Payment breakdown
Explore the cost of this home by adjusting the details. Changes won't be saved.Climate risks
Neighborhood: 29483
Nearby schools
GreatSchools rating
- 3/10Alston-Bailey ElementaryGrades: PK-5Distance: 5.3 mi
- 4/10Alston Middle SchoolGrades: 6-8Distance: 5.4 mi
- 6/10Summerville High SchoolGrades: 9-12Distance: 6.3 mi
Schools provided by the listing agent
- Elementary: Alston Bailey
- Middle: Alston
- High: Summerville
Source: CTMLS. This data may not be complete. We recommend contacting the local school district to confirm school assignments for this home.
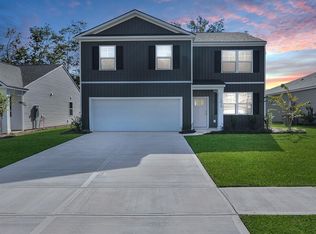
- $401,0004 bd3 ba1.9k sqft1070 Forrest Creek Dr, Summerville, SC 29483Sold
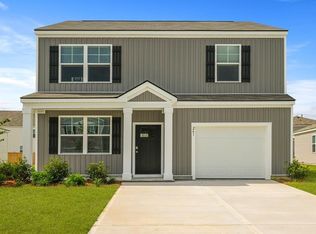
- $361,4003 bd3 ba1.5k sqft1031 Laurel Oaks Dr, Summerville, SC 29483New Construction
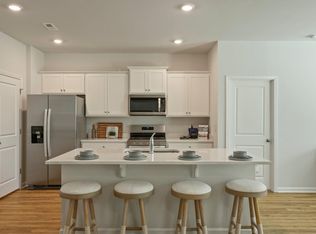
- $366,4003 bd2 ba1.6k sqft1053 Laurel Oaks Dr, Summerville, SC 29483Pending
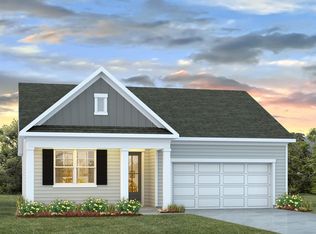
- $414,9004 bd2 ba1.7k sqft1072 Forrest Creek Dr, Summerville, SC 29483Sold
- $418,9004 bd3 ba1.9k sqft1073 Forrest Creek Dr, Summerville, SC 29483Sold
- $395,2004 bd2 ba1.7k sqft1071 Forrest Creek Dr, Summerville, SC 29483Off Market
- $393,7004 bd2 ba1.7k sqft1017 Laurel Oaks Dr, Summerville, SC 29483Sold
- $361,4003 bd3 ba1.5k sqft1059 Laurel Oaks Dr, Summerville, SC 29483For Sale
A local agent can set up tours, give advice and negotiate with sellers.
A local lender can help you make sure your offer is ready when you are.
Similar homes
- $381,4004 bd2 ba1.7k sqft1061 Laurel Oaks Dr, Summerville, SC 29483New Construction

 CTMLS
CTMLS - $405,0004 bd3 ba2.1k sqft265 Clarabelle Ln, Summerville, SC 29483New Construction
 MLS ID #26017162, Ellie Sineath. CTMLS
 - $435,9304 bd2 ba1.9k sqft198 Grouper Ln, Summerville, SC 29483For Sale
 MLS ID #26012006, Katie Stevens Grout. CTMLS
 - $430,0005 bd4 ba2.3k sqft221 Longbeard Dr, Summerville, SC 29483For Sale
 MLS ID #26021076, Katie Stevens Grout. CTMLS
 - $465,4405 bd3 ba2.5k sqft190 Grover St, Summerville, SC 29483For SaleMLS ID #26021026, Katie Stevens Grout. CTMLS
- $425,2404 bd2 ba2k sqft726 Breezy Palm Way, Summerville, SC 29486New ConstructionMLS ID #26022103, Katie Stevens Grout. CTMLS
- $428,7404 bd2 ba2k sqft346 Willow Run Dr, Summerville, SC 29486New ConstructionMLS ID #26022052, Katie Stevens Grout. CTMLS
- $428,7404 bd2 ba2k sqft358 Willow Run Dr, Summerville, SC 29486New ConstructionMLS ID #26022053, Katie Stevens Grout. CTMLS
- $431,7255 bd3 ba2.3k sqft121 Longbeard Dr, Summerville, SC 29483New ConstructionCTMLS
- $461,1205 bd3 ba2.5k sqft214 Grouper Ln, Summerville, SC 29483New ConstructionCTMLS
- $435,0005 bd3 ba2.5k sqft711 Willow Bark Ct, Summerville, SC 29486For SaleMLS ID #26021837, Haley Ebersole. CTMLS
- from $398,0004 bd2 ba1.7k sqftCali Plan, Pine Hills at Cane Bay by D.R. Horton, Summerville, SC 29486New ConstructionDR Horton
- $434,8784 bd3 ba1.8k sqft146 Broadstone Dr, Summerville, SC 29486New ConstructionMLS ID #26019266, Katie Stevens Grout. CTMLS
- $418,7404 bd2 ba1.7k sqft804 Baywood Ln, Summerville, SC 29486New ConstructionCTMLS
- $414,7404 bd2 ba1.7k sqft188 Bee Tree Blvd, Summerville, SC 29486New ConstructionMLS ID #26018767, Katie Stevens Grout. CTMLS
- $389,8573 bd3 ba1.5k sqft535 Ivy Green Ln, Summerville, SC 29486New ConstructionCTMLS
- $439,2404 bd3 ba1.8k sqft126 Broadstone Dr, Summerville, SC 29486New ConstructionMLS ID #26009496, Katie Stevens Grout. CTMLS
- $475,0003 bd3 ba2k sqft309 Baritone Rd, Summerville, SC 29486For SaleMLS ID #26020847, Elissa Campbell. CTMLS
- $425,0003 bd4 ba2.4k sqft281 Surfbird Rd, Summerville, SC 29486For SaleMLS ID #26019077, Haley Ebersole. CTMLS
- $430,2704 bd2 ba1.9k sqft811 Baywood Ln, Summerville, SC 29486New ConstructionMLS ID #26013690, Katie Stevens Grout. CTMLS
