Live the Cane Bay Lifestyle | Stunning 4BR Home in Pine Hills Near Pools, Dining & ShoppingYour new chapter begins at 811 Baywood Lane, where a stunning design, sought-after community, and warm welcome await. Located in Pine Hills by D.R. Horton within Cane Bay Plantation, this spacious Litchfield-EXP floor plan offers the perfect blend of comfort, style, and functionality. Designed for modern living, this thoughtfully crafted single-story home features 4 bedrooms, 3 full bathrooms, and an open-concept layout that effortlessly connects the great room, dining area, and chef-inspired kitchen. The expansive kitchen showcases a large center island, abundant cabinetry, and a walk-in pantry, making it ideal for entertaining and everyday life alike. Just beyond the dining area, a covered rear porch creates the perfect space to relax, unwind, or host guests year-round. The private owner's suite serves as a peaceful retreat, complete with dual walk-in closets and a well-appointed ensuite bath featuring dual vanities. Three additional bedrooms are positioned throughout the home, offering flexibility for family, guests, a home office, or hobby spaces. A centrally located laundry room and spacious two-car garage provide added convenience. Life at Pine Hills in Cane Bay combines comfort, convenience, and a true sense of community. Residents enjoy resort-style amenities including sparkling pools, covered pavilions, fire pits, and a playground. Everyday errands and weekend fun are just a golf-cart ride away, with popular restaurants, pizza shops, and grocery stores nearby, making daily living both effortless and enjoyable. Discover the space you need, the lifestyle you want, and the community you'll love--all at 706 Breezy Palm Way.
Active
Price increase: $1.5K (7/28)
$428,270
811 Baywood Ln, Summerville, SC 29486
4beds
1,985sqft
:
Get pre-qualified$2,528/mo
Single Family Residence
Built in 2026
6,098 Square Feet Lot
$428,000 Zestimate®
$216/sqft
$-- HOA
What's special
Sparkling poolsSpacious two-car garageLarge center islandWalk-in pantryExpansive kitchenGreat roomWell-appointed ensuite bath
- 82 days |
- 3 |
- 1 |
Zillow last checked:
Listing updated:
Listed by:
D R Horton Inc
Source: CTMLS,MLS#: 26013690
Facts & features
Interior
Bedrooms & bathrooms
- Bedrooms: 4
- Bathrooms: 2
- Full bathrooms: 2
Rooms
- Room types: Eat-In-Kitchen, Laundry, Pantry
Heating
- Natural Gas
Cooling
- Has cooling: Yes
Appliances
- Laundry: Washer Hookup, Laundry Room
Features
- Ceiling - Smooth, High Ceilings, Kitchen Island, Walk-In Closet(s), Eat-in Kitchen, Pantry
- Flooring: Luxury Vinyl
- Windows: Window Treatments
- Has fireplace: No
Interior area
- Total structure area: 1,985
- Total interior livable area: 1,985 sqft
Video & virtual tour
Property
Parking
- Total spaces: 2
- Parking features: Garage
- Garage spaces: 2
Features
- Levels: One
- Stories: 2
- Entry location: Ground Level
- Patio & porch: Patio
Lot
- Size: 6,098 Square Feet
- Features: 0 - .5 Acre
Construction
Type & style
- Home type: SingleFamily
- Architectural style: Traditional
- Property subtype: Single Family Residence
Materials
- Vinyl Siding
- Foundation: Slab
Condition
- New construction: Yes
- Year built: 2026
Utilities & green energy
- Sewer: Public Sewer
- Utilities for property: BCW & SA, Berkeley Elect Co-Op, Dominion Energy
Green energy
- Green verification: HERS Index Score
Community & HOA
Community
- Features: Clubhouse, Dog Park, Park, Pool, Trash
- Subdivision: Cane Bay Plantation
Location
- Region: Summerville
Financial & listing details
- Price per square foot: $216/sqft
- Date on market: 5/12/2026
- Listing terms: Cash,FHA,VA Loan
Estimated market value
$428,000
$407,000 - $449,000
$2,445/mo
Price history
| Date | Event | Price |
|---|---|---|
| 7/28/2026 | Price change | $428,270+0.4%$216/sqft |
Source:  CTMLS #26013690 Report a problem CTMLS #26013690 Report a problem | ||
| 7/22/2026 | Price change | $426,770+1.1%$215/sqft |
Source: CTMLS #26013690 Report a problem | ||
| 5/12/2026 | Pending sale | $422,200$213/sqft |
Source: CTMLS #26013690 Report a problem | ||
Public tax history
Tax history is unavailable.
Monthly payment
Est. payment
Payment breakdown
Explore the cost of this home by adjusting the details. Changes won't be saved.Climate risks
Neighborhood: 29486
Nearby schools
GreatSchools rating
- 6/10Whitesville Elementary SchoolGrades: PK-5Distance: 5.3 mi
- 4/10Berkeley Middle SchoolGrades: 6-8Distance: 9.4 mi
- 5/10Berkeley High SchoolGrades: 9-12Distance: 7.9 mi
Schools provided by the listing agent
- Elementary: Whitesville
- Middle: Berkeley
- High: Berkeley
Source: CTMLS. This data may not be complete. We recommend contacting the local school district to confirm school assignments for this home.
- $388,7403 bd2 ba1.6k sqft813 Baywood Ln, Summerville, SC 29486Pending
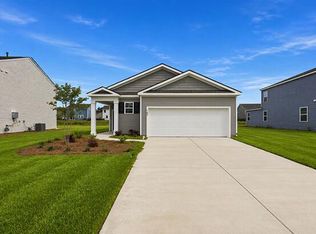
- $425,7405 bd3 ba2.3k sqft802 Baywood Ln, Summerville, SC 29486Pending

- $412,7404 bd2 ba1.7k sqft815 Baywood Ln, Summerville, SC 29486Sold
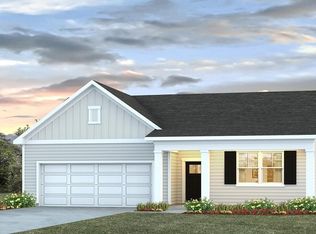
- $415,7404 bd2 ba1.7k sqft807 Baywood Ln, Summerville, SC 29486Pending
- $441,2405 bd3 ba2.5k sqft810 Baywood Ln, Summerville, SC 29486New Construction
- $441,3235 bd3 ba2.5k sqft817 Baywood Ln, Summerville, SC 29486New Construction
- $376,7403 bd3 ba1.5k sqft812 Baywood Ln, Summerville, SC 29486Pending
- $415,7404 bd3 ba2.2k sqft814 Baywood Ln, Summerville, SC 29486Pending
A local agent can set up tours, give advice and negotiate with sellers.
A local lender can help you make sure your offer is ready when you are.
Similar homes
- $428,4535 bd3 ba2.3k sqft808 Baywood Ln, Summerville, SC 29486New Construction

 MLS ID #26014192, Katie Stevens Grout. CTMLS
 - $412,6134 bd2 ba1.7k sqft804 Baywood Ln, Summerville, SC 29486New ConstructionCTMLS
- $429,7404 bd2 ba1.9k sqft564 Lake Ridge Blvd, Summerville, SC 29486New Construction
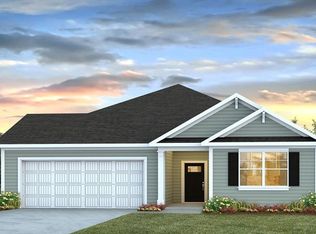 MLS ID #26015340, Katie Stevens Grout. CTMLS
 - $441,2405 bd3 ba2.5k sqft810 Baywood Ln, Summerville, SC 29486New Construction
 MLS ID #26014193, Katie Stevens Grout. CTMLS
 - $441,3235 bd3 ba2.5k sqft817 Baywood Ln, Summerville, SC 29486New ConstructionCTMLS
- $411,2404 bd2 ba1.7k sqft188 Bee Tree Blvd, Summerville, SC 29486New ConstructionMLS ID #26018767, Katie Stevens Grout. CTMLS
- $450,7405 bd3 ba2.5k sqft201 Hawk Tail Ct, Summerville, SC 29486New ConstructionMLS ID #26021330, Katie Stevens Grout. CTMLS
- $464,0935 bd4 ba2.8k sqft365 Willow Run Dr, Summerville, SC 29486New ConstructionMLS ID #26013035, Katie Stevens Grout. CTMLS
- $422,2404 bd2 ba2k sqft706 Breezy Palm Way, Summerville, SC 29486New ConstructionMLS ID #26007457, Katie Stevens Grout. CTMLS
- $450,7405 bd3 ba2.5k sqft562 Lake Ridge Blvd, Summerville, SC 29486New ConstructionMLS ID #26015323, Katie Stevens Grout. CTMLS
- $399,5005 bd3 ba2.4k sqft401 Eastern Pine Dr, Summerville, SC 29486For SaleMLS ID #26018615, Bonnie Wicks Bertalot. CTMLS
- $435,0115 bd3 ba2.3k sqft331 Lake Ridge Blvd, Summerville, SC 29486New ConstructionMLS ID #26018750, Katie Stevens Grout. CTMLS
- $389,0005 bd3 ba2.4k sqft655 Silver Spruce St, Summerville, SC 29486For SaleMLS ID #26013778, Kayla Paquin. CTMLS
- $474,9655 bd4 ba2.8k sqft560 Lake Ridge Blvd, Summerville, SC 29486New ConstructionMLS ID #26015320, Katie Stevens Grout. CTMLS
- from $411,5004 bd2 ba1.9k sqftLITCHFIELD-EXP Plan, Pine Hills at Cane Bay by D.R. Horton, Summerville, SC 29486New ConstructionDR Horton
- $375,0003 bd3 ba1.7k sqft460 Cedarview Rd, Summerville, SC 29486For SaleMLS ID #26015173, Jason Husted. CTMLS
- $444,9904 bd3 ba2.2k sqft169 Wappoo Trace Ln, Summerville, SC 29486For SaleMLS ID #26013059, Gina Slusher. CTMLS
- $434,8784 bd3 ba1.8k sqft146 Broadstone Dr, Summerville, SC 29486New ConstructionMLS ID #26019266, Katie Stevens Grout. CTMLS
- $349,9003 bd3 ba1.8k sqft228 Phoenix Dr, Summerville, SC 29486For SaleMLS ID #26020088, Randal Longo. CTMLS
- from $459,9904 bd4 ba2.4k sqftWindermere Plan, Tidewater at Lakes of Cane Bay, Summerville, SC 29486New ConstructionDream Finders Homes
