5 Bedroom Home with Loft & First-Floor Guest Suite in Pine Hills, Summerville SCYour next chapter begins at 810 Baywood Lane, where thoughtful design, modern comfort, and an exceptional community come together to create the perfect place to call home. Nestled within the highly desirable Pine Hills at Cane Bay, this D.R. Horton community offers residents an unmatched lifestyle with resort-style amenities, including sparkling pools, covered pavilions, playgrounds, fire pits, and inviting outdoor gathering spaces. Conveniently located near shopping, dining, schools, and everyday essentials, Pine Hills makes it easy to enjoy both relaxation and convenience. Residents can even golf-cart to nearby restaurants and amenities, adding to the charm and accessibility of this vibrant community. Welcome to The Hayden, a spacious and versatile floor plan designed to fit a variety of lifestyles. Step inside to a welcoming foyer that opens to a flexible front room, ideal for a home office, formal dining room, playroom, or additional living space. The heart of the home features an open-concept design that seamlessly connects the kitchen, dining area, and family room, creating the perfect setting for everyday living and entertaining. The beautifully appointed kitchen is sure to impress with a large Carrara Pisa white quartz island, stylish cabinetry, gas range, exterior-vented hood, refrigerator, dishwasher, and microwave. Whether preparing meals or hosting guests, this space blends functionality with modern style. The spacious family room offers plenty of room to gather, relax, and make lasting memories. A private hallway off the main living area leads to the two-car garage and a convenient first-floor guest suite complete with a full bathroom, providing an ideal setup for visitors, extended family, or multigenerational living. Upstairs, the expansive primary suite serves as a private retreat, featuring dual walk-in closets, dual vanities, a private water closet, and a beautifully designed walk-in shower. Three additional bedrooms, a shared full bathroom, and a versatile loft provide plenty of space for family, guests, hobbies, or a second living area. The centrally located laundry room adds convenience to everyday routines. Throughout the home, elegant white cultured marble countertops in each bathroom contribute to the home's timeless appeal. Located just moments from the community amenity center, residents can enjoy easy access to the resort-style pool, clubhouse, playground, fire pit, and more. With its flexible layout, stylish finishes, and sought-after location, 810 Baywood Lane offers the perfect combination of comfort, convenience, and modern Lowcountry living. Don't miss your opportunity to own this beautiful home in one of Cane Bay's most popular communities. Schedule your visit today and discover everything Pine Hills has to offer. Square footage dimensions are approximate. Photos are for illustrative purposes only. Interior and exterior features, options, colors, and selections may vary. Please contact a sales agent for complete details and available options.
Active
Price increase: $1.5K (7/22)
$441,240
810 Baywood Ln, Summerville, SC 29486
5beds
2,511sqft
:
Get pre-qualified$2,576/mo
Single Family Residence
Built in 2026
6,098 Square Feet Lot
$441,100 Zestimate®
$176/sqft
$-- HOA
What's special
Sparkling poolsResort-style poolWelcoming foyerFirst-floor guest suiteTwo-car garageStylish finishesVersatile loft
- 75 days |
- 32 |
- 7 |
Zillow last checked:
Listing updated:
Listed by:
D R Horton Inc
Source: CTMLS,MLS#: 26014193
Facts & features
Interior
Bedrooms & bathrooms
- Bedrooms: 5
- Bathrooms: 3
- Full bathrooms: 3
Rooms
- Room types: Eat-In-Kitchen, Laundry, Pantry
Heating
- Natural Gas
Cooling
- Has cooling: Yes
Appliances
- Laundry: Washer Hookup, Laundry Room
Features
- Ceiling - Smooth, High Ceilings, Kitchen Island, Walk-In Closet(s), Eat-in Kitchen, Pantry
- Flooring: Luxury Vinyl
- Windows: Window Treatments
- Has fireplace: No
Interior area
- Total structure area: 2,511
- Total interior livable area: 2,511 sqft
Video & virtual tour
Property
Parking
- Total spaces: 2
- Parking features: Garage
- Garage spaces: 2
Features
- Levels: Two
- Stories: 2
- Entry location: Ground Level
- Patio & porch: Patio
Lot
- Size: 6,098 Square Feet
- Features: 0 - .5 Acre
Construction
Type & style
- Home type: SingleFamily
- Architectural style: Traditional
- Property subtype: Single Family Residence
Materials
- Vinyl Siding
- Foundation: Slab
Condition
- New construction: Yes
- Year built: 2026
Utilities & green energy
- Sewer: Public Sewer
- Utilities for property: BCW & SA, Berkeley Elect Co-Op, Dominion Energy
Green energy
- Green verification: HERS Index Score
Community & HOA
Community
- Features: Clubhouse, Dog Park, Park, Pool, Trash
- Subdivision: Cane Bay Plantation
Location
- Region: Summerville
Financial & listing details
- Price per square foot: $176/sqft
- Date on market: 5/15/2026
- Listing terms: Cash,FHA,VA Loan
Estimated market value
$441,100
$419,000 - $463,000
$2,900/mo
Price history
| Date | Event | Price |
|---|---|---|
| 7/22/2026 | Price change | $441,240+0.3%$176/sqft |
Source:  CTMLS #26014193 Report a problem CTMLS #26014193 Report a problem | ||
| 7/16/2026 | Price change | $439,740+0.2%$175/sqft |
Source: CTMLS #26014193 Report a problem | ||
| 7/11/2026 | Price change | $438,740-1.1%$175/sqft |
Source: CTMLS #26014193 Report a problem | ||
| 6/23/2026 | Price change | $443,740+0.7%$177/sqft |
Source: CTMLS #26014193 Report a problem | ||
| 5/21/2026 | Price change | $440,740-7.6%$176/sqft |
Source: CTMLS #26014193 Report a problem | ||
| 5/15/2026 | Listed for sale | $476,940$190/sqft |
Source: CTMLS #26014193 Report a problem | ||
Public tax history
Tax history is unavailable.
Monthly payment
Est. payment
Payment breakdown
Explore the cost of this home by adjusting the details. Changes won't be saved.Climate risks
Neighborhood: 29486
Nearby schools
GreatSchools rating
- 6/10Whitesville Elementary SchoolGrades: PK-5Distance: 5.3 mi
- 4/10Berkeley Middle SchoolGrades: 6-8Distance: 9.4 mi
- 5/10Berkeley High SchoolGrades: 9-12Distance: 7.8 mi
Schools provided by the listing agent
- Elementary: Whitesville
- Middle: Berkeley
- High: Berkeley
Source: CTMLS. This data may not be complete. We recommend contacting the local school district to confirm school assignments for this home.
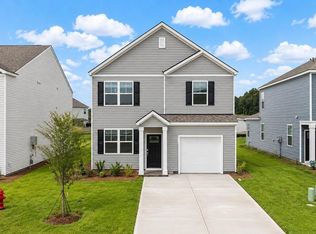
- $376,7403 bd3 ba1.5k sqft812 Baywood Ln, Summerville, SC 29486Pending
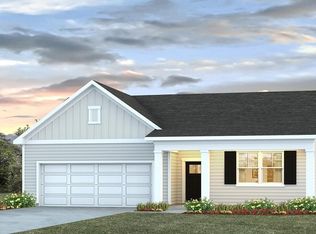
- $415,7404 bd2 ba1.7k sqft807 Baywood Ln, Summerville, SC 29486Pending
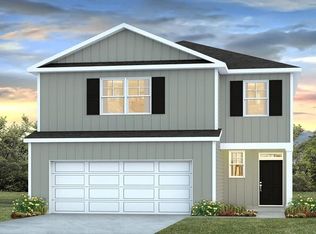
- $415,7404 bd3 ba2.2k sqft814 Baywood Ln, Summerville, SC 29486Pending
- $428,4535 bd3 ba2.3k sqft808 Baywood Ln, Summerville, SC 29486New Construction

- $428,2704 bd2 ba1.9k sqft811 Baywood Ln, Summerville, SC 29486New Construction
- $425,7405 bd3 ba2.3k sqft802 Baywood Ln, Summerville, SC 29486Pending
- $412,6134 bd2 ba1.7k sqft804 Baywood Ln, Summerville, SC 29486New Construction
- $388,7403 bd2 ba1.6k sqft813 Baywood Ln, Summerville, SC 29486Pending
A local agent can set up tours, give advice and negotiate with sellers.
A local lender can help you make sure your offer is ready when you are.
Similar homes
- $428,4535 bd3 ba2.3k sqft808 Baywood Ln, Summerville, SC 29486New Construction
 MLS ID #26014192, Katie Stevens Grout. CTMLS
 - $441,3235 bd3 ba2.5k sqft817 Baywood Ln, Summerville, SC 29486New Construction
 CTMLS
CTMLS - $450,7405 bd3 ba2.5k sqft562 Lake Ridge Blvd, Summerville, SC 29486New ConstructionMLS ID #26015323, Katie Stevens Grout. CTMLS
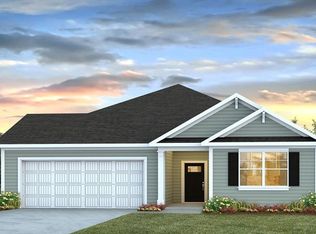
- $428,2704 bd2 ba1.9k sqft811 Baywood Ln, Summerville, SC 29486New Construction
 MLS ID #26013690, Katie Stevens Grout. CTMLS
 - $412,6134 bd2 ba1.7k sqft804 Baywood Ln, Summerville, SC 29486New ConstructionCTMLS
- $435,0115 bd3 ba2.3k sqft331 Lake Ridge Blvd, Summerville, SC 29486New ConstructionMLS ID #26018750, Katie Stevens Grout. CTMLS
- $429,7404 bd2 ba1.9k sqft564 Lake Ridge Blvd, Summerville, SC 29486New ConstructionMLS ID #26015340, Katie Stevens Grout. CTMLS
- $440,0004 bd3 ba2.7k sqft522 Killdeer Rd, Summerville, SC 29486For SaleMLS ID #26019441, Lindsay Santangelo. CTMLS
- $499,0005 bd3 ba2.3k sqft229 N Light Way, Summerville, SC 29486For SaleMLS ID #26018324, Haley Ebersole. CTMLS
- $479,0005 bd4 ba2.8k sqft135 Lucca Dr, Summerville, SC 29486For SaleMLS ID #26007438, Haley Ebersole. CTMLS
- $411,2404 bd2 ba1.7k sqft188 Bee Tree Blvd, Summerville, SC 29486New ConstructionMLS ID #26018767, Katie Stevens Grout. CTMLS
- $422,2404 bd2 ba2k sqft706 Breezy Palm Way, Summerville, SC 29486New ConstructionMLS ID #26007457, Katie Stevens Grout. CTMLS
- $370,0004 bd3 ba1.8k sqft119 Lyra Ln, Summerville, SC 29486For SaleMLS ID #26012960, Haley Ebersole. CTMLS
- $399,9994 bd3 ba2.3k sqft358 Azore Way, Summerville, SC 29486For SaleMLS ID #26014152, Haley Ebersole. CTMLS
- $524,9994 bd3 ba2.3k sqft492 Rowley Ln, Summerville, SC 29486For SaleMLS ID #26019762, Michelle Davis. CTMLS
- $520,0004 bd3 ba2.6k sqft129 Belfort Pl, Summerville, SC 29486For SaleMLS ID #26012556, Haley Ebersole. CTMLS
- $424,9002 bd3 ba1.8k sqft220 Tupelo Lake Dr, Summerville, SC 29486For SaleMLS ID #26018168, Elissa Campbell. CTMLS
- $434,8784 bd3 ba1.8k sqft146 Broadstone Dr, Summerville, SC 29486New ConstructionMLS ID #26019266, Katie Stevens Grout. CTMLS
- $425,0003 bd4 ba2.4k sqft281 Surfbird Rd, Summerville, SC 29486For SaleMLS ID #26019077, Haley Ebersole. CTMLS
- $429,9903 bd3 ba2.1k sqft214 Hungerford Dr, Summerville, SC 29486New ConstructionDream Finders Homes
