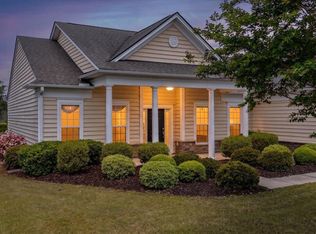
The best value in Four Seasons has arrived! Combining one of the community's most sought-after floorplans with one of its rarest homesites, 220 Tupelo Lake Drive offers an exceptional opportunity in the luxurious 55+ lakeside community of Four Seasons. Perfectly situated on one of the neighborhood's most desirable wooded lots, this private backyard setting is a rare find. These premium wooded homesites offer peaceful views and unmatched privacy, all while being just a short walk to the spectacular resort-style Amenity Center.From the moment you arrive, you'll appreciate the beautifully maintained landscaping and outstanding curb appeal. Step inside to discover a home that has been meticulously cared for and upgraded, with gleaming LVP and ceramic tile floors...NO CARPET!Fresh, neutral paint, elegant crown molding, and classic wainscoting enhance the ambiance. Designed with both comfort and entertaining in mind, the open-concept floorplan offers spacious living areas that flow seamlessly together. The gourmet kitchen features a gas range, stylish tile backsplash, abundant cabinetry with convenient pull-out shelving, generous counter space, and overlooks both the living and dining areas, making it the perfect gathering place for family and friends. The split-bedroom layout offers privacy for both homeowners and guests. At the front of the home, visitors will enjoy their own private guest suite complete with an en suite bathroom. A separate study provides exceptional flexibility and can easily function as a third bedroom, home office, hobby room, or den. The spacious primary suite is a true retreat, offering tranquil backyard views, a large walk-in closet, dual granite vanities, and a beautifully appointed frameless walk-in shower. One of the home's most impressive features is the expansive all-weather tiled sunroom, a space you'll enjoy every season of the year. Designed with both screened panels and vinyl windows, this versatile room allows you to enjoy the outdoors regardless of the weather. A ceiling fan, roller shades, and ample space for both lounging and dining make it the perfect extension of the home for morning coffee, afternoon reading, or evening entertaining. Step outside to enjoy not one, but two additional concrete patios overlooking the beautifully landscaped, fully fenced backyard that backs to a peaceful wooded preserve. Whether you're grilling with friends, relaxing with a book, or simply enjoying the sounds of nature, this private outdoor oasis is truly one of the finest settings in Four Seasons. In Four Seasons, you will never be bored, as this is the only Active Adult Community in the area that is built around a 300-acre lake with its own private boat dock. Other amazing amenities include an indoor and outdoor pool, fitness center, ballroom, dog park, bocce, pickleball, tennis courts, a kayak launch and dock, and so much more! There is also a packed monthly events calendar and a full-time Lifestyle Director. Once you move to the Four Seasons, you will never want to leave. Offering an ideal combination of luxury, privacy, thoughtful upgrades, and an unbeatable location within walking distance of the community's world-class amenities, 220 Tupelo Lake Drive presents an exceptional opportunity to experience the award-winning Four Seasons lifestyle.
Active
$429,900
220 Tupelo Lake Dr, Summerville, SC 29486
2beds
1,804sqft
:
Get pre-qualified$2,537/mo
Single Family Residence
Built in 2017
6,534 Square Feet Lot
$420,900 Zestimate®
$238/sqft
$-- HOA
What's special
Peaceful viewsExpansive all-weather tiled sunroomPrivate outdoor oasisGenerous counter spaceFresh neutral paintStylish tile backsplashOpen-concept floorplan
- 33 days |
- 422 |
- 15 |
Zillow last checked:
Listing updated:
Listed by:
AgentOwned Realty Preferred Group 843-884-7300
Source: CTMLS,MLS#: 26018168
Facts & features
Interior
Bedrooms & bathrooms
- Bedrooms: 2
- Bathrooms: 3
- Full bathrooms: 2
- 1/2 bathrooms: 1
Rooms
- Room types: Family Room, Living/Dining Combo, Office, Dining Room, Sun Room, Utility Room, Eat-In-Kitchen, Family, Foyer, Laundry, Pantry, Separate Dining, Study, Sun, Utility
Heating
- Natural Gas
Cooling
- Central Air
Appliances
- Laundry: Laundry Room
Features
- Ceiling - Smooth, High Ceilings, Kitchen Island, Walk-In Closet(s), Ceiling Fan(s), Eat-in Kitchen, Entrance Foyer, Pantry
- Flooring: Ceramic Tile, Luxury Vinyl
- Windows: Window Treatments
- Has fireplace: No
Interior area
- Total structure area: 1,804
- Total interior livable area: 1,804 sqft
Video & virtual tour
Property
Parking
- Total spaces: 2
- Parking features: Garage, Garage Door Opener
- Garage spaces: 2
Features
- Levels: One
- Stories: 1
- Entry location: Ground Level
- Patio & porch: Patio, Screened
- Exterior features: Lawn Irrigation, Rain Gutters
- Spa features: Community
- Fencing: Perimeter
Lot
- Size: 6,534 Square Feet
- Features: 0 - .5 Acre, Level, Wooded
Details
- Parcel number: 1791201020
- Special conditions: 55+ Community
Construction
Type & style
- Home type: SingleFamily
- Architectural style: Ranch
- Property subtype: Single Family Residence
Materials
- Vinyl Siding
- Foundation: Slab
- Roof: Architectural
Condition
- New construction: No
- Year built: 2017
Utilities & green energy
- Sewer: Public Sewer
- Water: Public
- Utilities for property: BCW & SA, Berkeley Elect Co-Op, Dominion Energy
Community & HOA
Community
- Features: Boat Ramp, Clubhouse, Dock Facilities, Dog Park, Fitness Center, Gated, Lawn Maint Incl, Park, Pool, Security, Tennis Court(s), Walk/Jog Trails
- Senior community: Yes
- Subdivision: Cane Bay Plantation
Location
- Region: Summerville
Financial & listing details
- Price per square foot: $238/sqft
- Tax assessed value: $508,900
- Annual tax amount: $1,215
- Date on market: 6/23/2026
- Listing terms: Cash,Conventional,FHA,VA Loan
Estimated market value
$420,900
$400,000 - $442,000
$2,455/mo
Price history
| Date | Event | Price |
|---|---|---|
| 6/23/2026 | Listed for sale | $429,900-2.9%$238/sqft |
Source:  CTMLS #26018168 Report a problem CTMLS #26018168 Report a problem | ||
| 6/12/2026 | Listing removed | $442,900$246/sqft |
Source: CTMLS #25024868 Report a problem | ||
| 4/18/2026 | Price change | $442,900-3.1%$246/sqft |
Source: CTMLS #25024868 Report a problem | ||
| 2/28/2026 | Price change | $457,000-2.7%$253/sqft |
Source: CTMLS #25024868 Report a problem | ||
| 1/16/2026 | Price change | $469,900-2.1%$260/sqft |
Source: CTMLS #25024868 Report a problem | ||
| 10/12/2025 | Price change | $480,000-1%$266/sqft |
Source: CTMLS #25024868 Report a problem | ||
| 10/2/2025 | Price change | $485,000-1%$269/sqft |
Source: CTMLS #25024868 Report a problem | ||
| 9/20/2025 | Price change | $490,000-2%$272/sqft |
Source: CTMLS #25024868 Report a problem | ||
| 9/11/2025 | Listed for sale | $500,000+0.8%$277/sqft |
Source: CTMLS #25024868 Report a problem | ||
| 6/11/2024 | Sold | $496,000-0.6%$275/sqft |
Source: CTMLS #24007241 Report a problem | ||
| 4/24/2024 | Contingent | $499,000$277/sqft |
Source: CTMLS #24007241 Report a problem | ||
| 3/22/2024 | Listed for sale | $499,000+72.1%$277/sqft |
Source: CTMLS #24007241 Report a problem | ||
| 1/21/2017 | Sold | $289,974$161/sqft |
Source: CTMLS #16023964 Report a problem | ||
Public tax history
| Year | Property taxes | Tax assessment |
|---|---|---|
| 2024 | $1,215 +13.4% | $13,310 +14.9% |
| 2023 | $1,071 -10.2% | $11,580 |
| 2022 | $1,192 -62.4% | $11,580 |
| 2021 | $3,169 +155.9% | $11,580 |
| 2020 | $1,238 -2.4% | $11,580 |
| 2018 | $1,270 | $11,580 +2225.3% |
| 2017 | $1,270 | $498 -0.4% |
| 2016 | -- | $500 |
Find assessor info on the county website
Monthly payment
Est. payment
Payment breakdown
Explore the cost of this home by adjusting the details. Changes won't be saved.Climate risks
Neighborhood: 29486
Nearby schools
GreatSchools rating
- 7/10Cane Bay MiddleGrades: 5-8Distance: 2.5 mi
- 8/10Cane Bay High SchoolGrades: 9-12Distance: 2.9 mi
- 9/10Cane Bay Elementary SchoolGrades: PK-4Distance: 2.5 mi
Schools provided by the listing agent
- Elementary: Cane Bay
- Middle: Cane Bay
- High: Cane Bay High School
Source: CTMLS. This data may not be complete. We recommend contacting the local school district to confirm school assignments for this home.
- $484,7002 bd2 ba2.2k sqft218 Tupelo Lake Dr, Summerville, SC 29486Off Market

- $638,0003 bd3 ba2.6k sqft222 Tupelo Lake Dr, Summerville, SC 29486Off Market

- $571,4003 bd3 ba2.7k sqft422 Four Seasons, Summerville, SC 29486Off Market
- $533,500-- bd-- ba1.8k sqft216 Tupelo Lake Dr, Summerville, SC 29486Off Market
- $525,6002 bd3 ba2.6k sqft224 Tupelo Lake Dr, Summerville, SC 29486Off Market
- $589,400-- bd-- ba1.8k sqft214 Tupelo Lake Dr, Summerville, SC 29486Off Market
- $639,700-- bd-- ba2.4k sqft226 Tupelo Lake Dr, Summerville, SC 29486Off Market
- $583,100-- bd-- ba2.2k sqft212 Tupelo Lake Dr, Summerville, SC 29486Off Market
A local agent can set up tours, give advice and negotiate with sellers.
A local lender can help you make sure your offer is ready when you are.
Similar homes
- $429,9002 bd2 ba1.7k sqft213 Fall Crossing Pl, Summerville, SC 29486For Sale

 MLS ID #26020822, Lindsey Martin. CTMLS
 - $460,0002 bd2 ba2k sqft622 Beach Way, Summerville, SC 29486For Sale
 MLS ID #26003907, Haley Ebersole. CTMLS
 - $439,9002 bd2 ba1.7k sqft510 Tranquil Waters Way, Summerville, SC 29486For Sale
 MLS ID #26013669, Ginger Canaday. CTMLS
 - $449,0003 bd2 ba2.2k sqft369 Waterlily Way, Summerville, SC 29486For Sale
 MLS ID #26010834, Rick Zakrzewski. CTMLS
 - $415,0004 bd4 ba2.6k sqft228 Bering Ln, Summerville, SC 29486For SaleMLS ID #26014183, Haley Ebersole. CTMLS
- $485,0003 bd3 ba2k sqft309 Baritone Rd, Summerville, SC 29486For SaleMLS ID #26020847, Elissa Campbell. CTMLS
- $399,9994 bd3 ba2.3k sqft358 Azore Way, Summerville, SC 29486For SaleMLS ID #26014152, Haley Ebersole. CTMLS
- $349,0002 bd2 ba1.3k sqft109 Harbor Point Ct, Summerville, SC 29486For SaleMLS ID #26018707, Britt Freeman. CTMLS
- $629,0002 bd2 ba2.2k sqft403 Four Seasons Blvd, Summerville, SC 29486For SaleMLS ID #26013643, Elissa Campbell. CTMLS
- $350,0002 bd2 ba1.7k sqft470 Eastern Isle Ave, Summerville, SC 29486For SaleMLS ID #26014218, Jessica Ancrum. CTMLS
- $475,0004 bd3 ba2.3k sqft219 Celestial Blvd, Summerville, SC 29486For SaleMLS ID #26007853, Rick Zakrzewski. CTMLS
- $370,0004 bd3 ba1.8k sqft119 Lyra Ln, Summerville, SC 29486For SaleMLS ID #26012960, Haley Ebersole. CTMLS
- $375,0004 bd3 ba2.5k sqft204 Decatur Dr, Summerville, SC 29486For SaleMLS ID #26018877, Emily Frazier. CTMLS
- $409,0005 bd3 ba2.4k sqft475 Cedarview Rd, Summerville, SC 29486For SaleMLS ID #26014988, Amy Weedo. CTMLS
- $398,9994 bd3 ba2.4k sqft111 Brookhaven Rd, Summerville, SC 29486For SaleMLS ID #26003462, Haley Ebersole. CTMLS
- $499,0005 bd3 ba2.3k sqft229 N Light Way, Summerville, SC 29486For SaleMLS ID #26018324, Haley Ebersole. CTMLS
- $423,0004 bd3 ba2.2k sqft218 Watersglen Dr, Summerville, SC 29486For SaleMLS ID #26012208, Santanna Knight. CTMLS
- $355,0003 bd2 ba1.7k sqft123 Oyama Rd, Summerville, SC 29486For SaleMLS ID #26012067, Jim Brantley. CTMLS
- $520,0004 bd3 ba2.6k sqft129 Belfort Pl, Summerville, SC 29486For SaleMLS ID #26012556, Haley Ebersole. CTMLS
- $464,0003 bd3 ba2.1k sqft260 Dunlin Dr, Summerville, SC 29486For SaleMLS ID #26010484, Ashley Brown. CTMLS
