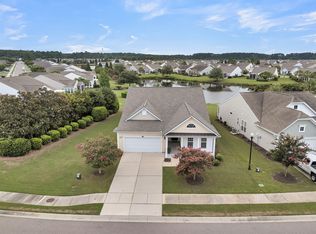
Move-in ready home in the sought-after Del Webb at Cane Bay active adult 55 plus community! This beautifully maintained Copper Ridge floor plan offers the perfect blend of comfort, style, and Lowcountry living with 2 bedrooms, 2 baths, plus a private office/flex room. Situated on a premium lagoon lot, this home showcases stunning water views and a lighted fountain, creating a peaceful backdrop to enjoy from the sunroom, screened porch, covered patio or the Primary bedroom. Inside, you'll love the open-concept layout designed for both everyday living and entertaining. The kitchen features painted two-tone cabinetry, granite countertops, a gas range, and abundant workspace, ideal for home chefs and gatherings alike. Wide-plank luxury vinyl plank flooring runs throughout the home--no carpet.The inviting foyer welcomes you with elegant wainscoting and an arched entryway leading into the spacious family room, complete with a gas fireplace, recessed lighting, built-in surround sound, and stylish accent walls for added warmth and character. The current owners thoughtfully positioned the dining area in the sunroom to fully capture the beautiful lagoon views. The spacious Owner's Suite features a tray ceiling and tranquil water views, along with an ensuite bath offering a double-sink raised vanity, updated lighting and mirrors, a walk-in shower, and a large walk-in closet. Privately located on the opposite side of the home, the guest bedroom and full bath provide comfort for visitors. The separate flex room with French doors is ideal as a home office, den, hobby room, or potential third sleeping space. Additional highlights include a laundry room with a washer and dryer, upgraded ceiling fans, brick skirting, and excellent curb appeal. Enjoy resort-style living in Del Webb at Cane Bay, featuring over 100 clubs and activities, a full social calendar, and exceptional amenities. Conveniently located near shopping, dining, medical facilities, and all that Summerville and Charleston have to offer. Don't miss this opportunity to enjoy lagoon-front living in one of the area's premier 55+ communities!
Active contingent
Price cut: $10K (6/30)
$439,900
510 Tranquil Waters Way, Summerville, SC 29486
2beds
1,760sqft
:
Get pre-qualified$2,564/mo
Single Family Residence
Built in 2012
7,840 Square Feet Lot
$428,000 Zestimate®
$250/sqft
$-- HOA
What's special
Gas fireplaceBrick skirtingLagoon-front livingBuilt-in surround soundStylish accent wallsLighted fountainSpacious family room
- 79 days |
- 264 |
- 6 |
Zillow last checked:
Listing updated:
Listed by:
Century 21 Expert Advisors
Source: CTMLS,MLS#: 26013669
Facts & features
Interior
Bedrooms & bathrooms
- Bedrooms: 2
- Bathrooms: 2
- Full bathrooms: 2
Rooms
- Room types: Living/Dining Combo, Office, Sun Room, Foyer, Laundry, Sun
Heating
- Electric
Cooling
- Central Air
Appliances
- Laundry: Electric Dryer Hookup, Washer Hookup, Laundry Room
Features
- Ceiling - Smooth, Tray Ceiling(s), High Ceilings, Walk-In Closet(s), Ceiling Fan(s), Entrance Foyer
- Flooring: Ceramic Tile, Luxury Vinyl
- Windows: Window Treatments
- Number of fireplaces: 1
- Fireplace features: Gas Log, Living Room, One
Interior area
- Total structure area: 1,760
- Total interior livable area: 1,760 sqft
Video & virtual tour
Property
Parking
- Total spaces: 2
- Parking features: Garage, Attached, Garage Door Opener
- Attached garage spaces: 2
Accessibility
- Accessibility features: Handicapped Equipped
Features
- Levels: One
- Stories: 1
- Entry location: Ground Level
- Patio & porch: Covered, Front Porch, Screened
- Exterior features: Lawn Irrigation, Rain Gutters
- Spa features: Community
- Waterfront features: Lagoon, Pond
Lot
- Size: 7,840 Square Feet
- Features: 0 - .5 Acre
Details
- Parcel number: 1950302064
- Special conditions: 55+ Community,Retirement
Construction
Type & style
- Home type: SingleFamily
- Architectural style: Ranch,Traditional
- Property subtype: Single Family Residence
Materials
- Brick Veneer, Vinyl Siding
- Foundation: Slab
- Roof: Architectural
Condition
- New construction: No
- Year built: 2012
Utilities & green energy
- Sewer: Public Sewer
- Water: Public
- Utilities for property: BCW & SA, Berkeley Elect Co-Op, Dominion Energy
Community & HOA
Community
- Features: Clubhouse, Fitness Center, Gated, Lawn Maint Incl, Park, Pool, Security, Tennis Court(s), Walk/Jog Trails
- Senior community: Yes
- Subdivision: Cane Bay Plantation
Location
- Region: Summerville
Financial & listing details
- Price per square foot: $250/sqft
- Tax assessed value: $389,900
- Annual tax amount: $1,108
- Date on market: 5/12/2026
- Listing terms: Cash,Conventional,FHA,VA Loan
Estimated market value
$428,000
$407,000 - $449,000
$2,518/mo
Price history
| Date | Event | Price |
|---|---|---|
| 6/30/2026 | Price change | $439,900-2.2%$250/sqft |
Source:  CTMLS #26013669 Report a problem CTMLS #26013669 Report a problem | ||
| 5/12/2026 | Listed for sale | $449,900+66.3%$256/sqft |
Source: CTMLS #26013669 Report a problem | ||
| 12/4/2019 | Sold | $270,500-1.6%$154/sqft |
Source: CTMLS #19030322 Report a problem | ||
| 11/2/2019 | Pending sale | $275,000$156/sqft |
Source: Carolina Elite Real Estate #19030322 Report a problem | ||
| 10/30/2019 | Listed for sale | $275,000+13.2%$156/sqft |
Source: Carolina Elite Real Estate #19030322 Report a problem | ||
| 6/1/2012 | Sold | $242,865$138/sqft |
Source: Public Record Report a problem | ||
Public tax history
| Year | Property taxes | Tax assessment |
|---|---|---|
| 2024 | $1,108 +13.2% | $12,050 +15% |
| 2023 | $979 -17.2% | $10,480 |
| 2022 | $1,183 -58.8% | $10,480 |
| 2021 | $2,868 +133.5% | $10,480 -33.3% |
| 2020 | $1,228 +20.8% | $15,720 +71.4% |
| 2018 | $1,017 | $9,170 +0% |
| 2017 | $1,017 +14.7% | $9,168 0% |
| 2016 | $886 | $9,170 |
| 2015 | $886 | $9,170 |
| 2014 | $886 | $9,170 -2.1% |
| 2012 | -- | $9,370 |
Find assessor info on the county website
Monthly payment
Est. payment
Payment breakdown
Explore the cost of this home by adjusting the details. Changes won't be saved.Climate risks
Neighborhood: 29486
Nearby schools
GreatSchools rating
- 7/10Cane Bay MiddleGrades: 5-8Distance: 1.4 mi
- 8/10Cane Bay High SchoolGrades: 9-12Distance: 1.8 mi
- 9/10Cane Bay Elementary SchoolGrades: PK-4Distance: 1.4 mi
Schools provided by the listing agent
- Elementary: Cane Bay
- Middle: Cane Bay
- High: Cane Bay High School
Source: CTMLS. This data may not be complete. We recommend contacting the local school district to confirm school assignments for this home.
- $410,0002 bd2 ba1.8k sqft506 Tranquil Waters Way, Summerville, SC 29486Sold
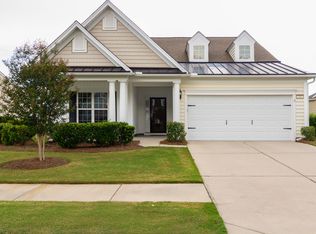
- $365,100-- bd-- ba1.7k sqft512 Tranquil Waters Way, Summerville, SC 29486Off Market
- $409,2002 bd2 ba2.1k sqft516 Tranquil Waters Way, Summerville, SC 29486Off Market
- $361,4002 bd2 ba1.7k sqft512 Tranquil Waters Way, Summerville, SC 29483Off Market
- $397,9002 bd2 ba2.1k sqft516 Tranquil Waters Way, Summerville, SC 29483Off Market
- $--3 bd2 ba2k sqft509 Tranquil Waters Way, Summerville, SC 29486Off Market
- $401,4003 bd2 ba2k sqft509 Tranquil Waters Way, Summerville, SC 29483Off Market
- $418,5003 bd2 ba2k sqft511 Tranquil Waters Way, Summerville, SC 29486Off Market
A local agent can set up tours, give advice and negotiate with sellers.
A local lender can help you make sure your offer is ready when you are.
Similar homes
- $429,9002 bd2 ba1.7k sqft213 Fall Crossing Pl, Summerville, SC 29486For Sale

 MLS ID #26020822, Lindsey Martin. CTMLS
 - $464,0002 bd2 ba2k sqft421 Four Seasons Blvd, Summerville, SC 29486For Sale
 MLS ID #25027592, Dixie O'toole. CTMLS
 - $380,0003 bd2 ba1.5k sqft209 Sternside Run Ave, Summerville, SC 29486For Sale
 MLS ID #26018566, Gary Riportella. CTMLS
 - $465,0003 bd2 ba2.1k sqft469 Eastern Isle Ave, Summerville, SC 29483For Sale
 MLS ID #26018666, Tory Settle. CTMLS
 - $455,0004 bd3 ba2.4k sqft246 Lucca Dr, Summerville, SC 29486For SaleMLS ID #26020988, Telecia Bilton. CTMLS
- $460,0002 bd2 ba2k sqft622 Beach Way, Summerville, SC 29486For SaleMLS ID #26003907, Haley Ebersole. CTMLS
- $355,0003 bd2 ba1.5k sqft121 Sea Lavender Ln, Summerville, SC 29486For SaleMLS ID #26012939, Lindsey Martin. CTMLS
- $524,9004 bd2 ba2.4k sqft137 Riley Farms Ct, Summerville, SC 29486For SaleMLS ID #639380, Heather Campoalegre. Consolidated MLS
- $349,0002 bd2 ba1.3k sqft109 Harbor Point Ct, Summerville, SC 29486For SaleMLS ID #26018707, Britt Freeman. CTMLS
- $365,0003 bd2 ba1.5k sqft628 Battery Edge Dr, Summerville, SC 29483For SaleMLS ID #26014060, Lindsey Martin. CTMLS
- $484,9002 bd2 ba2k sqft395 Seaside Trl, Summerville, SC 29486For SaleMLS ID #26015824, Becky Batley. CTMLS
- $405,0003 bd3 ba2.2k sqft445 Fox Sparrow Ct, Summerville, SC 29486For SaleMLS ID #26019230, Mary Matney. CTMLS
- $459,9903 bd3 ba2.5k sqft100 Lucca Dr, Summerville, SC 29486For SaleMLS ID #26012230, Janelle Collins. CTMLS
- $444,9904 bd3 ba2.2k sqft169 Wappoo Trace Ln, Summerville, SC 29486For SaleMLS ID #26013059, Gina Slusher. CTMLS
- $449,9004 bd3 ba2.6k sqft403 Spectrum Rd, Summerville, SC 29483For SaleMLS ID #26010678, Jen Bailey. CTMLS
- $399,5004 bd3 ba2.5k sqft513 Yellow Leaf Ln, Summerville, SC 29486For SaleMLS ID #26020945, Jana Bantz. CTMLS
- $400,0002 bd2 ba1.3k sqft771 Blue Iris Way, Summerville, SC 29486For SaleMLS ID #26021512, Lindsey Martin. CTMLS
- $395,0005 bd3 ba2.3k sqft301 Black Birch Dr, Summerville, SC 29486For SaleMLS ID #26016676, Britt Freeman. CTMLS
- $430,0002 bd2 ba1.3k sqft429 Switchgrass Dr, Summerville, SC 29486For SaleMLS ID #26011349, Susan Chamlee. CTMLS
- $524,9994 bd3 ba2.3k sqft492 Rowley Ln, Summerville, SC 29486For SaleMLS ID #26019762, Michelle Davis. CTMLS
