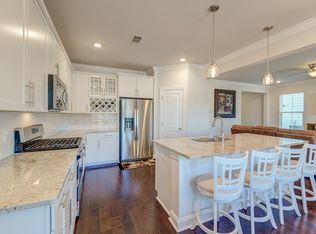
Welcome to 169 Wappoo Trace Lane, a beautifully designed home nestled in the highly desirable Jasmine Point section of Cane Bay Plantation in Summerville. Built in 2022, this thoughtfully crafted residence offers the perfect blend of modern style, energy efficiency, and everyday functionality.Step inside to discover a bright, open-concept floorplan ideal for both entertaining and comfortable living. The spacious kitchen serves as the heart of the home, featuring a large center island, quartz countertops, stainless steel appliances, and abundant cabinetry seamlessly flowing into the dining area and inviting great room.The main-level primary suite provides a private retreat, complete with a generous walk-in closet and a well-appointed en-suite bath designed for both comfort andconvenience. Additional bedrooms and a versatile loft space upstairs offer flexibility for guests, a home office, or a media area--perfect for today's lifestyle needs. Enjoy outdoor living with a covered or screened porch overlooking a peaceful backyard setting, ideal for relaxing evenings or weekend gatherings. Energy-efficient construction, including a strong HERS rating and Energy Star features, adds long-term value and lower utility costs. Located within Cane Bay Plantation, residents enjoy access to resort-style amenities including a community pool, parks, walking and biking trails, and a scenic lake system. Conveniently situated near shopping, dining, schools, and major roadways, this home offers both tranquility and accessibility. Whether you're looking for a primary residence or a move-in-ready investment, 169 Wappoo Trace delivers modern living in one of Summerville's most sought-after master-planned communities. **Bosch Refrigerator and Golf Cart will convey with suitable offer **
Active
$445,000
169 Wappoo Trace Ln, Summerville, SC 29486
4beds
2,279sqft
Single Family Residence
Built in 2023
5,227 Square Feet Lot
$441,000 Zestimate®
$195/sqft
$-- HOA
What's special
Versatile loft spaceSpacious kitchenLarge center islandWell-appointed en-suite bathStainless steel appliancesCovered or screened porchBright open-concept floorplan
- 72 days |
- 152 |
- 16 |
Zillow last checked:
Listing updated:
Listed by:
The Boulevard Company
Source: CTMLS,MLS#: 26013059
Loading...
Facts & features
Interior
Bedrooms & bathrooms
- Bedrooms: 4
- Bathrooms: 3
- Full bathrooms: 2
- 1/2 bathrooms: 1
Rooms
- Room types: Great Room, Loft, Eat-In-Kitchen, Foyer, Great, Laundry, Pantry
Heating
- Natural Gas
Cooling
- Central Air
Appliances
- Laundry: Electric Dryer Hookup, Washer Hookup, Laundry Room
Features
- Ceiling - Smooth, Kitchen Island, Walk-In Closet(s), Eat-in Kitchen, Entrance Foyer, Pantry
- Flooring: Carpet, Ceramic Tile, Laminate
- Doors: Some Thermal Door(s)
- Windows: Some Thermal Wnd/Doors
- Number of fireplaces: 1
- Fireplace features: Gas Log, Great Room, One
Interior area
- Total structure area: 2,279
- Total interior livable area: 2,279 sqft
Property
Parking
- Total spaces: 2
- Parking features: Garage, Attached
- Attached garage spaces: 2
Features
- Levels: Two
- Stories: 2
- Patio & porch: Screened
- Exterior features: Balcony, Rain Gutters
- Waterfront features: Pond
Lot
- Size: 5,227 Square Feet
- Features: 0 - .5 Acre, Wooded
Details
- Parcel number: 1601601084
Construction
Type & style
- Home type: SingleFamily
- Architectural style: Traditional
- Property subtype: Single Family Residence
Materials
- Stone Veneer, Vinyl Siding
- Foundation: Slab
- Roof: Architectural
Condition
- New construction: No
- Year built: 2023
Utilities & green energy
- Sewer: Public Sewer
- Water: Public
- Utilities for property: BCW & SA, Berkeley Elect Co-Op, Dominion Energy
Green energy
- Green verification: HERS Index Score
- Energy efficient items: HVAC, Insulation, Roof
- Indoor air quality: Ventilation
Community & HOA
Community
- Features: Park, Pool, Trash, Walk/Jog Trails
- Subdivision: Cane Bay Plantation
Location
- Region: Summerville
Financial & listing details
- Price per square foot: $195/sqft
- Tax assessed value: $404,900
- Annual tax amount: $1,678
- Date on market: 5/6/2026
- Listing terms: Any,Cash,Conventional,FHA,VA Loan
Estimated market value
$441,000
$419,000 - $463,000
$2,583/mo
Price history
| Date | Event | Price |
|---|---|---|
| 5/6/2026 | Listed for sale | $445,000+4.2%$195/sqft |
Source:  CTMLS #26013059 Report a problem CTMLS #26013059 Report a problem | ||
| 4/13/2023 | Sold | $426,990$187/sqft |
Source: CTMLS #22028232 Report a problem | ||
| 3/24/2023 | Contingent | $426,990$187/sqft |
Source: CTMLS #22028232 Report a problem | ||
| 3/19/2023 | Price change | $426,990+1.2%$187/sqft |
Source: CTMLS #22028232 Report a problem | ||
| 3/3/2023 | Price change | $421,990+1.2%$185/sqft |
Source: CTMLS #22028232 Report a problem | ||
| 2/11/2023 | Price change | $416,990+0.5%$183/sqft |
Source: CTMLS #22028232 Report a problem | ||
| 1/20/2023 | Price change | $414,990+1.2%$182/sqft |
Source: CTMLS #22028232 Report a problem | ||
| 1/9/2023 | Price change | $409,990+6.5%$180/sqft |
Source: CTMLS #22028232 Report a problem | ||
| 1/7/2023 | Price change | $384,990-6.1%$169/sqft |
Source: CTMLS #22028232 Report a problem | ||
| 11/19/2022 | Price change | $409,990-7.9%$180/sqft |
Source: CTMLS #22028232 Report a problem | ||
| 11/5/2022 | Listed for sale | $444,990$195/sqft |
Source: CTMLS #22028232 Report a problem | ||
Public tax history
| Year | Property taxes | Tax assessment |
|---|---|---|
| 2024 | $1,678 +62.4% | $16,200 +285.7% |
| 2023 | $1,033 -5.4% | $4,200 |
| 2022 | $1,092 | $4,200 |
Find assessor info on the county website
Monthly payment
Est. payment
Payment breakdown
Explore the cost of this home by adjusting the details. Changes won't be saved.Climate risks
Neighborhood: 29486
Nearby schools
GreatSchools rating
- 7/10Cane Bay MiddleGrades: 5-8Distance: 3.5 mi
- 8/10Cane Bay High SchoolGrades: 9-12Distance: 3.9 mi
- 9/10Cane Bay Elementary SchoolGrades: PK-4Distance: 3.5 mi
Schools provided by the listing agent
- Elementary: Cane Bay
- Middle: Cane Bay
- High: Cane Bay High School
Source: CTMLS. This data may not be complete. We recommend contacting the local school district to confirm school assignments for this home.
- $373,0003 bd3 ba1.9k sqft231 Bering Ln, Summerville, SC 29486Sold
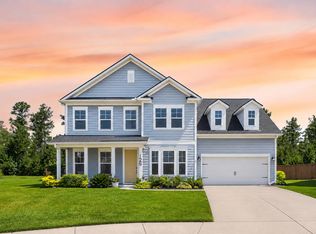
- $575,0006 bd5 ba3.4k sqft126 Cotesworth Ct, Summerville, SC 29486For Sale
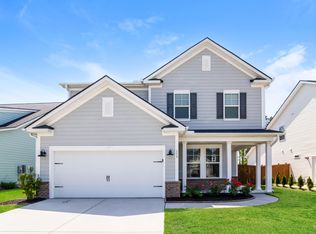
- $400,0004 bd3 ba2.1k sqft113 Cotesworth Ct, Summerville, SC 29486Sold
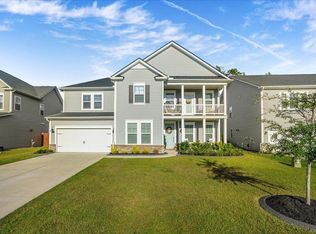
- $515,0005 bd4 ba3.1k sqft242 Bering Ln, Summerville, SC 29486Sold
- $464,7825 bd4 ba3.1k sqft128 Cotesworth Ct, Summerville, SC 29486Sold
- $470,0004 bd4 ba2.9k sqft107 Cotesworth Ct, Summerville, SC 29486Sold
- $430,0004 bd3 ba2.5k sqft114 Wappoo Trace Ln, Summerville, SC 29486Sold
- $440,0003 bd3 ba1.9k sqft224 Wappoo Trace Ln, Summerville, SC 29486Sold
- $554,9404 bd4 ba2.9k sqft407 Maya Way, Summerville, SC 29486Sold
A local agent can set up tours, give advice and negotiate with sellers.
A local lender can help you make sure your offer is ready when you are.
Similar homes
- $415,0004 bd3 ba2.2k sqft159 Greenwich Dr, Summerville, SC 29486For Sale

 MLS ID #26020316, Holli Reese. CTMLS
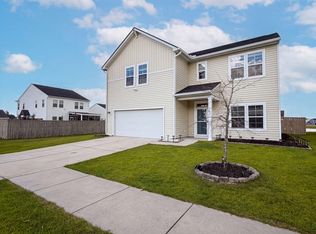
 - $430,0004 bd3 ba2.2k sqft142 Lucca Dr, Summerville, SC 29486For Sale
 MLS ID #26020261, Thomas Shoupe. CTMLS
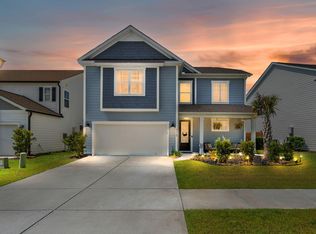
 - $449,8854 bd3 ba2.3k sqft215 Shortmarsh St, Summerville, SC 29486For Sale
 MLS ID #26019755, Chris Maddox. CTMLS
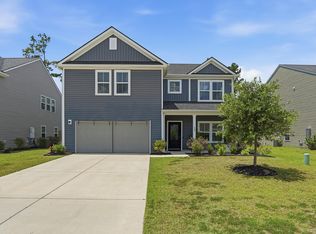
 - $469,0004 bd3 ba2.4k sqft139 Lucca Dr, Summerville, SC 29486For Sale
 MLS ID #26019411, Matthew Tompkins. CTMLS
 - $499,9904 bd4 ba2.9k sqft115 Cotesworth Ct, Summerville, SC 29486For SaleMLS ID #26013958, Derek Wilson. CTMLS
- from $459,9904 bd4 ba2.4k sqftWindermere Plan, Tidewater at Lakes of Cane Bay, Summerville, SC 29486New ConstructionDream Finders Homes
- from $459,9904 bd4 ba2.4k sqftWindermere Plan, Tidewater at Lakes of Cane Bay, Summerville, SC 29486New ConstructionDream Finders Homes
- $524,9994 bd3 ba2.3k sqft492 Rowley Ln, Summerville, SC 29486For SaleMLS ID #26019762, Michelle Davis. CTMLS
- $425,0004 bd3 ba2.2k sqft265 Wappoo Trace Ln, Summerville, SC 29486For SaleMLS ID #26000979, Ryan Mchugh. CTMLS
- $440,0004 bd3 ba2.7k sqft522 Killdeer Rd, Summerville, SC 29486For SaleMLS ID #26019441, Lindsay Santangelo. CTMLS
- $399,9904 bd3 ba1.9k sqft769 Sienna Way, Summerville, SC 29486For SaleMLS ID #26006189, Lauren Gasperic. CTMLS
- $399,9004 bd3 ba2.6k sqft300 Blue Shadows Ct, Summerville, SC 29486For SaleMLS ID #26018330, Parker Leclaire. CTMLS
- $459,9903 bd3 ba2.5k sqft100 Lucca Dr, Summerville, SC 29486For SaleMLS ID #26012230, Janelle Collins. CTMLS
- $449,9903 bd3 ba2.6k sqft114 Scout Dr, Summerville, SC 29486New ConstructionMLS ID #26008009, Michael Mcintyre. CTMLS
- from $431,9904 bd4 ba2.4k sqftWinhaven Plan, Wildcat Chase, Summerville, SC 29486New ConstructionDream Finders Homes
- $425,9904 bd3 ba2.1k sqft116 Scout Dr, Summerville, SC 29486New ConstructionCTMLS
- $574,8904 bd3 ba2.5k sqft228 Shortmarsh St, Summerville, SC 29486For SaleMLS ID #26018902, Chris Maddox. CTMLS
- $464,9904 bd3 ba3k sqft185 Hayworth Rd, Summerville, SC 29486For SaleMLS ID #26010667, Janelle Collins. CTMLS
- $495,0005 bd4 ba3k sqft209 Clear Sky Ln, Summerville, SC 29486For SaleMLS ID #26013169, Vanessa Beechem. CTMLS
- $450,0005 bd4 ba2.6k sqft134 Ivory Shadow Rd, Summerville, SC 29486For SaleMLS ID #26012373, Megan Duncan. CTMLS
