Enjoy resort-style living in gated Four Seasons at Cane Bay! This beautifully maintained home offers 2 bedrooms, 2 full baths, a dedicated office and abundant natural light.Upgrades include:- Luxury vinyl plank flooring in main living areas- Granite countertops- Vaulted Four Seasons room with its own heating and cooling unit- Travertine flooring in the Four Seasons room and back porch- Extended patio for outdoor entertaining- Heated and cooled garageEnjoy three pools, pickleball and tennis courts, a fitness center, ballroom, billiards and a 300-acre lake for kayaking, fishing and paddleboarding. Cane Bay's walking, biking and golf cart trails connect you to shopping, dining and coffee.Schedule your showing and experience this beautiful home and resort-style lifestyleThe garage has also been thoughtfully upgraded with heating and cooling, offering added comfort and flexibility year round. This vibrant community offers exceptional amenities, including three pools, multiple pickleball and tennis courts, a ballroom, billiards room, and a fully equipped fitness center. Residents also enjoy access to a stunning 300 acre lake ideal for kayaking, fishing, and paddleboarding. The neighborhood is a subsection of Cane Bay, known for its extensive golf cart trail network that allows easy trips to grocery stores, restaurants, or a casual coffee outing. Miles of walking and biking trails provide endless opportunities to enjoy the outdoors. Cane Bay is also home to one of the largest YMCAs on the East Coast, offering even more recreational and wellness options.
Active
$450,000
622 Beach Way, Summerville, SC 29486
2beds
2,013sqft
Single Family Residence
Built in 2019
6,098 Square Feet Lot
$445,800 Zestimate®
$224/sqft
$-- HOA
What's special
Dedicated officeHeated and cooled garageAbundant natural lightGranite countertops
- 277 days
- 100
- 0
Zillow last checked:
Listing updated:
Listed by:
Carolina One Real Estate 843-779-8660
Source: CTMLS,MLS#: 26003907
Facts & features
Interior
Bedrooms & bathrooms
- Bedrooms: 2
- Bathrooms: 2
- Full bathrooms: 2
Rooms
- Room types: Living/Dining Combo, Dining Room, Sun Room, Eat-In-Kitchen, Laundry, Pantry, Separate Dining, Sun
Heating
- Electric
Cooling
- Central Air
Appliances
- Laundry: Washer Hookup, Electric Dryer Hookup, Laundry Room
Features
- High Ceilings, Ceiling - Cathedral/Vaulted, Kitchen Island, Ceiling - Smooth, Tray Ceiling(s), Walk-In Closet(s), Eat-in Kitchen, Pantry
- Flooring: Ceramic Tile, Wood
- Has fireplace: No
Interior area
- Total structure area: 2,013
- Total interior livable area: 2,013 sqft
Property
Parking
- Total spaces: 2
- Parking features: Attached, Garage
- Attached garage spaces: 2
Features
- Levels: One
- Stories: 1
- Entry location: Ground Level
- Patio & porch: Patio, Screened, Front Porch
Lot
- Size: 6,098 Square Feet
- Features: 0 - .5 Acre
Details
- Parcel number: 1791203009
- Special conditions: 55+ Community
Construction
Type & style
- Home type: SingleFamily
- Architectural style: Ranch
- Property subtype: Single Family Residence
Materials
- Vinyl Siding
- Foundation: Slab
- Roof: Architectural
Condition
- New construction: No
- Year built: 2019
Utilities & green energy
- Sewer: Public Sewer
- Water: Public
- Utilities for property: BCW & SA, Berkeley Elect Co-Op, Dominion Energy
Community & HOA
Community
- Features: Boat Ramp, Clubhouse, Fitness Center, Gated, Pool, Tennis Court(s), Trash, Walk/Jog Trails
- Senior community: Yes
- Subdivision: Cane Bay Plantation
Location
- Region: Summerville
Financial & listing details
- Price per square foot: $224/sqft
- Tax assessed value: $461,800
- Annual tax amount: $1,280
- Date on market: 2/17/2026
- Listing terms: Any,Cash,Conventional,FHA,VA Loan
Estimated market value
$445,800
$424,000 - $468,000
$2,223/mo
Price history
| Date | Event | Price |
|---|---|---|
| 11/5/2026 | Listed for sale | $450,000-2.2%$224/sqft |
Source:  CTMLS #26003907 Report a problem | ||
| 5/8/2026 | Price change | $460,000-1.1%$229/sqft |
Source: CTMLS #26003907 Report a problem | ||
| 4/22/2026 | Price change | $464,999-2.1%$231/sqft |
Source: CTMLS #26003907 Report a problem | ||
| 2/17/2026 | Listed for sale | $474,999+1.3%$236/sqft |
Source: CTMLS #26003907 Report a problem | ||
| 12/5/2025 | Listing removed | $469,000$233/sqft |
Source: CTMLS #25020471 Report a problem | ||
| 10/30/2025 | Price change | $469,000-2.3%$233/sqft |
Source: CTMLS #25020471 Report a problem | ||
| 7/25/2025 | Listed for sale | $480,000+63.6%$238/sqft |
Source: CTMLS #25020471 Report a problem | ||
| 1/24/2019 | Sold | $293,344$146/sqft |
Source: Public Record Report a problem | ||
Public tax history
| Year | Property taxes | Tax assessment |
|---|---|---|
| 2025 | $1,280 +4.3% | $13,470 |
| 2024 | $1,228 +13.4% | $13,470 +15% |
| 2023 | $1,082 -10.2% | $11,710 |
| 2022 | $1,205 -62.4% | $11,710 |
| 2021 | $3,205 -33.7% | $11,710 -33.3% |
| 2020 | $4,836 | $17,560 |
Find assessor info on the county website
Monthly payment
Est. payment
Payment breakdown
Explore the cost of this home by adjusting the details. Changes won't be saved.Climate risks
Neighborhood: 29486
Nearby schools
Schools provided by the listing agent
- Elementary: Cane Bay
- Middle: Cane Bay
- High: Cane Bay High School
Source: CTMLS. This data may not be complete. We recommend contacting the local school district to confirm school assignments for this home.
Similar homes
- $425,0002 bd2 ba1.7k sqft623 Beach Way, Summerville, SC 29486For Sale
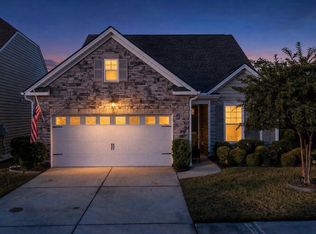
 MLS ID #26030999, Elissa Campbell. CTMLS
- $414,9002 bd2 ba1.5k sqft625 Beach Way, Summerville, SC 29486For Sale
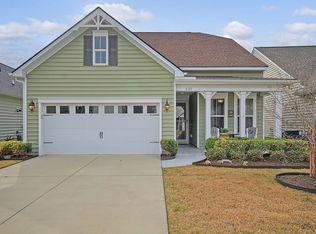 MLS ID #26030104, Joyce Arens. CTMLS
- $415,0002 bd2 ba1.7k sqft213 Fall Crossing Pl, Summerville, SC 29486For Sale
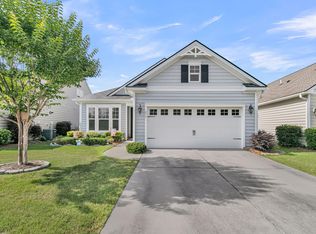 MLS ID #26026093, Lindsey Martin. CTMLS
- $469,9002 bd2 ba2k sqft395 Seaside Trl, Summerville, SC 29486For Sale
 MLS ID #26024834, Becky Batley. CTMLS
- $439,9992 bd2 ba1.9k sqft389 Seaside Trl, Summerville, SC 29486For SaleMLS ID #26021847, Rochelle Rennert. CTMLS
- $359,0002 bd2 ba1.7k sqft581 Tranquil Waters Way, Summerville, SC 29486For SaleMLS ID #26031067, Lynnette Duby. CTMLS
- $440,0003 bd2 ba2.2k sqft369 Waterlily Way, Summerville, SC 29486For SaleMLS ID #26010834, Rick Zakrzewski. CTMLS
- $519,0002 bd3 ba2.7k sqft504 Tidewater Chase Ln, Summerville, SC 29486For SaleMLS ID #26021430, Elissa Campbell. CTMLS
- $390,0004 bd3 ba2.4k sqft111 Brookhaven Rd, Summerville, SC 29486For SaleMLS ID #26030931, Nicole Lemieux. CTMLS
- $549,9002 bd3 ba2.7k sqft522 Tidewater Chase Ln, Summerville, SC 29486For SaleMLS ID #26012941, Swati Linder. CTMLS
- $549,9903 bd2 ba2k sqft235 Marina Shores Ct, Summerville, SC 29486For SaleMLS ID #26027905, Haley Ebersole. CTMLS
- $419,0005 bd3 ba2.6k sqft106 Nevil Ct, Summerville, SC 29486For SaleMLS ID #26028861, Lisa Horan. CTMLS
- $415,0004 bd3 ba2.2k sqft700 Redbud Ln, Summerville, SC 29486For SaleMLS ID #26029427, Juri Groenland. CTMLS
- $464,9002 bd2 ba1.7k sqft136 Leeward Lndg, Summerville, SC 29486For SaleMLS ID #26028542, Michael Fox. CTMLS
- $450,0003 bd3 ba2k sqft309 Baritone Rd, Summerville, SC 29486For SaleMLS ID #26020847, Elissa Campbell. CTMLS
- $415,0004 bd2 ba1.7k sqft434 Cedarview Rd, Summerville, SC 29486For SaleMLS ID #26028344, Madison Hughes. CTMLS
- $375,0002 bd2 ba1.7k sqft407 Waterlily Way, Summerville, SC 29486For SaleMLS ID #26022351, Britt Freeman. CTMLS
- $489,0004 bd3 ba2.6k sqft355 Calm Water Way, Summerville, SC 29486For SaleMLS ID #26026623, Lindsey Martin. CTMLS
- $385,0003 bd2 ba1.9k sqft454 Sanctuary Park Dr, Summerville, SC 29486For SaleMLS ID #26025758, Jenny Hipp. CTMLS
- $639,9003 bd3 ba2.4k sqft253 Tupelo Lake Dr, Summerville, SC 29486For SaleMLS ID #26029673, Bryan Crabtree. CTMLS
