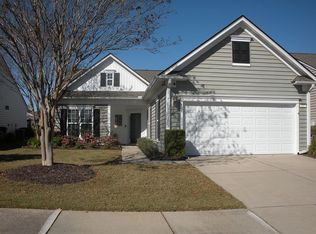
Welcome to your bright, inviting single-story haven, a home thoughtfully designed to balance airy, open entertaining with quiet, restful privacy,
Stepping through the entry you are immediately greeted by seamless, open concept layout where the main living spaces flow together without walls to interrupt the light or sightlines. High ceilings and broad floor space make the room feel expansive yet cohesive.
The chef's kitchen is the functional heart of the home, crafted for both effortless meal prep and casual gathering. It features a large central island with seating for guest, sprawling quartz counter space, premium Bosch stainless steel appliances and abundant custom cabinetry, including deep pull-out drawers and spacious pantries. The open living and dining directly adjacent to the kitchen accommodates deep comfortable seating and a full dining setup. It's an ideal space for entertaining family or simply unwinding, keeping everyone connected whether you're cooking, watching TV, or chatting.
Extending directly off the main living space through a set of glass doors is your light-filled four-season room. This sun-drenched space bridges the comfort of the indoors with views of the outdoors year round. Outfitted with wall to wall energy-efficient windows, offering panoramic views of your back yard and patio. Versatile enough to serve as a cozy reading retreat, a tranquil morning coffee sanctuary.
Split Bedroom Layout.
Designed with a split-floorplan arrangement, the two bedrooms are situated on opposite sides of the home to maximize peace, noise isolation, and personal privacy.
The primary bedroom suite is a spacious, tranquil retreat featuring large windows for natural light. It offers a generous walk-in closet with built-in storage and an en-suite primary bathroom with dual-sink vanity, modern fixtures and a step-in seated shower glass enclosure.
Located across the main living zone, the second bedroom offers comfortable proportions and versatile space for guest, a dedicated home office, or hobby room. Right outside it's door is the full second bathroom, featuring a clean accessible layout with a tub/shower combination.
Dedicated laundry room: A functional, closed utility space situated off the main hallway with full-size washer and dryer with upper and side cabinetry. A private entry door leads directly out to the attached multi-car garage with extra storage and an attic.
I will not accept calls from realtors as I already have one. I will not accept texts. Phone calls to make an appointment only.
For sale by owner
$415,000
625 Beach Way, Summerville, SC 29486
2beds
1,553sqft
SingleFamily
Built in 2019
6,969 Square Feet Lot
$-- Zestimate®
$267/sqft
$325/mo HOA
What's special
Bright inviting single-story havenModern fixturesAbundant custom cabinetryFull dining setupSpacious pantriesSplit-floorplan arrangementDeep pull-out drawers
What the owner loves about this home
Open layout. Low maintenance. Large rooms. Four Seasons screened porch. Walking distance to club house
- 7 days
- 123
- 4
Listed by:
Property Owner (423) 647-2448
Facts & features
Interior
Bedrooms & bathrooms
- Bedrooms: 2
- Bathrooms: 2
- Full bathrooms: 2
Heating
- Forced air, Gas
Cooling
- Central
Appliances
- Included: Dishwasher, Dryer, Garbage disposal, Microwave, Range / Oven, Refrigerator, Washer
Features
- Flooring: Laminate
- Basement: None
Interior area
- Total interior livable area: 1,553 sqft
Property
Parking
- Total spaces: 2
- Parking features: Garage - Attached
Features
- Exterior features: Vinyl
- View description: None
Lot
- Size: 6,969 Square Feet
Details
- Parcel number: 1791203003
Construction
Type & style
- Home type: SingleFamily
Materials
- Foundation: Concrete
- Roof: Shake / Shingle
Condition
- New construction: No
- Year built: 2019
Community & HOA
Community
- Features: Fitness Center, Fifty Five Plus Active Community
- Senior community: Yes
HOA
- Has HOA: Yes
- HOA fee: $325 monthly
Location
- Region: Summerville
Financial & listing details
- Price per square foot: $267/sqft
- Tax assessed value: $440,300
- Annual tax amount: $1,621
- Date on market: 9/27/2026
Estimated market value
Not available
Estimated sales range
Not available
$2,465/mo
Price history
| Date | Event | Price |
|---|---|---|
| 9/27/2026 | Listed for sale | $415,000-7.8%$267/sqft |
Source: Owner Report a problem | ||
| 8/7/2024 | Listing removed | -- |
Source:  CTMLS #24003564 Report a problem CTMLS #24003564 Report a problem | ||
| 4/9/2024 | Price change | $450,000-2%$290/sqft |
Source: CTMLS #24003564 Report a problem | ||
| 2/12/2024 | Listed for sale | $459,000+2.5%$296/sqft |
Source: CTMLS #24003564 Report a problem | ||
| 11/8/2023 | Listing removed | -- |
Source: CTMLS #23021232 Report a problem | ||
| 9/15/2023 | Listed for sale | $447,800$288/sqft |
Source: CTMLS #23021232 Report a problem | ||
| 9/15/2023 | Listing removed | -- |
Source: CTMLS #23012818 Report a problem | ||
| 9/8/2023 | Price change | $447,8000%$288/sqft |
Source: CTMLS #23012818 Report a problem | ||
| 8/11/2023 | Price change | $447,900-2.1%$288/sqft |
Source: CTMLS #23012818 Report a problem | ||
| 7/14/2023 | Price change | $457,500-0.5%$295/sqft |
Source: CTMLS #23012818 Report a problem | ||
| 6/9/2023 | Listed for sale | $460,000+32.9%$296/sqft |
Source: CTMLS #23012818 Report a problem | ||
| 7/21/2022 | Sold | $346,000$223/sqft |
Source: Public Record Report a problem | ||
| 7/20/2021 | Sold | $346,000+22.9%$223/sqft |
Source: CTMLS #21013665 Report a problem | ||
| 3/26/2019 | Sold | $281,441$181/sqft |
Source: Public Record Report a problem | ||
Public tax history
| Year | Property taxes | Tax assessment |
|---|---|---|
| 2025 | $1,621 +4% | $17,610 |
| 2024 | $1,559 +9% | $17,610 +9.9% |
| 2023 | $1,430 -77.8% | $16,030 -33.3% |
| 2022 | $6,436 +110.2% | $24,050 +114.9% |
| 2021 | $3,063 +120.6% | $11,190 |
| 2020 | $1,389 | $11,190 |
Find assessor info on the county website
Monthly payment
Est. payment
Payment breakdown
Explore the cost of this home by adjusting the details. Changes won't be saved.Climate risks
Neighborhood: 29486
- $288,2003 bd2 ba1.2k sqft211 Ruffin Rd, Summerville, SC 29486Off Market

- $412,8002 bd2 ba1.8k sqft417 Waterlily Way, Summerville, SC 29486Off Market
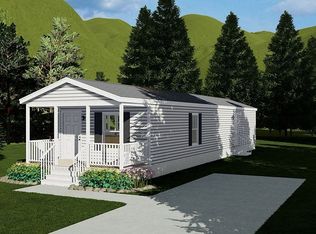
- $5,3002 bd2 ba875 sqft945 College Park Rd LOT 3, Summerville, SC 29486Off Market
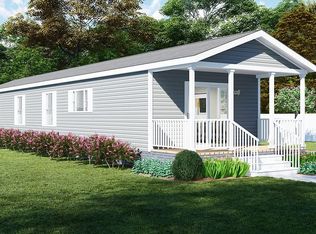
- $815,4003 bd2 ba990 sqft945 College Park Rd LOT 1, Summerville, SC 29486Off Market
Similar homes
- $389,9004 bd2 ba1.7k sqft104 Green Passage Lane, Summerville, SC 29486For Sale

 MLS ID #26027125, Eric Mcfadden. CTMLS
 - $487,0003 bd2 ba1.4k sqft1483 Haney Branch Rd, Summerville, SC 29486For Sale
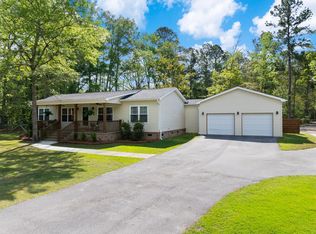 MLS ID #26025220, Hannah Beshears. CTMLS
 - $349,9003 bd2 ba1.6k sqft717 Ladywood Dr, Summerville, SC 29486For Sale
 MLS ID #26026724, Sandra Shimono. CTMLS
 - $405,0004 bd2 ba1.8k sqft423 Lake Ridge Blvd, Summerville, SC 29486For Sale
 MLS ID #26022415, Elizabeth Salazar. CTMLS
 - $389,0004 bd2 ba1.7k sqft411 Cedarview Rd, Summerville, SC 29486For SaleMLS ID #26024450, Nellie Fors. CTMLS
- $398,9004 bd2 ba1.8k sqft911 Woodside Creek Ln, Summerville, SC 29486For SaleMLS ID #26016811, Heather Hall. CTMLS
- $421,7903 bd3 ba1.9k sqft837 Meadowbrook Ln, Summerville, SC 29486New ConstructionCTMLS
- $372,9003 bd2 ba1.6k sqft673 Ladywood Dr, Summerville, SC 29486For SaleMLS ID #26022237, Charmayne Weatherford. CTMLS
- $424,5654 bd3 ba2.3k sqft855 Meadowbrook Ln, Summerville, SC 29486New ConstructionCTMLS
- $388,2404 bd2 ba1.4k sqft374 Willow Run Dr, Summerville, SC 29486New ConstructionMLS ID #26024075, Katie Stevens Grout. CTMLS
- $391,2404 bd2 ba1.4k sqft513 Eagles Watch Ct, Summerville, SC 29486New ConstructionMLS ID #26020154, Katie Stevens Grout. CTMLS
- $437,2404 bd2 ba1.7k sqft708 Breezy Palm Way, Summerville, SC 29486New ConstructionCTMLS
- $380,0004 bd3 ba2.2k sqft503 Red Twig Rd, Summerville, SC 29486For SaleMLS ID #26016003, Derek Baldy. CTMLS
- $434,2404 bd2 ba1.7k sqft566 Lake Ridge Blvd, Summerville, SC 29486New ConstructionMLS ID #26015348, Katie Stevens Grout. CTMLS
