Great one story house in a great location. This house has 3 bedrooms and 2 baths. Large open family room/kitchen, great for entertaining family and guest. The master suite has a large bedroom, nice size bathroom with a walk in shower. There is a custom built closet in the master suite also. One guest bedroom is located on the front of the house with a bath close by. The formal dinning room is located just off the kitchen and the butlers pantry. The extra bedroom is currently being used as an office. The backyard is completely fenced in for privacy. There is a covered lanai on the back of the house also. The house is located close to schools, churches, shopping and the interstate.
Active
Price cut: $4K (10/18)
$411,000
334 Dunlin Dr, Summerville, SC 29486
3beds
1,836sqft
Single Family Residence
Built in 2018
6,534 Square Feet Lot
$406,800 Zestimate®
$224/sqft
$-- HOA
What's special
Butlers pantry
- 18 days
- 183
- 9
Likely to sell faster than
Zillow last checked:
Listing updated:
Listed by:
AgentOwned Realty
Source: CTMLS,MLS#: 26027617
Facts & features
Interior
Bedrooms & bathrooms
- Bedrooms: 3
- Bathrooms: 2
- Full bathrooms: 2
Rooms
- Room types: Great Room, Dining Room, Utility Room, Eat-In-Kitchen, Great, Laundry, Pantry, Separate Dining, Utility
Heating
- Natural Gas
Cooling
- Central Air
Appliances
- Laundry: Washer Hookup, Electric Dryer Hookup, Laundry Room
Features
- High Ceilings, Kitchen Island, Ceiling - Smooth, Walk-In Closet(s), Ceiling Fan(s), Eat-in Kitchen, Pantry
- Flooring: Vinyl, Carpet, Luxury Vinyl
- Doors: Some Thermal Door(s)
- Windows: Some Thermal Wnd/Doors, Window Treatments
- Has fireplace: No
Interior area
- Total structure area: 1,836
- Total interior livable area: 1,836 sqft
Property
Parking
- Total spaces: 2
- Parking features: Garage, Garage Door Opener
- Garage spaces: 2
Features
- Levels: One
- Stories: 1
- Entry location: Ground Level
- Patio & porch: Covered, Patio, Front Porch
- Exterior features: Rain Gutters
- Fencing: Wood
Lot
- Size: 6,534 Square Feet
- Features: 0 - .5 Acre
Details
- Parcel number: 1941601077
- Special conditions: 10 Yr Warranty
Construction
Type & style
- Home type: SingleFamily
- Architectural style: Ranch,Traditional
- Property subtype: Single Family Residence
Materials
- Vinyl Siding
- Foundation: Slab
- Roof: Architectural
Condition
- New construction: No
- Year built: 2018
Details
- Warranty included: Yes
Utilities & green energy
- Sewer: Public Sewer
- Water: Public
- Utilities for property: BCW & SA, Berkeley Elect Co-Op, Dominion Energy
Community & HOA
Community
- Features: Clubhouse, Pool, Trash
- Subdivision: Nexton
Location
- Region: Summerville
Financial & listing details
- Price per square foot: $224/sqft
- Tax assessed value: $349,700
- Annual tax amount: $1,632
- Date on market: 10/6/2026
- Listing terms: Cash,Conventional,FHA,VA Loan
Estimated market value
$406,800
$386,000 - $427,000
$2,395/mo
Price history
| Date | Event | Price |
|---|---|---|
| 10/18/2026 | Price change | $411,000-1%$224/sqft |
Source:  CTMLS #26027617 Report a problem | ||
| 10/6/2026 | Listed for sale | $415,000-0.7%$226/sqft |
Source: CTMLS #26027617 Report a problem | ||
| 6/13/2024 | Listing removed | -- |
Source: CTMLS #24008824 Report a problem | ||
| 5/7/2024 | Price change | $418,000-0.5%$228/sqft |
Source: CTMLS #24008824 Report a problem | ||
| 4/9/2024 | Listed for sale | $420,000+60.3%$229/sqft |
Source: CTMLS #24008824 Report a problem | ||
| 3/7/2018 | Sold | $261,990$143/sqft |
Source: Public Record Report a problem | ||
Public tax history
| Year | Property taxes | Tax assessment |
|---|---|---|
| 2025 | $1,632 -1% | $11,900 |
| 2024 | $1,649 +14.8% | $11,900 +15% |
| 2023 | $1,437 -6.2% | $10,350 |
| 2022 | $1,532 -45.9% | $10,350 |
| 2021 | $2,833 +82.3% | $10,350 |
| 2020 | $1,554 +5.9% | $10,350 +187.5% |
| 2018 | $1,467 | $3,600 +12.1% |
| 2017 | $1,467 | $3,210 |
| 2016 | -- | $3,210 |
Find assessor info on the county website
Monthly payment
Est. payment
Payment breakdown
Explore the cost of this home by adjusting the details. Changes won't be saved.Climate risks
Neighborhood: 29486
Nearby schools
Schools provided by the listing agent
- Elementary: Cane Bay
- Middle: Cane Bay
- High: Cane Bay High School
Source: CTMLS. This data may not be complete. We recommend contacting the local school district to confirm school assignments for this home.

Similar homes
- $410,0004 bd3 ba2.5k sqft312 Witch Hazel St, Summerville, SC 29486For Sale

 MLS ID #26025115, Tina Hartford. CTMLS
- $385,0003 bd2 ba1.9k sqft454 Sanctuary Park Dr, Summerville, SC 29486For Sale
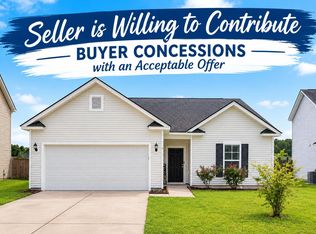 MLS ID #26025758, Jenny Hipp. CTMLS
- $395,0004 bd3 ba2.4k sqft111 Brookhaven Rd, Summerville, SC 29486For Sale
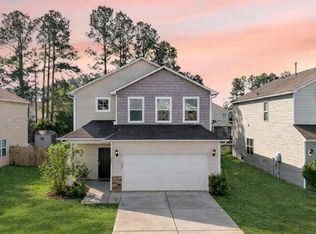 MLS ID #26024482, Lynn Solon. CTMLS
- $459,9003 bd3 ba2.1k sqft260 Dunlin Dr, Summerville, SC 29486For Sale
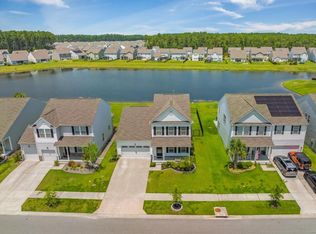 MLS ID #26010484, Ashley Brown. CTMLS
- $360,0004 bd3 ba1.8k sqft112 Brookhaven Rd, Summerville, SC 29486For SaleMLS ID #26026564, Nicole Lemieux. CTMLS
- $440,0003 bd2 ba2.2k sqft369 Waterlily Way, Summerville, SC 29486For SaleMLS ID #26010834, Rick Zakrzewski. CTMLS
- $389,0004 bd3 ba2.2k sqft225 Sedona Dr, Summerville, SC 29486For SaleMLS ID #26028089, Haley Ebersole. CTMLS
- $395,0004 bd2 ba1.7k sqft165 Oakwood Blvd, Summerville, SC 29486For SaleMLS ID #26023124, Tony Goodwater. CTMLS
- $389,0004 bd3 ba2k sqft150 Pine Crest View Dr, Summerville, SC 29486For SaleMLS ID #26025090, Lorraine Belida. CTMLS
- $379,9005 bd3 ba2.3k sqft464 Cedarview Rd, Summerville, SC 29486For SaleMLS ID #26025356, Haley Ebersole. CTMLS
- $450,0003 bd3 ba2k sqft309 Baritone Rd, Summerville, SC 29486For SaleMLS ID #26020847, Elissa Campbell. CTMLS
- $372,9003 bd2 ba1.6k sqft673 Ladywood Dr, Summerville, SC 29486For SaleMLS ID #26022237, Charmayne Weatherford. CTMLS
- $360,0004 bd3 ba1.8k sqft119 Lyra Ln, Summerville, SC 29486For SaleMLS ID #26012960, Haley Ebersole. CTMLS
- $290,0003 bd3 ba1.7k sqft137 Brookhaven Rd, Summerville, SC 29486For SaleMLS ID #26022592, Arturo Rojas Diaz. CTMLS
- $355,0003 bd2 ba1.5k sqft628 Battery Edge Dr, Summerville, SC 29483For SaleMLS ID #26014060, Lindsey Martin. CTMLS
- $549,9903 bd2 ba2k sqft235 Marina Shores Ct, Summerville, SC 29486For SaleMLS ID #26027905, Haley Ebersole. CTMLS
- $440,0003 bd3 ba2.3k sqft432 Foxbank Plantation Blvd, Moncks Corner, SC 29461For SaleMLS ID #26028636, Jon Batten. CTMLS
- $389,0005 bd3 ba2.3k sqft501 Frutchey Ct, Summerville, SC 29486For SaleMLS ID #26025715, Jana Bantz. CTMLS
- $435,0005 bd3 ba2.5k sqft711 Willow Bark Ct, Summerville, SC 29486For SaleMLS ID #26021837, Haley Ebersole. CTMLS
- $460,0002 bd2 ba2k sqft622 Beach Way, Summerville, SC 29486For SaleMLS ID #26003907, Haley Ebersole. CTMLS
