* Back on market through no fault of seller...Impeccably maintained Bluffton Cottage on a private, lushly landscaped homesite. This elegant residence offers 3 bedrooms, 2 baths, a sunroom, and an expansive screened lanai with vinyl windows for year-round enjoyment. A stately front porch with stone accents creates a refined first impression.Inside, New LVP flooring flow through the great room, dining area, kitchen, breakfast nook, sunroom, hallways and bedrooms. The upgraded kitchen overlooks the main living space and features quartz countertops, tile backsplash, staggered cabinetry with crown molding, pull-out shelving, recessed lighting, stainless steel wall oven/microwave, and a 5-burner gas cooktop.A light-filled sunroom opens to the oversized lanai, offering a tranquil, private backdrop surrounded by mature landscaping. The luxury primary suite includes granite countertop, tile flooring, a double-sink vanity, walk-in shower, and a generous walk-in closet with custom closets. Guest bedrooms are thoughtfully separated for privacy, with the oversized second bedroom offering flexibility as an office, den, or second suite. A granite-finished guest bath and a two-car garage complete the home. Located in Del Webb at Cane Bay, the Lowcountry's premier Active Adult destination--an outstanding home you won't want to miss.
Active
Price cut: $5K (9/4)
$440,000
369 Waterlily Way, Summerville, SC 29486
3beds
2,254sqft
Single Family Residence
Built in 2014
8,712 Square Feet Lot
$438,300 Zestimate®
$195/sqft
$-- HOA
What's special
Light-filled sunroomGranite-finished guest bathUpgraded kitchenTile backsplashOversized lanaiQuartz countertopsPrivate lushly landscaped homesite
- 173 days
- 304
- 19
Zillow last checked:
Listing updated:
Listed by:
Realty ONE Group Coastal
Source: CTMLS,MLS#: 26010834
Facts & features
Interior
Bedrooms & bathrooms
- Bedrooms: 3
- Bathrooms: 2
- Full bathrooms: 2
Rooms
- Room types: Great Room, Dining Room, Sun Room, Breakfast Room, Foyer, Great, Laundry, Separate Dining, Sun
Heating
- Natural Gas
Cooling
- Central Air
Appliances
- Laundry: Washer Hookup, Laundry Room
Features
- Ceiling - Smooth, High Ceilings, Walk-In Closet(s), Entrance Foyer
- Flooring: Ceramic Tile, Luxury Vinyl
- Windows: Window Treatments
- Has fireplace: No
Interior area
- Total structure area: 2,254
- Total interior livable area: 2,254 sqft
Video & virtual tour
Property
Parking
- Total spaces: 2
- Parking features: Garage, Garage Door Opener
- Garage spaces: 2
Accessibility
- Accessibility features: Handicapped Equipped
Features
- Levels: One
- Stories: 1
- Patio & porch: Front Porch, Screened
- Exterior features: Lawn Irrigation, Rain Gutters
- Spa features: Community
Lot
- Size: 8,712 Square Feet
- Features: 0 - .5 Acre
Details
- Parcel number: 1950701112
- Special conditions: 55+ Community,Retirement
Construction
Type & style
- Home type: SingleFamily
- Architectural style: Ranch
- Property subtype: Single Family Residence
Materials
- Stone Veneer, Vinyl Siding
- Foundation: Slab
- Roof: Architectural
Condition
- New construction: No
- Year built: 2014
Utilities & green energy
- Sewer: Public Sewer
- Water: Public
- Utilities for property: BCW & SA, Berkeley Elect Co-Op, Dominion Energy
Community & HOA
Community
- Features: Clubhouse, Dog Park, Fitness Center, Gated, Lawn Maint Incl, Pool, Tennis Court(s), Walk/Jog Trails
- Senior community: Yes
- Subdivision: Cane Bay Plantation
Location
- Region: Summerville
Financial & listing details
- Price per square foot: $195/sqft
- Tax assessed value: $453,500
- Annual tax amount: $6,719
- Date on market: 4/16/2026
- Listing terms: Cash,Conventional,FHA,USDA Loan,VA Loan
Estimated market value
$438,300
$416,000 - $460,000
$2,524/mo
Price history
| Date | Event | Price |
|---|---|---|
| 9/4/2026 | Price change | $440,000-1.1%$195/sqft |
Source:  CTMLS #26010834 Report a problem CTMLS #26010834 Report a problem | ||
| 8/21/2026 | Price change | $445,000-0.8%$197/sqft |
Source: CTMLS #26010834 Report a problem | ||
| 8/13/2026 | Price change | $448,500-0.1%$199/sqft |
Source: CTMLS #26010834 Report a problem | ||
| 7/24/2026 | Price change | $449,000-0.2%$199/sqft |
Source: CTMLS #26010834 Report a problem | ||
| 4/16/2026 | Listed for sale | $450,000+1.1%$200/sqft |
Source: CTMLS #26010834 Report a problem | ||
| 9/19/2025 | Listing removed | $444,900$197/sqft |
Source: CTMLS #25002988 Report a problem | ||
| 8/20/2025 | Price change | $444,900-1.1%$197/sqft |
Source: CTMLS #25002988 Report a problem | ||
| 2/27/2025 | Price change | $450,000-2.2%$200/sqft |
Source: CTMLS #25002988 Report a problem | ||
| 2/5/2025 | Listed for sale | $460,000+4.5%$204/sqft |
Source: CTMLS #25002988 Report a problem | ||
| 7/16/2024 | Sold | $440,000-2%$195/sqft |
Source: CTMLS #24008848 Report a problem | ||
| 6/6/2024 | Contingent | $449,000$199/sqft |
Source: CTMLS #24008848 Report a problem | ||
| 5/23/2024 | Price change | $449,000-5.5%$199/sqft |
Source: CTMLS #24008848 Report a problem | ||
| 4/10/2024 | Listed for sale | $475,000-2.9%$211/sqft |
Source: CTMLS #24008848 Report a problem | ||
| 4/10/2024 | Listing removed | -- |
Source: CTMLS #23023080 Report a problem | ||
| 2/9/2024 | Price change | $489,000-2%$217/sqft |
Source: CTMLS #23023080 Report a problem | ||
| 10/9/2023 | Listed for sale | $499,000+73.5%$221/sqft |
Source: CTMLS #23023080 Report a problem | ||
| 10/17/2014 | Sold | $287,615$128/sqft |
Source: Public Record Report a problem | ||
Public tax history
| Year | Property taxes | Tax assessment |
|---|---|---|
| 2025 | $6,719 +358% | $27,210 +73.4% |
| 2024 | $1,467 +13% | $15,690 +15% |
| 2023 | $1,298 -7.5% | $13,640 +3.2% |
| 2022 | $1,403 -61% | $13,220 +0.7% |
| 2021 | $3,594 +148.3% | $13,130 |
| 2020 | $1,447 +12% | $13,130 +15% |
| 2018 | $1,293 | $11,420 |
| 2017 | $1,293 -0.7% | $11,420 |
| 2016 | $1,301 | $11,420 |
| 2015 | $1,301 | $11,420 +3978.6% |
| 2014 | $1,301 | $280 |
Find assessor info on the county website
Monthly payment
Est. payment
Payment breakdown
Explore the cost of this home by adjusting the details. Changes won't be saved.Climate risks
Neighborhood: 29486
Nearby schools
Schools provided by the listing agent
- Elementary: Cane Bay
- Middle: Cane Bay
- High: Cane Bay High School
Source: CTMLS. This data may not be complete. We recommend contacting the local school district to confirm school assignments for this home.
- $447,0003 bd3 ba2.4k sqft367 Waterlily Way, Summerville, SC 29483Off Market
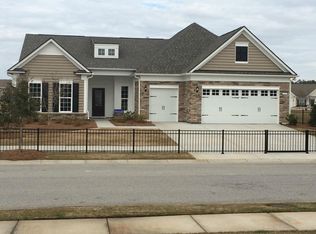
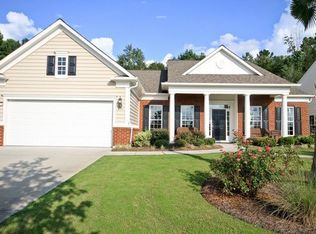
- $475,900-- bd-- ba2.2k sqft367 Waterlily Way, Summerville, SC 29486Off Market
- $410,8003 bd2 ba2.1k sqft373 Waterlily Way, Summerville, SC 29486Off Market
- $378,3002 bd2 ba2k sqft373 Waterlily Way, Summerville, SC 29483Off Market
Similar homes
- $395,0004 bd3 ba2.4k sqft111 Brookhaven Rd, Summerville, SC 29486For Sale

 MLS ID #26024482, Lynn Solon. CTMLS
 - $385,0003 bd2 ba1.9k sqft454 Sanctuary Park Dr, Summerville, SC 29486For Sale
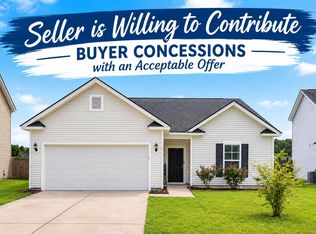 MLS ID #26025758, Jenny Hipp. CTMLS
 - $450,0003 bd3 ba2k sqft309 Baritone Rd, Summerville, SC 29486For Sale
 MLS ID #26020847, Elissa Campbell. CTMLS
 - $485,0005 bd3 ba2.6k sqft241 Shadybrook Dr, Summerville, SC 29486For Sale
 MLS ID #26021432, Lynn Solon. CTMLS
 - $365,0004 bd3 ba1.8k sqft112 Brookhaven Rd, Summerville, SC 29486For SaleMLS ID #26026564, Nicole Lemieux. CTMLS
- $459,9003 bd3 ba2.1k sqft260 Dunlin Dr, Summerville, SC 29486For SaleMLS ID #26010484, Ashley Brown. CTMLS
- $394,0004 bd3 ba2k sqft150 Pine Crest View Dr, Summerville, SC 29486For SaleMLS ID #26025090, Lorraine Belida. CTMLS
- $389,9004 bd2 ba1.7k sqft104 Green Passage Lane, Summerville, SC 29486For SaleMLS ID #26027125, Eric Mcfadden. CTMLS
- $460,0002 bd2 ba2k sqft622 Beach Way, Summerville, SC 29486For SaleMLS ID #26003907, Haley Ebersole. CTMLS
- $329,9004 bd4 ba2.5k sqft235 Cameron St, Summerville, SC 29486For SaleMLS ID #26013208, Nicholas Huscroft. CTMLS
- $435,0005 bd3 ba2.5k sqft711 Willow Bark Ct, Summerville, SC 29486For SaleMLS ID #26021837, Haley Ebersole. CTMLS
- $379,9005 bd3 ba2.3k sqft464 Cedarview Rd, Summerville, SC 29486For SaleMLS ID #26025356, Haley Ebersole. CTMLS
- $449,9903 bd3 ba2.4k sqft426 Evening Glow Ln, Summerville, SC 29486New ConstructionMLS ID #26013206, Kevin Jones. CTMLS
- $425,0005 bd4 ba2.6k sqft134 Ivory Shadow Rd, Summerville, SC 29486For SaleMLS ID #26022161, Chelsea Mckenna Peele. CTMLS
- $425,0002 bd2 ba1.2k sqft489 Switchgrass Dr, Summerville, SC 29486For SaleMLS ID #26024989, Brittany Shropshier. CTMLS
- $529,0002 bd3 ba2.7k sqft504 Tidewater Chase Ln, Summerville, SC 29486For SaleMLS ID #26021430, Elissa Campbell. CTMLS
- $360,0004 bd3 ba1.8k sqft119 Lyra Ln, Summerville, SC 29486For SaleMLS ID #26012960, Haley Ebersole. CTMLS
- $549,9002 bd3 ba2.7k sqft522 Tidewater Chase Ln, Summerville, SC 29486For SaleMLS ID #26012941, Haley Ebersole. CTMLS
- $499,0004 bd3 ba2.6k sqft355 Calm Water Way, Summerville, SC 29486For SaleMLS ID #26026623, Lindsey Martin. CTMLS
- $499,9995 bd5 ba2.9k sqft212 Shortmarsh St, Summerville, SC 29486For SaleMLS ID #26001880, Haley Ebersole. CTMLS
