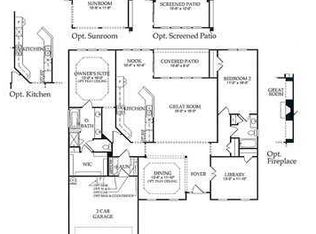
Breathtaking home nestled on private cul-de-sac lot (0.3 acre!) in Del Webb. Designed for both grand entertaining and and serene daily living, this home boasts exceptional, high-end upgrades throughout. Gorgeous dining room features tray ceiling, chandelier lighting and picture frame molding. Large open living room has cozy gas log fireplace, flush-mount surround sound speakers and recessed alcoves perfectly designed for displaying art, photos, books & treasures. The gourmet kitchen is amazing! Custom cabinetry, granite countertops, recessed lighting, stainless steel appliances including double oven with a convection unit (ideal for multi-taskers!), raised counter bar, pantry and breakfast area. The sunroom is filled with natural light and is a peaceful oasis that extends the living space.The master suite features a tray ceiling, lots of windows and an exceptional bath with custom walk-in tiled shower, expansive dual vanity, linen closet and huge walk-in-closet. This split floorplan offers a comfortable guest wing with 2 large bedrooms and a central full bath. **NEW ROOF, NEW WATER HEATER and NEW Non-maintenance water filtration and softener system.** The garage has a workbench, mezzanine, lots of custom cabinets, rustoleum floor coating and a 4ft depth extension for extra space. Huge front porch, rear screened porch and private yard offer the best in privacy and entertaining. The lifestyle here is just incredible. There's so much to do -- or not do! It all depends on what YOU desire. Del Webb offers resort-style, luxury amenities including an amazing clubhouse, state-of-the-art fitness center, indoor and outdoor pools, sports courts for tennis, pickleball & bocci ball, plus walking trails, a dog park and community ponds throughout. Please inquire about all of the calendar events and functions offered everyday to residents. There is truly something for everyone!
Closed
$470,000
402 Misty Cove Trl, Summerville, SC 29486
3beds
2,265sqft
Single Family Residence
Built in 2012
0.3 Acres Lot
$471,500 Zestimate®
$208/sqft
$2,713 Estimated rent
Home value
$471,500
$448,000 - $495,000
$2,713/mo
Zestimate® history
Owner options
List your home for rent
$2,713/mo
Rent Zestimate®
Find your next renter with Zillow Rental Manager. Plus, with online applications, you can quickly screen prospective tenants – for free.
$2,713/mo
Rent Zestimate®
Refinance and save
$2,759/mo
Est. payment
Refinancing to a lower rate could help reduce your monthly payments and save thousands over the life of the loan.
$2,759/mo
Est. payment
Explore your selling options
Work with a Zillow partner agent
Leverage their expertise and Zillow's premium Showcase listings to get your home seen by more buyers.
Get startedList with your own agent
Get your home in front of millions of buyers by listing it on Zillow.
Learn how to do itSell it yourself
Take full control of how buyers see your home on Zillow by listing For Sale by Owner (FSBO).
List your homeWhat's special
Cozy gas log fireplaceHuge front porchGorgeous dining roomRear screened porchBreakfast areaRaised counter barGourmet kitchen
Zillow last checked:
Listing updated:
Listed by:
Carolina One Real Estate 843-779-8660
Bought with:
Keller Williams Realty Charleston
Source: CTMLS,MLS#: 26004664
Facts & features
Interior
Bedrooms & bathrooms
- Bedrooms: 3
- Bathrooms: 2
- Full bathrooms: 2
Rooms
- Room types: Family Room, Dining Room, Sun Room, Eat-In-Kitchen, Family, Laundry, Pantry, Separate Dining, Study, Sun
Heating
- Central
Cooling
- Central Air
Appliances
- Laundry: Electric Dryer Hookup, Washer Hookup, Laundry Room
Features
- Ceiling - Smooth, Tray Ceiling(s), High Ceilings, Walk-In Closet(s), Ceiling Fan(s), Eat-in Kitchen, Pantry
- Flooring: Carpet, Ceramic Tile, Luxury Vinyl
- Number of fireplaces: 1
- Fireplace features: One
Interior area
- Total structure area: 2,265
- Total interior livable area: 2,265 sqft
Property
Parking
- Total spaces: 2
- Parking features: Garage, Attached, Garage Door Opener
- Attached garage spaces: 2
Features
- Levels: One
- Stories: 1
- Patio & porch: Front Porch, Screened
- Exterior features: Rain Gutters
- Spa features: Community
Lot
- Size: 0.3 Acres
- Features: 0 - .5 Acre, Cul-De-Sac
Details
- Parcel number: 1950701109
- Special conditions: 55+ Community
Construction
Type & style
- Home type: SingleFamily
- Architectural style: Ranch
- Property subtype: Single Family Residence
Materials
- Brick Veneer, Vinyl Siding
- Foundation: Slab
- Roof: Architectural
Condition
- New construction: No
- Year built: 2012
Utilities & green energy
- Sewer: Public Sewer
- Water: Public
- Utilities for property: BCW & SA, Berkeley Elect Co-Op, Dominion Energy
Community & HOA
Community
- Features: Clubhouse, Dog Park, Fitness Center, Gated, Lawn Maint Incl, Park, Pool, Security, Tennis Court(s), Trash, Walk/Jog Trails
- Senior community: Yes
- Subdivision: Cane Bay Plantation
Location
- Region: Summerville
Financial & listing details
- Price per square foot: $208/sqft
- Tax assessed value: $462,400
- Annual tax amount: $1,465
- Date on market: 2/19/2026
- Listing terms: Cash,Conventional,FHA,VA Loan
Price history
| Date | Event | Price |
|---|---|---|
| 5/18/2026 | Sold | $470,000$208/sqft |
Source:  CTMLS #26004664 Report a problem CTMLS #26004664 Report a problem | ||
| 2/19/2026 | Listed for sale | $470,000+34.3%$208/sqft |
Source: CTMLS #26004664 Report a problem | ||
| 6/16/2020 | Sold | $350,000$155/sqft |
Source: CTMLS #20008469 Report a problem | ||
| 5/3/2020 | Pending sale | $350,000$155/sqft |
Source: Carolina One Real Estate - Cane Bay Nexton #20008469 Report a problem | ||
| 3/25/2020 | Listed for sale | $350,000+27.4%$155/sqft |
Source: Carolina One Cane Bay/ Nexton #20008469 Report a problem | ||
| 11/19/2012 | Sold | $274,715$121/sqft |
Source: Public Record Report a problem | ||
Public tax history
| Year | Property taxes | Tax assessment |
|---|---|---|
| 2024 | $1,465 +13.3% | $16,050 +15% |
| 2023 | $1,293 -10.5% | $13,960 |
| 2022 | $1,445 -62.2% | $13,960 +3.5% |
| 2021 | $3,821 +1284.4% | $13,490 |
| 2020 | $276 -3.5% | $13,490 +7.5% |
| 2018 | $286 | $12,550 +0% |
| 2017 | $286 -76.7% | $12,548 0% |
| 2016 | $1,227 | $12,550 |
| 2015 | $1,227 | $12,550 +17.7% |
| 2014 | $1,227 | $10,660 -2.5% |
| 2012 | -- | $10,930 |
Find assessor info on the county website
Neighborhood: 29486
Nearby homes
- $430,4002 bd2 ba2.2k sqft402 Misty Cove Trl, Summerville, SC 29483Off Market
- $502,700-- bd-- ba2.8k sqft404 Misty Cove Trl, Summerville, SC 29486Off Market
- $484,000-- bd-- ba2.2k sqft367 Waterlily Way, Summerville, SC 29486Off Market
- $441,8003 bd3 ba2.4k sqft367 Waterlily Way, Summerville, SC 29483Off Market
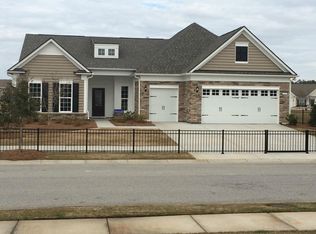
- $450,0003 bd2 ba2.2k sqft369 Waterlily Way, Summerville, SC 29486For Sale
- $399,600-- bd-- ba2.1k sqft365 Waterlily Way, Summerville, SC 29486Off Market
- $401,1002 bd2 ba2.2k sqft365 Waterlily Way, Summerville, SC 29483Off Market
- $543,5003 bd4 ba2.8k sqft406 Misty Cove Trl, Summerville, SC 29486Off Market
Nearby schools
GreatSchools rating
- 7/10Cane Bay MiddleGrades: 5-8Distance: 1.1 mi
- 8/10Cane Bay High SchoolGrades: 9-12Distance: 1.5 mi
- 9/10Cane Bay Elementary SchoolGrades: PK-4Distance: 1.1 mi
Schools provided by the listing agent
- Elementary: Cane Bay
- Middle: Cane Bay
- High: Cane Bay High School
Source: CTMLS. This data may not be complete. We recommend contacting the local school district to confirm school assignments for this home.
Get a cash offer in 3 minutes
Find out how much your home could sell for in as little as 3 minutes with a no-obligation cash offer.
Estimated market value
$471,500
Get a cash offer in 3 minutes
Find out how much your home could sell for in as little as 3 minutes with a no-obligation cash offer.
Estimated market value
$471,500
- South Carolina
- Berkeley County
- Summerville
- 29486
- 402 Misty Cove Trl
Nearby cities
Nearby zip codes
Other Summerville Topics
