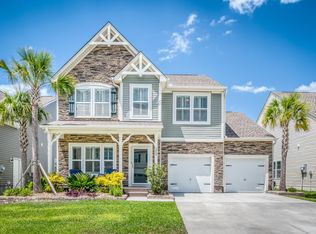
Home Sweet Nexton! Situated on a premium pond lot, this stunning home built in 2021 features 2140 square feet, 3 bedrooms (owner's suite is DOWNSTAIRS), 2.5 bathrooms, and a generous sized LOFT that could easily serve as a home office or 4th bedroom. HUGE BACKYARD!This home is beautifully designed with all the upgrades + luxury finishes, including after market features! Upon arrival, you will be impressed with this one's curb appeal with the covered front porch complete with 3 hanging lanterns, a new Andersen storm door, and mature landscaping. Once inside, you are greeted by the foyer and formal dining room. Follow the LVP flooring to make your way into the GOURMETKITCHEN complete with quartz countertops, custom backsplash, stainless steel appliances, soft close cabinets, and an island with pendant lighting. The living room is situated among the back of the home overlooking the back porch and yard. Check out those bi-parting sliding doors leading to the screened in double porch! Impressive upgrade! Adjacent, you will find the DOWNSTAIRS OWNER'S SUITE complete with it's en-suite private bathroom featuring a dual sink vanity, walk-in tiled shower with rainfall shower head and bench, and walk-in closet. This bedroom was upgraded structurally during construction to a 2 foot extension along the back of the room. Also located downstairs is the laundry room with brand new cabinetry, and the half bathroom. The living spaces of this home provide the ideal setting for hosting gatherings with family and friends; while the owner's suite is secluded and relaxing. Upstairs you will find the remaining secondary bedrooms, LOFT/FLEX space, and 2nd full bathroom!! Venture outdoors to enjoy your screened porch double in standard size; overlooking the backyard on the pond with beautiful sunset views in the evening. The backyard also features a brand new fence, and a new irrigation system is in place on the sides and front flowerbeds. Conveniently located in NEXTON; a central hub in Summerville featuring some of the Lowcountry's top restaurants, shopping, grocery stores, and recreation in a quaint setting where lifestyle is everything. Laid back, convenient, modern. Easy access to I-26. Additionally, homeowners have access to the amenities including the pool which is within walking distance to this home. The details in a home matter, and this one truly has it all. Schedule your showing today!
Active
Price cut: $4.1K (8/28)
$459,900
260 Dunlin Dr, Summerville, SC 29486
3beds
2,140sqft
Single Family Residence
Built in 2021
-- sqft lot
$456,600 Zestimate®
$215/sqft
$-- HOA
What's special
En-suite private bathroomBrand new fencePremium pond lotNew andersen storm doorStainless steel appliancesCustom backsplashIsland with pendant lighting
- 194 days
- 82
- 11
Zillow last checked:
Listing updated:
Listed by:
A & A Realty & Co, LLC
Source: CTMLS,MLS#: 26010484
Facts & features
Interior
Bedrooms & bathrooms
- Bedrooms: 3
- Bathrooms: 3
- Full bathrooms: 2
- 1/2 bathrooms: 1
Rooms
- Room types: Loft, Dining Room, Laundry, Pantry, Separate Dining
Cooling
- Central Air
Appliances
- Laundry: Laundry Room
Features
- Kitchen Island, Walk-In Closet(s), Pantry
- Has fireplace: No
Interior area
- Total structure area: 2,140
- Total interior livable area: 2,140 sqft
Property
Parking
- Total spaces: 2
- Parking features: Garage
- Garage spaces: 2
Features
- Levels: Two
- Stories: 2
- Entry location: Ground Level
- Patio & porch: Front Porch, Screened
- Exterior features: Lawn Irrigation
- Fencing: Privacy
- Waterfront features: Pond
Details
- Parcel number: 1941602078
Construction
Type & style
- Home type: SingleFamily
- Architectural style: Traditional
- Property subtype: Single Family Residence
Materials
- Vinyl Siding
- Foundation: Slab
Condition
- New construction: No
- Year built: 2021
Utilities & green energy
- Sewer: Public Sewer
- Water: Public
Community & HOA
Community
- Features: Park, Pool
- Subdivision: Nexton
Location
- Region: Summerville
Financial & listing details
- Price per square foot: $215/sqft
- Tax assessed value: $460,300
- Annual tax amount: $2,388
- Date on market: 4/13/2026
- Listing terms: Any
Estimated market value
$456,600
$434,000 - $479,000
$2,398/mo
Price history
| Date | Event | Price |
|---|---|---|
| 8/28/2026 | Price change | $459,900-0.9%$215/sqft |
Source:  CTMLS #26010484 Report a problem CTMLS #26010484 Report a problem | ||
| 7/7/2026 | Price change | $464,000-1.1%$217/sqft |
Source: CTMLS #26010484 Report a problem | ||
| 5/19/2026 | Price change | $469,000-0.2%$219/sqft |
Source: CTMLS #26010484 Report a problem | ||
| 4/13/2026 | Listed for sale | $470,000+0%$220/sqft |
Source: CTMLS #26010484 Report a problem | ||
| 8/31/2025 | Listing removed | $469,900$220/sqft |
Source: CTMLS #25018658 Report a problem | ||
| 7/7/2025 | Price change | $469,900-1%$220/sqft |
Source: CTMLS #25018658 Report a problem | ||
| 5/23/2025 | Price change | $474,500-0.1%$222/sqft |
Source: CTMLS #25008638 Report a problem | ||
| 4/14/2025 | Price change | $475,000-1%$222/sqft |
Source: CTMLS #25008638 Report a problem | ||
| 4/1/2025 | Listed for sale | $479,9000%$224/sqft |
Source: CTMLS #25008638 Report a problem | ||
| 10/25/2024 | Listing removed | $480,000$224/sqft |
Source: CTMLS #24019818 Report a problem | ||
| 10/25/2024 | Price change | $480,000-1%$224/sqft |
Source: CTMLS #24019818 Report a problem | ||
| 10/6/2024 | Price change | $485,000-0.6%$227/sqft |
Source: CTMLS #24019818 Report a problem | ||
| 8/22/2024 | Price change | $488,000-0.2%$228/sqft |
Source: CTMLS #24019818 Report a problem | ||
| 8/3/2024 | Listed for sale | $489,000+6.3%$229/sqft |
Source: CTMLS #24019818 Report a problem | ||
| 5/16/2022 | Sold | $459,900$215/sqft |
Source: CTMLS #22007212 Report a problem | ||
| 4/7/2022 | Contingent | $459,900$215/sqft |
Source: CTMLS #22007212 Report a problem | ||
| 4/6/2022 | Price change | $459,900-2.1%$215/sqft |
Source: CTMLS #22007212 Report a problem | ||
| 3/24/2022 | Listed for sale | $469,900+43.1%$220/sqft |
Source: CTMLS #22007212 Report a problem | ||
| 4/26/2021 | Sold | $328,340+365.7%$153/sqft |
Source: Public Record Report a problem | ||
| 2/8/2021 | Sold | $70,500$33/sqft |
Source: Public Record Report a problem | ||
Public tax history
| Year | Property taxes | Tax assessment |
|---|---|---|
| 2025 | $2,388 +0.2% | $18,410 |
| 2024 | $2,384 +5.4% | $18,410 +2.8% |
| 2023 | $2,261 +16.3% | $17,900 +44.7% |
| 2022 | $1,945 +886.8% | $12,370 -5.8% |
| 2021 | $197 -94.9% | $13,130 |
| 2020 | $3,874 | $13,130 |
Find assessor info on the county website
Monthly payment
Est. payment
Payment breakdown
Explore the cost of this home by adjusting the details. Changes won't be saved.Climate risks
Neighborhood: 29486
Nearby schools
Schools provided by the listing agent
- Elementary: Nexton Elementary
- Middle: Cane Bay
- High: Cane Bay High School
Source: CTMLS. This data may not be complete. We recommend contacting the local school district to confirm school assignments for this home.
Similar homes
- $411,0003 bd2 ba1.8k sqft334 Dunlin Dr, Summerville, SC 29486For Sale

 MLS ID #26027617, Charlotte Walters. CTMLS
 - $450,0003 bd3 ba2k sqft309 Baritone Rd, Summerville, SC 29486For Sale
 MLS ID #26020847, Elissa Campbell. CTMLS
 - $440,0003 bd2 ba2.2k sqft369 Waterlily Way, Summerville, SC 29486For Sale
 MLS ID #26010834, Rick Zakrzewski. CTMLS
 - $525,0003 bd3 ba2.2k sqft118 Sandy Bend Ln, Summerville, SC 29486For Sale
 MLS ID #26018038, Nancy Kohn. CTMLS
 - $415,0004 bd2 ba1.7k sqft434 Cedarview Rd, Summerville, SC 29486For SaleMLS ID #26028344, Madison Hughes. CTMLS
- $415,0003 bd4 ba2.4k sqft281 Surfbird Rd, Summerville, SC 29486For SaleMLS ID #26019077, Haley Ebersole. CTMLS
- $395,0004 bd3 ba2.4k sqft111 Brookhaven Rd, Summerville, SC 29486For SaleMLS ID #26024482, Lynn Solon. CTMLS
- $460,0002 bd2 ba2k sqft622 Beach Way, Summerville, SC 29486For SaleMLS ID #26003907, Haley Ebersole. CTMLS
- $385,0003 bd2 ba1.9k sqft454 Sanctuary Park Dr, Summerville, SC 29486For SaleMLS ID #26025758, Jenny Hipp. CTMLS
- $389,0004 bd3 ba2.2k sqft225 Sedona Dr, Summerville, SC 29486For SaleMLS ID #26028089, Haley Ebersole. CTMLS
- $435,0005 bd3 ba2.5k sqft711 Willow Bark Ct, Summerville, SC 29486For SaleMLS ID #26021837, Haley Ebersole. CTMLS
- $425,0002 bd2 ba1.2k sqft489 Switchgrass Dr, Summerville, SC 29486For SaleMLS ID #26024989, Brittany Shropshier. CTMLS
- $379,9005 bd3 ba2.3k sqft464 Cedarview Rd, Summerville, SC 29486For SaleMLS ID #26025356, Haley Ebersole. CTMLS
- $360,0004 bd3 ba1.8k sqft112 Brookhaven Rd, Summerville, SC 29486For SaleMLS ID #26026564, Nicole Lemieux. CTMLS
- $549,9903 bd2 ba2k sqft235 Marina Shores Ct, Summerville, SC 29486For SaleMLS ID #26027905, Haley Ebersole. CTMLS
- $389,0004 bd3 ba2k sqft150 Pine Crest View Dr, Summerville, SC 29486For SaleMLS ID #26025090, Lorraine Belida. CTMLS
- $639,9004 bd3 ba2.9k sqft803 Buckler St, Summerville, SC 29486For SaleMLS ID #26026402, Ashley Plaster. CTMLS
- $360,0004 bd3 ba1.8k sqft119 Lyra Ln, Summerville, SC 29486For SaleMLS ID #26012960, Haley Ebersole. CTMLS
- $389,9004 bd2 ba1.7k sqft104 Green Passage Lane, Summerville, SC 29486For SaleMLS ID #26027125, Eric Mcfadden. CTMLS
- $575,0003 bd3 ba2.7k sqft334 Ripple Park Dr, Summerville, SC 29486For SaleMLS ID #26024107, Angie O'shields. CTMLS
