Newer construction, but FAR from builder grade! Welcome to 434 Cedarview Rd, a charming 2022-built Cali floor plan featuring four bedrooms, two bathrooms and a two-car garage with an epoxy-coated floor. Enjoy easy single-story living with so many of those ''someday'' wish list projects already beautifully finished.The open layout seamlessly connects the kitchen, dining and living spaces, where a custom shiplap fireplace and built-in entertainment center create a cozy focal point. Light oak LVP throughout keeps the home feeling bright and airy, while granite countertops, stainless steel appliances, designer pendant lighting, a large island and a custom pantry make the kitchen as practical as it is pretty.The primary suite deserves a moment of its own. A beautiful accent wall and cusbarn door set the tone, while the ensuite features an expanded, custom-tiled shower, custom tile flooring, an upgraded double vanity and a built-in hamper. A custom-designed closet completes this retreat, where even the everyday details feel a little more special. Thoughtful touches continue with a stylishly custom secondary bathroom that's both timeless and trendy with upgraded vanity, tile and trim and an updated laundry room with a matching barn door. A built-in Murphy bed and sofa combo gives the fourth bedroom added flexibility. Out back, the screened-in porch invites slow mornings and cozy evenings overlooking the fully fenced yard, woods and peaceful pond. Enjoy resort-style amenities just a short stroll from your door, or hop on the golf cart to explore Cane Bay's extensive trail system. Shops, restaurants and the YMCA are just minutes away. With no extra time needing wasted in the aisles shopping for your home projects, all that's left to do is just unpack and relax!
Active
$415,000
434 Cedarview Rd, Summerville, SC 29486
4beds
1,768sqft
Single Family Residence
Built in 2022
6,534 Square Feet Lot
$414,100 Zestimate®
$235/sqft
$-- HOA
What's special
Custom shiplap fireplaceFully fenced yardBuilt-in entertainment centerLarge islandCustom pantryBuilt-in hamperStainless steel appliances
- 15 days
- 311
- 14
Likely to sell faster than
Zillow last checked:
Listing updated:
Listed by:
The Firm Real Estate Company
Source: CTMLS,MLS#: 26028344
Facts & features
Interior
Bedrooms & bathrooms
- Bedrooms: 4
- Bathrooms: 2
- Full bathrooms: 2
Rooms
- Room types: Living/Dining Combo, Eat-In-Kitchen, Laundry, Pantry
Heating
- Natural Gas
Cooling
- Central Air
Appliances
- Laundry: Washer Hookup, Gas Dryer Hookup, Laundry Room
Features
- High Ceilings, Kitchen Island, Ceiling - Smooth, Walk-In Closet(s), Ceiling Fan(s), Eat-in Kitchen, Pantry
- Flooring: Luxury Vinyl
- Has fireplace: Yes
- Fireplace features: Living Room
Interior area
- Total structure area: 1,768
- Total interior livable area: 1,768 sqft
Property
Parking
- Total spaces: 2
- Parking features: Off Street, Garage
- Garage spaces: 2
Features
- Levels: One
- Stories: 1
- Patio & porch: Screened
- Exterior features: Rain Gutters
- Fencing: Wood
Lot
- Size: 6,534 Square Feet
- Features: 0 - .5 Acre
Details
- Parcel number: 1781202061
- Special conditions: 10 Yr Warranty
Construction
Type & style
- Home type: SingleFamily
- Architectural style: Ranch,Traditional
- Property subtype: Single Family Residence
Materials
- Vinyl Siding
- Foundation: Slab
- Roof: Fiberglass
Condition
- New construction: No
- Year built: 2022
Details
- Warranty included: Yes
Utilities & green energy
- Sewer: Public Sewer
- Water: Public
- Utilities for property: BCW & SA, Berkeley Elect Co-Op, Dominion Energy
Community & HOA
Community
- Features: Pool, Walk/Jog Trails
- Security: Security System
- Subdivision: Cane Bay Plantation
Location
- Region: Summerville
Financial & listing details
- Price per square foot: $235/sqft
- Tax assessed value: $394,500
- Annual tax amount: $1,652
- Date on market: 10/15/2026
- Listing terms: Cash,Conventional,FHA,VA Loan
Estimated market value
$414,100
$393,000 - $435,000
$2,453/mo
Price history
| Date | Event | Price |
|---|---|---|
| 10/15/2026 | Listed for sale | $415,000$235/sqft |
Source:  CTMLS #26028344 Report a problem | ||
| 5/21/2026 | Sold | $415,000+1.2%$235/sqft |
Source: CTMLS #26003416 Report a problem | ||
| 4/14/2026 | Price change | $409,900-1.2%$232/sqft |
Source: CTMLS #26003416 Report a problem | ||
| 4/6/2026 | Price change | $415,000-3.5%$235/sqft |
Source: CTMLS #26003416 Report a problem | ||
| 2/9/2026 | Listed for sale | $430,000+10.9%$243/sqft |
Source: CTMLS #26003416 Report a problem | ||
| 6/30/2022 | Sold | $387,900-0.5%$219/sqft |
Source: CTMLS #22005505 Report a problem | ||
| 3/7/2022 | Contingent | $389,900$221/sqft |
Source: CTMLS #22005505 Report a problem | ||
| 3/4/2022 | Listed for sale | $389,900$221/sqft |
Source: CTMLS #22005505 Report a problem | ||
Public tax history
| Year | Property taxes | Tax assessment |
|---|---|---|
| 2025 | $1,652 +4% | $15,780 |
| 2024 | $1,589 +0.6% | $15,780 +1% |
| 2023 | $1,579 +429.2% | $15,620 +1294.6% |
| 2022 | $298 | $1,120 |
Find assessor info on the county website
Monthly payment
Est. payment
Payment breakdown
Explore the cost of this home by adjusting the details. Changes won't be saved.Climate risks
Neighborhood: 29486
Nearby schools
Schools provided by the listing agent
- Elementary: Whitesville
- Middle: Berkeley
- High: Berkeley
Source: CTMLS. This data may not be complete. We recommend contacting the local school district to confirm school assignments for this home.
Similar homes
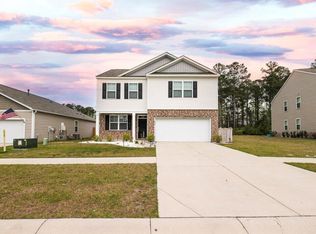
- $415,0004 bd3 ba2.2k sqft700 Redbud Ln, Summerville, SC 29486For Sale
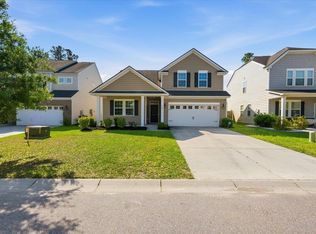
 MLS ID #26029427, Juri Groenland. CTMLS
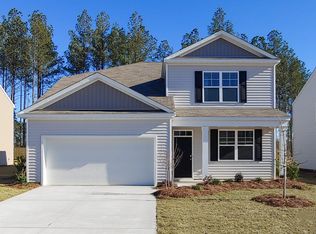
- $389,9004 bd2 ba1.7k sqft104 Green Passage Lane, Summerville, SC 29486For Sale
 MLS ID #26027125, Eric Mcfadden. CTMLS
- $379,9005 bd3 ba2.3k sqft464 Cedarview Rd, Summerville, SC 29486For Sale
 MLS ID #26025356, Haley Ebersole. CTMLS
- $389,0004 bd3 ba2k sqft150 Pine Crest View Dr, Summerville, SC 29486For Sale
 MLS ID #26025090, Lorraine Belida. CTMLS
- $385,0003 bd2 ba1.9k sqft454 Sanctuary Park Dr, Summerville, SC 29486For SaleMLS ID #26025758, Jenny Hipp. CTMLS
- $379,0004 bd3 ba2.2k sqft225 Sedona Dr, Summerville, SC 29486For SaleMLS ID #26028089, Haley Ebersole. CTMLS
- $395,0004 bd3 ba2.4k sqft111 Brookhaven Rd, Summerville, SC 29486For SaleMLS ID #26024482, Lynn Solon. CTMLS
- $360,0004 bd3 ba1.8k sqft119 Lyra Ln, Summerville, SC 29486For SaleMLS ID #26012960, Haley Ebersole. CTMLS
- $372,9003 bd2 ba1.6k sqft673 Ladywood Dr, Summerville, SC 29486For SaleMLS ID #26022237, Charmayne Weatherford. CTMLS
- $369,9004 bd3 ba2.2k sqft384 Bering Ln, Summerville, SC 29486For SaleMLS ID #26025180, Kyle Elliot. CTMLS
- $360,0004 bd3 ba1.8k sqft112 Brookhaven Rd, Summerville, SC 29486For SaleMLS ID #26026564, Nicole Lemieux. CTMLS
- $440,0003 bd2 ba2.2k sqft369 Waterlily Way, Summerville, SC 29486For SaleMLS ID #26010834, Rick Zakrzewski. CTMLS
- $435,0005 bd3 ba2.5k sqft711 Willow Bark Ct, Summerville, SC 29486For SaleMLS ID #26021837, Haley Ebersole. CTMLS
- $425,0005 bd4 ba2.6k sqft134 Ivory Shadow Rd, Summerville, SC 29486For SaleMLS ID #26022161, Chelsea Mckenna Peele. CTMLS
- $427,9004 bd3 ba2.5k sqft246 Torslanda Ln, Summerville, SC 29486For SaleMLS ID #26024323, Dave Friedman. CTMLS
- $389,0005 bd3 ba2.3k sqft501 Frutchey Ct, Summerville, SC 29486For SaleMLS ID #26025715, Jana Bantz. CTMLS
- $450,0003 bd3 ba2k sqft309 Baritone Rd, Summerville, SC 29486For SaleMLS ID #26020847, Elissa Campbell. CTMLS
- $459,9003 bd3 ba2.1k sqft260 Dunlin Dr, Summerville, SC 29486For SaleMLS ID #26010484, Ashley Brown. CTMLS
- $342,4004 bd2 ba1.4k sqft120 Hillsford Ln, Summerville, SC 29486For SaleMLS ID #26020961, Ellen Lawless. CTMLS
- $415,0003 bd4 ba2.4k sqft281 Surfbird Rd, Summerville, SC 29486For SaleMLS ID #26019077, Haley Ebersole. CTMLS
