Easy living starts here! Looking to simplify life without giving up the things you love? 446 Switchgrass Drive offers easy, low-maintenance living in Del Webb Nexton, where you can spend less time on upkeep and more time enjoying your days.Move right in, unpack, and start enjoying the lifestyle from day one. Have your morning coffee on the screened lanai overlooking a peaceful wooded backdrop, meet friends for a class or activity, head to the pool, or lock the door and travel knowing the yard work is taken care of.Simplifying doesn't mean sacrificing storage. The extended garage gives you extra room for bikes, golf gear and more, while the walk-up storage keeps seasonal items and those things you aren't quite ready to part with tucked away and easily accessible.With Del Webb Nexton's amenities and active social calendar waiting for you, all that's left is deciding how you want to spend your days. Stay active, meet new friends, travel more, or simply enjoy a quieter pace at home. Easy to maintain, easy to enjoy, and ready for its next owner - 446 Switchgrass makes it easy to embrace a simpler way of living.
Active
$429,000
446 Switchgrass Dr, Summerville, SC 29486
2beds
1,424sqft
Single Family Residence
Built in 2020
6,534 Square Feet Lot
$422,300 Zestimate®
$301/sqft
$-- HOA
What's special
- 35 days
- 203
- 2
Zillow last checked:
Listing updated:
Listed by:
RE/MAX Southern Shores
Source: CTMLS,MLS#: 26024781
Facts & features
Interior
Bedrooms & bathrooms
- Bedrooms: 2
- Bathrooms: 2
- Full bathrooms: 2
Rooms
- Room types: Living/Dining Combo, Office, Laundry, Pantry
Heating
- Natural Gas
Cooling
- Central Air
Appliances
- Laundry: Laundry Room
Features
- Ceiling - Smooth, Kitchen Island, Walk-In Closet(s), Pantry
- Flooring: Carpet, Ceramic Tile, Laminate
- Doors: Storm Door(s)
- Windows: Window Treatments
- Has fireplace: No
Interior area
- Total structure area: 1,424
- Total interior livable area: 1,424 sqft
Property
Parking
- Total spaces: 2
- Parking features: Garage, Attached, Garage Door Opener
- Attached garage spaces: 2
Features
- Levels: One
- Stories: 1
- Entry location: Ground Level
- Patio & porch: Screened
- Exterior features: Lawn Irrigation, Rain Gutters
Lot
- Size: 6,534 Square Feet
- Features: 0 - .5 Acre, Level
Details
- Parcel number: 2081503004
- Special conditions: 55+ Community
Construction
Type & style
- Home type: SingleFamily
- Architectural style: Traditional
- Property subtype: Single Family Residence
Materials
- Cement Siding
- Foundation: Slab
- Roof: Asphalt
Condition
- New construction: No
- Year built: 2020
Utilities & green energy
- Sewer: Public Sewer
- Water: Public
- Utilities for property: Berkeley Elect Co-Op, Dominion Energy
Community & HOA
Community
- Features: Clubhouse, Fitness Center, Gated, Lawn Maint Incl, Pool, Tennis Court(s), Trash
- Senior community: Yes
- Subdivision: Nexton
Location
- Region: Summerville
Financial & listing details
- Price per square foot: $301/sqft
- Tax assessed value: $457,800
- Annual tax amount: $1,933
- Date on market: 9/2/2026
- Listing terms: Cash,Conventional,FHA,VA Loan
Estimated market value
$422,300
$401,000 - $443,000
$2,304/mo
Price history
| Date | Event | Price |
|---|---|---|
| 9/2/2026 | Listed for sale | $429,000+41.8%$301/sqft |
Source:  CTMLS #26024781 Report a problem CTMLS #26024781 Report a problem | ||
| 11/16/2020 | Sold | $302,627$213/sqft |
Source: CTMLS #20021170 Report a problem | ||
Public tax history
| Year | Property taxes | Tax assessment |
|---|---|---|
| 2025 | $1,933 -0.4% | $13,880 |
| 2024 | $1,940 +13.6% | $13,880 +15% |
| 2023 | $1,707 -8% | $12,070 |
| 2022 | $1,855 -43.8% | $12,070 +133.9% |
| 2021 | $3,304 +83.8% | $5,160 |
| 2020 | $1,797 | $5,160 |
Find assessor info on the county website
Monthly payment
Est. payment
Payment breakdown
Explore the cost of this home by adjusting the details. Changes won't be saved.Climate risks
Neighborhood: 29486
Nearby schools
Schools provided by the listing agent
- Elementary: Nexton Elementary
- Middle: Midtown Middle
- High: Cane Bay High School
Source: CTMLS. This data may not be complete. We recommend contacting the local school district to confirm school assignments for this home.

Similar homes
- $470,0002 bd2 ba1.5k sqft619 Daffodil Ct, Summerville, SC 29486For Sale

 MLS ID #26019797, Carolyn Gardner. CTMLS
 - $390,0003 bd3 ba1.5k sqft384 Ripple Park Dr, Summerville, SC 29486For Sale
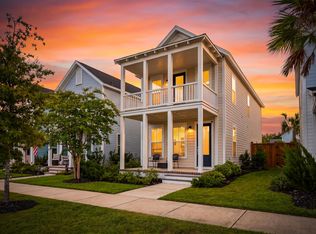 MLS ID #26025017, Shaina Hazan. CTMLS
 - $464,0003 bd3 ba1.5k sqft617 Trio Ln, Summerville, SC 29486For Sale
 MLS ID #26025930, Inna Aastroem. CTMLS
 - $439,2404 bd3 ba1.8k sqft146 Broadstone Dr, Summerville, SC 29486New Construction
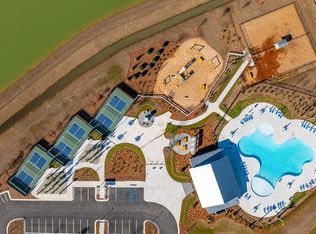 CTMLS
CTMLS - $425,0002 bd2 ba1.7k sqft213 Fall Crossing Pl, Summerville, SC 29486For SaleMLS ID #26026093, Lindsey Martin. CTMLS
- $423,3002 bd2 ba1.7k sqft274 Brightside Trl, Summerville, SC 29486New ConstructionCTMLS
- $422,0963 bd2 ba1.7k sqft278 Brightside Trl, Summerville, SC 29486New ConstructionCTMLS
- $444,4232 bd2 ba1.6k sqft280 Brightside Trl, Summerville, SC 29486New ConstructionCTMLS
- $454,2562 bd2 ba1.6k sqft276 Brightside Trl, Summerville, SC 29486New ConstructionCTMLS
- $599,0002 bd2 ba1.9k sqft108 Garden Gate Way, Summerville, SC 29486For SaleMLS ID #26025959, Lindsey Martin. CTMLS
- $395,0002 bd2 ba1.7k sqft407 Waterlily Way, Summerville, SC 29486For SaleMLS ID #26022351, Britt Freeman. CTMLS
- $454,3682 bd2 ba1.6k sqft284 Brightside Trl, Summerville, SC 29486New ConstructionCTMLS
- $365,0003 bd3 ba1.7k sqft141 Trailview Ln, Summerville, SC 29486For SaleMLS ID #26024051, Megan Duncan. CTMLS
- $385,9004 bd3 ba1.9k sqft625 Silver Spruce St, Summerville, SC 29486For SaleMLS ID #26020842, Marie Mckillop. CTMLS
- $360,0002 bd2 ba1.5k sqft477 Eastern Isle Ave, Summerville, SC 29486For SaleMLS ID #26025874, Jim Hamilton. CTMLS
- $459,9992 bd2 ba1.9k sqft389 Seaside Trl, Summerville, SC 29486For SaleMLS ID #26021847, Rochelle Rennert. CTMLS
- $570,0003 bd3 ba2k sqft214 Garden Gate Way, Summerville, SC 29486For SaleMLS ID #26027099, Mark Klim. CTMLS
- $339,0003 bd2 ba1.3k sqft198 Greenwich Dr, Summerville, SC 29486For SaleMLS ID #26027036, Alyssa Sloat. CTMLS
- $474,9002 bd2 ba2k sqft395 Seaside Trl, Summerville, SC 29486For SaleMLS ID #26024834, Becky Batley. CTMLS
- $353,0004 bd2 ba1.9k sqft111 Lucky Day Dr, Summerville, SC 29486For SaleMLS ID #26017513, Joe Curto. CTMLS
