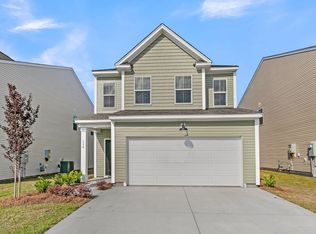
SPECIAL INTEREST RATE WITH CLOSING COST ASSITANCE PAID FOR BY BUILDERWelcome to 807 Baywood Lane, where comfort meets an easy, well-connected lifestyle in Pine Hills at Cane Bay. This inviting neighborhood is known for its tree-lined streets, thoughtful design, and resort-style amenities, all while keeping shopping, dining, medical care, and I-26 just minutes away. Residents enjoy three community pools, including a two-story water slide, nearby parks, and close access to many other amenities. This home feels open and welcoming from the moment you arrive. Inside, the open layout creates a natural flow between the living space and kitchen, making everyday living feel relaxed and comfortable. The kitchen features stainless steel appliances, granite countertops, and a spacious island perfect for slow mornings or easy evenings at home. Natural light fills the living areas, adding warmth throughout. At the front of the home, two well-sized bedrooms share a full bathroom. Just off the kitchen, an additional bedroom offers flexibility as a home office, guest space, or creative retreat. The owner's suite is privately tucked away at the back of the home, complete with a full bathroom and an oversized walk-in closet. This home is move-in ready with all essential appliances, window blinds, a garage door opener, and integrated smart home technology already in place. Low-maintenance vinyl flooring throughout the main living areas adds everyday ease, while the corner lot provides extra space to enjoy the outdoors. Pine Hills offers a calm, comfortable setting that feels both connected and peaceful and 807 Baywood Lane is ready to welcome you home. Square footage is approximate. Photos are for illustrative purposes only; features, options, colors, and selections may vary. Buyer to verify all information. Please contact sales agent for details.
Pending
Price cut: $18.2K (5/19)
$415,740
807 Baywood Ln, Summerville, SC 29486
4beds
1,774sqft
:
Get pre-qualified$2,454/mo
Single Family Residence
Built in 2026
8,712 Square Feet Lot
$415,500 Zestimate®
$234/sqft
$-- HOA
What's special
- 109 days |
- 3 |
- 0 |
Zillow last checked:
Listing updated:
Listed by:
D R Horton Inc
Source: CTMLS,MLS#: 26009746
Facts & features
Interior
Bedrooms & bathrooms
- Bedrooms: 4
- Bathrooms: 2
- Full bathrooms: 2
Rooms
- Room types: Eat-In-Kitchen, Laundry, Pantry
Heating
- Natural Gas
Cooling
- Has cooling: Yes
Appliances
- Laundry: Washer Hookup, Laundry Room
Features
- Ceiling - Smooth, High Ceilings, Kitchen Island, Walk-In Closet(s), Eat-in Kitchen, Pantry
- Flooring: Luxury Vinyl
- Windows: Window Treatments
- Has fireplace: No
Interior area
- Total structure area: 1,774
- Total interior livable area: 1,774 sqft
Property
Parking
- Total spaces: 2
- Parking features: Garage
- Garage spaces: 2
Features
- Levels: Two
- Stories: 1
- Entry location: Ground Level
- Patio & porch: Patio
Lot
- Size: 8,712 Square Feet
- Features: 0 - .5 Acre
Construction
Type & style
- Home type: SingleFamily
- Architectural style: Ranch
- Property subtype: Single Family Residence
Materials
- Vinyl Siding
- Foundation: Slab
- Roof: Architectural
Condition
- New construction: Yes
- Year built: 2026
Utilities & green energy
- Sewer: Public Sewer
- Utilities for property: BCW & SA, Berkeley Elect Co-Op, Dominion Energy
Green energy
- Green verification: HERS Index Score
Community & HOA
Community
- Features: Clubhouse, Dog Park, Park, Pool, Trash
- Subdivision: Cane Bay Plantation
Location
- Region: Summerville
Financial & listing details
- Price per square foot: $234/sqft
- Date on market: 4/7/2026
- Listing terms: Cash,FHA,VA Loan
Estimated market value
$415,500
$395,000 - $436,000
$2,560/mo
Price history
| Date | Event | Price |
|---|---|---|
| 6/8/2026 | Pending sale | $415,740$234/sqft |
Source:  CTMLS #26009746 Report a problem CTMLS #26009746 Report a problem | ||
| 5/19/2026 | Price change | $415,740-4.2%$234/sqft |
Source: CTMLS #26009746 Report a problem | ||
| 5/15/2026 | Price change | $433,940+0.2%$245/sqft |
Source: CTMLS #26009746 Report a problem | ||
| 4/30/2026 | Price change | $432,940+0.6%$244/sqft |
Source: CTMLS #26009746 Report a problem | ||
| 4/27/2026 | Listed for sale | $430,410$243/sqft |
Source: CTMLS #26009746 Report a problem | ||
| 4/7/2026 | Pending sale | $430,410$243/sqft |
Source: CTMLS #26009746 Report a problem | ||
Public tax history
Tax history is unavailable.
Monthly payment
Est. payment
Payment breakdown
Explore the cost of this home by adjusting the details. Changes won't be saved.Climate risks
Neighborhood: 29486
Nearby schools
GreatSchools rating
- 6/10Whitesville Elementary SchoolGrades: PK-5Distance: 5.3 mi
- 4/10Berkeley Middle SchoolGrades: 6-8Distance: 9.4 mi
- 5/10Berkeley High SchoolGrades: 9-12Distance: 7.9 mi
Schools provided by the listing agent
- Elementary: Whitesville
- Middle: Berkeley
- High: Berkeley
Source: CTMLS. This data may not be complete. We recommend contacting the local school district to confirm school assignments for this home.
- $425,7405 bd3 ba2.3k sqft802 Baywood Ln, Summerville, SC 29486Pending

- $441,2405 bd3 ba2.5k sqft810 Baywood Ln, Summerville, SC 29486New Construction

- $426,7704 bd2 ba1.9k sqft811 Baywood Ln, Summerville, SC 29486New Construction
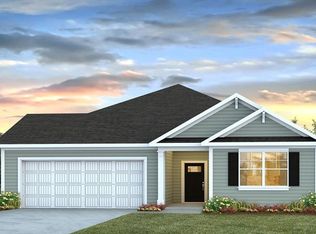
- $388,7403 bd2 ba1.6k sqft813 Baywood Ln, Summerville, SC 29486Pending
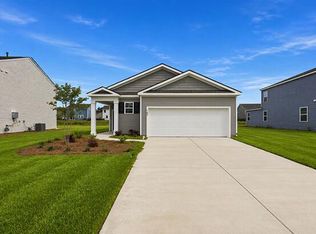
- $411,1134 bd2 ba1.7k sqft804 Baywood Ln, Summerville, SC 29486New Construction
- $390,3233 bd2 ba1.6k sqft800 Baywood Ln, Summerville, SC 29486New Construction
- $376,7403 bd3 ba1.5k sqft812 Baywood Ln, Summerville, SC 29486Pending
- $426,9535 bd3 ba2.3k sqft808 Baywood Ln, Summerville, SC 29486New Construction
A local agent can set up tours, give advice and negotiate with sellers.
A local lender can help you make sure your offer is ready when you are.
Similar homes
- $426,7704 bd2 ba1.9k sqft811 Baywood Ln, Summerville, SC 29486New Construction
 MLS ID #26013690, Katie Stevens Grout. CTMLS
 - from $417,0004 bd2 ba1.7k sqftCALI Plan, Sheep Island, Summerville, SC 29486New Construction
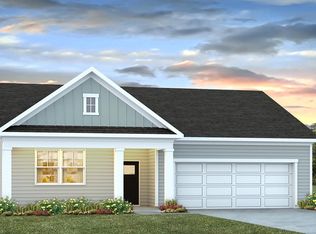 DR Horton
 - from $439,9004 bd2 ba2k sqftLITCHFIELD-EXP Plan, Sheep Island, Summerville, SC 29486New Construction
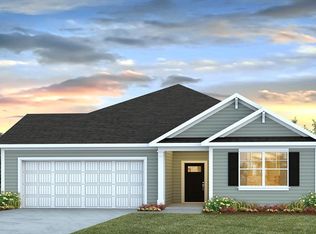 DR Horton
 - $429,9903 bd3 ba2.1k sqft230 Hungerford Dr, Summerville, SC 29486New Construction
 CTMLS
CTMLS - $438,8613 bd3 ba2.1k sqft410 Colfax Ln, Summerville, SC 29486New ConstructionCTMLS
- from $427,0004 bd3 ba1.8k sqftNORA Plan, Sheep Island, Summerville, SC 29486New ConstructionDR Horton
- from $389,9004 bd2 ba1.5k sqftCAMERON Plan, Sheep Island, Summerville, SC 29486New ConstructionDR Horton
- $388,2234 bd3 ba2.2k sqft158 Ireland Dr, Summerville, SC 29486New ConstructionCTMLS
- from $400,9904 bd3 ba2.2k sqftSt. Helena Plan, Creekside at Andrews, Summerville, SC 29486New ConstructionDRB Homes
- $399,9902 bd2 ba2k sqft420 Evening Glow Ln, Summerville, SC 29486New ConstructionCTMLS
- $459,8553 bd3 ba2.4k sqft176 Broadstone Dr, Summerville, SC 29486New ConstructionMLS ID #26006635, Katie Stevens Grout. CTMLS
- $419,9903 bd3 ba2k sqft425 Cadbury Loop, Summerville, SC 29486New ConstructionCTMLS
- from $401,9903 bd3 ba1.7k sqftDylan Plan, Nexton - Midtown - The Park Collection, Summerville, SC 29486New ConstructionDavid Weekley Homes
- from $396,0003 bd3 ba1.6k sqftBRANDON Plan, Sheep Island, Summerville, SC 29486New ConstructionDR Horton
- from $452,0004 bd3 ba2.3k sqftMANNING Plan, Sheep Island, Summerville, SC 29486New ConstructionDR Horton
- from $432,0003 bd3 ba2k sqftAZALEA-EXP Plan, Sheep Island, Summerville, SC 29486New ConstructionDR Horton
- $483,9903 bd2 ba1.8k sqft367 Calm Water Way, Summerville, SC 29486New ConstructionCTMLS
- from $448,9904 bd3 ba2.4k sqftRockingham Plan, Nexton, Summerville, SC 29486New ConstructionPulte
- from $389,9904 bd3 ba2.4k sqftRaleigh Plan, Oakley Pointe, Moncks Corner, SC 29461New ConstructionEastwood Homes
- from $469,9902 bd2 ba2.2k sqftEden Plan, Summerwind Crossing at Lakes of Cane Bay, Summerville, SC 29486New ConstructionDRB Elevate
