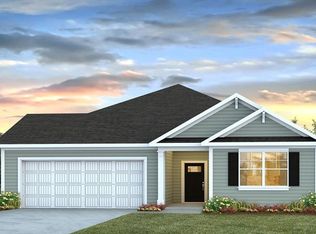
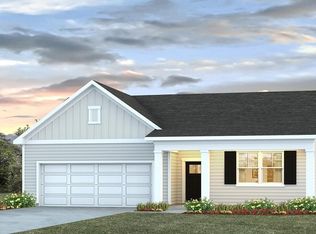
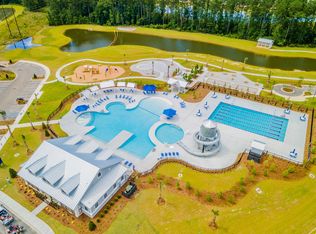
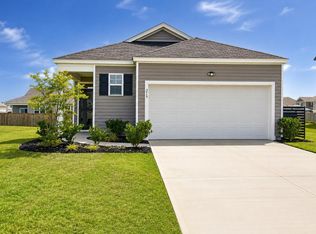
Move-In Ready Ranch in Summerville | 3BR + Open Concept in Cane BayExperience the perfect blend of comfort and ease at 813 Baywood Lane, located in the highly sought-after Pine Hills community within Cane Bay Plantation. Known for its resort-style amenities, this community offers a lifestyle designed around convenience and everyday enjoyment--including pools, a waterslide, clubhouse, and inviting shared spaces that make it easy to relax or connect. Inside, the Glenwood floor plan offers the simplicity and ease of single-level living with a layout that feels open, connected, and comfortable. The main living area flows naturally from the kitchen to the dining and living spaces, creating a central hub that supports both quiet nights at home and time spent with guests. The design allows for a natural separation between the main living area and the bedrooms, creating a balance of openness and privacy. The primary suite is tucked away for a more private feel, while the additional bedrooms offer flexibility for a variety of uses--whether working from home, hosting, or creating additional living space. Every part of the home is designed to feel easy to live in, with a layout that maximizes comfort without unnecessary complexity. Set within the Cane Bay area, 813 Baywood Lane offers convenient access to nearby shopping, dining, and everyday essentials--making daily routines simple and accessible. Don't miss the opportunity to own in one of Summerville's most popular communities--homes like this do not last long. Square footage is approximate. Photos are for illustrative purposes only; interior and exterior features, options, colors, and selections may vary.
Pending
Price increase: $3K (6/23)
$388,740
813 Baywood Ln, Summerville, SC 29486
3beds
1,616sqft
:
Get pre-qualified$2,295/mo
Single Family Residence
Built in 2026
6,534 Square Feet Lot
$388,500 Zestimate®
$241/sqft
$-- HOA
What's special
Single-level livingInviting shared spacesLayout that maximizes comfort
- 78 days |
- 14 |
- 0 |
Zillow last checked:
Listing updated:
Listed by:
D R Horton Inc
Source: CTMLS,MLS#: 26014201
Facts & features
Interior
Bedrooms & bathrooms
- Bedrooms: 3
- Bathrooms: 2
- Full bathrooms: 2
Rooms
- Room types: Eat-In-Kitchen, Laundry, Pantry
Heating
- Natural Gas
Cooling
- Has cooling: Yes
Appliances
- Laundry: Washer Hookup, Laundry Room
Features
- Ceiling - Smooth, High Ceilings, Kitchen Island, Walk-In Closet(s), Eat-in Kitchen, Pantry
- Flooring: Luxury Vinyl
- Windows: Window Treatments
- Has fireplace: No
Interior area
- Total structure area: 1,616
- Total interior livable area: 1,616 sqft
Video & virtual tour
Property
Parking
- Total spaces: 2
- Parking features: Garage
- Garage spaces: 2
Features
- Levels: One
- Stories: 1
- Entry location: Ground Level
- Patio & porch: Patio
Lot
- Size: 6,534 Square Feet
- Features: 0 - .5 Acre
Construction
Type & style
- Home type: SingleFamily
- Architectural style: Ranch,Traditional
- Property subtype: Single Family Residence
Materials
- Vinyl Siding
- Foundation: Slab
- Roof: Architectural
Condition
- New construction: Yes
- Year built: 2026
Utilities & green energy
- Sewer: Public Sewer
- Utilities for property: BCW & SA, Berkeley Elect Co-Op, Dominion Energy
Green energy
- Green verification: HERS Index Score
Community & HOA
Community
- Features: Clubhouse, Dog Park, Park, Pool, Trash
- Subdivision: Cane Bay Plantation
Location
- Region: Summerville
Financial & listing details
- Price per square foot: $241/sqft
- Date on market: 5/15/2026
- Listing terms: Cash,FHA,VA Loan
Estimated market value
$388,500
$369,000 - $408,000
$2,434/mo
Price history
| Date | Event | Price |
|---|---|---|
| 7/13/2026 | Pending sale | $388,740$241/sqft |
Source:  CTMLS #26014201 Report a problem CTMLS #26014201 Report a problem | ||
| 6/23/2026 | Price change | $388,740+0.8%$241/sqft |
Source: CTMLS #26014201 Report a problem | ||
| 5/21/2026 | Price change | $385,740-3.6%$239/sqft |
Source: CTMLS #26014201 Report a problem | ||
| 5/15/2026 | Listed for sale | $399,940$247/sqft |
Source: CTMLS #26014201 Report a problem | ||
Public tax history
Tax history is unavailable.
Monthly payment
Est. payment
Payment breakdown
Explore the cost of this home by adjusting the details. Changes won't be saved.Climate risks
Neighborhood: 29486
Nearby schools
GreatSchools rating
- 6/10Whitesville Elementary SchoolGrades: PK-5Distance: 5.3 mi
- 4/10Berkeley Middle SchoolGrades: 6-8Distance: 9.4 mi
- 5/10Berkeley High SchoolGrades: 9-12Distance: 7.9 mi
Schools provided by the listing agent
- Elementary: Whitesville
- Middle: Berkeley
- High: Berkeley
Source: CTMLS. This data may not be complete. We recommend contacting the local school district to confirm school assignments for this home.
- $428,2704 bd2 ba1.9k sqft811 Baywood Ln, Summerville, SC 29486New Construction
- $412,7404 bd2 ba1.7k sqft815 Baywood Ln, Summerville, SC 29486Sold
- $425,7405 bd3 ba2.3k sqft802 Baywood Ln, Summerville, SC 29486Pending

- $441,3235 bd3 ba2.5k sqft817 Baywood Ln, Summerville, SC 29486New Construction

- $415,7404 bd2 ba1.7k sqft807 Baywood Ln, Summerville, SC 29486Pending
- $441,2405 bd3 ba2.5k sqft810 Baywood Ln, Summerville, SC 29486New Construction
- $376,7403 bd3 ba1.5k sqft812 Baywood Ln, Summerville, SC 29486Pending
- $415,7404 bd3 ba2.2k sqft814 Baywood Ln, Summerville, SC 29486Pending
A local agent can set up tours, give advice and negotiate with sellers.
A local lender can help you make sure your offer is ready when you are.
Similar homes
- $391,7323 bd2 ba1.6k sqft800 Baywood Ln, Summerville, SC 29486New Construction
 MLS ID #26014196, Katie Stevens Grout. CTMLS
 - $412,6134 bd2 ba1.7k sqft804 Baywood Ln, Summerville, SC 29486New ConstructionCTMLS
- $355,0003 bd2 ba1.6k sqft219 Watersglen Dr, Summerville, SC 29486For Sale
 MLS ID #26021040, Daysia Mcclough. CTMLS
 - $389,5764 bd3 ba1.9k sqft614 Polaris Way, Summerville, SC 29486For Sale
 MLS ID #26010686, Michael Fox. CTMLS
 - $428,2704 bd2 ba1.9k sqft811 Baywood Ln, Summerville, SC 29486New ConstructionMLS ID #26013690, Katie Stevens Grout. CTMLS
- $429,7404 bd2 ba1.9k sqft564 Lake Ridge Blvd, Summerville, SC 29486New ConstructionMLS ID #26015340, Katie Stevens Grout. CTMLS
- $398,0004 bd3 ba2.3k sqft144 Summit View Dr, Summerville, SC 29486For SaleMLS ID #26010050, Davis Diel. CTMLS
- $349,9003 bd3 ba1.8k sqft228 Phoenix Dr, Summerville, SC 29486For SaleMLS ID #26020088, Randal Longo. CTMLS
- $359,0004 bd2 ba1.8k sqft259 Firewheel Ct, Summerville, SC 29486For SaleMLS ID #26014476, Will Evans. CTMLS
- $379,9003 bd3 ba2.2k sqft304 Torslanda Ln, Summerville, SC 29486For SaleMLS ID #26019733, Rex Coyne. CTMLS
- $422,2404 bd2 ba2k sqft706 Breezy Palm Way, Summerville, SC 29486New ConstructionMLS ID #26007457, Katie Stevens Grout. CTMLS
- $385,0003 bd3 ba2.2k sqft300 Torslanda Ln, Summerville, SC 29486For SaleMLS ID #26008850, Cristy Britton. CTMLS
- from $401,9903 bd3 ba2.1k sqftKingsford Plan, Wildcat Chase, Summerville, SC 29486New ConstructionDream Finders Homes
- $325,0003 bd2 ba1.4k sqft256 Phoenix Dr, Summerville, SC 29486For SaleMLS ID #26012313, Hannah Beshears. CTMLS
- $355,0004 bd3 ba2.1k sqft743 Redbud Ln, Summerville, SC 29486For SaleMLS ID #25014250, Haley Ebersole. CTMLS
- from $410,9003 bd3 ba1.8k sqftBarton Plan, Nexton - Midtown, Summerville, SC 29486New ConstructionSaussy Burbank
- $415,0003 bd3 ba1.8k sqft271 Wappoo Trace Ln, Summerville, SC 29486For SaleMLS ID #26011068, Shane Robertson. CTMLS
- $318,9193 bd3 ba1.5k sqft848 Long Bluff Rd, Summerville, SC 29486New ConstructionMLS ID #26015266, Katie Stevens Grout. CTMLS
- $389,8573 bd3 ba1.5k sqft535 Ivy Green Ln, Summerville, SC 29486New ConstructionCTMLS
- from $380,9003 bd3 ba1.5k sqftRowan Plan, Nexton - Midtown, Summerville, SC 29486New ConstructionSaussy Burbank
