Special Interest Rate with Closing Cost Assistance paid for by BuilderExperience the perfect combination of style and comfort at 800 Baywood Lane. This home is located in Pine Hills in Cane Bay Plantation. This community offers a perfect blend of modern comfort and resort style living, residents enjoy full amenity package -- pools, waterslide, clubhouse and more-- creating a community vibe where you find both convenience and a built-in lifestyle. This home features the Glenwood, a 3-bedroom, 2-bath ranch home offers single-level living with an open layout that brings the kitchen, dining area, and main living space together. The kitchen is centered between the other spaces, allowing for easy flow and connection throughout the home. The primary suite is set apart from the secondary bedrooms and includes a private bathroom and walk-in closet. Two additional bedrooms are located off a separate hallway, providing privacy from the main living areas. This home provides the perfect blend of comfort and everyday ease. Don't miss out on 800 Baywood Lane, homes like this do not last long. *Square footage dimensions are approximate. The photos you see here are for illustration purposes only, interior, and exterior features, options, colors, and selections will differ. Please reach out to a sales agent for options.
Active
Price increase: $1.5K (7/22)
$390,323
800 Baywood Ln, Summerville, SC 29486
3beds
1,616sqft
:
Get pre-qualified$2,303/mo
Single Family Residence
Built in 2026
6,534 Square Feet Lot
$390,000 Zestimate®
$242/sqft
$-- HOA
What's special
Single-level living
- 72 days |
- 25 |
- 2 |
Zillow last checked:
Listing updated:
Listed by:
D R Horton Inc
Source: CTMLS,MLS#: 26014196
Facts & features
Interior
Bedrooms & bathrooms
- Bedrooms: 3
- Bathrooms: 2
- Full bathrooms: 2
Rooms
- Room types: Eat-In-Kitchen, Laundry, Pantry
Heating
- Natural Gas
Cooling
- Has cooling: Yes
Appliances
- Laundry: Washer Hookup, Laundry Room
Features
- Ceiling - Smooth, High Ceilings, Kitchen Island, Walk-In Closet(s), Eat-in Kitchen, Pantry
- Flooring: Luxury Vinyl
- Windows: Window Treatments
- Has fireplace: No
Interior area
- Total structure area: 1,616
- Total interior livable area: 1,616 sqft
Video & virtual tour
Property
Parking
- Total spaces: 2
- Parking features: Garage
- Garage spaces: 2
Features
- Levels: One
- Stories: 1
- Entry location: Ground Level
- Patio & porch: Patio
Lot
- Size: 6,534 Square Feet
- Features: 0 - .5 Acre
Construction
Type & style
- Home type: SingleFamily
- Architectural style: Traditional
- Property subtype: Single Family Residence
Materials
- Vinyl Siding
- Foundation: Slab
- Roof: Architectural
Condition
- New construction: Yes
- Year built: 2026
Utilities & green energy
- Sewer: Public Sewer
- Utilities for property: BCW & SA, Berkeley Elect Co-Op, Dominion Energy
Green energy
- Green verification: HERS Index Score
Community & HOA
Community
- Features: Clubhouse, Dog Park, Park, Pool, Trash
- Subdivision: Cane Bay Plantation
Location
- Region: Summerville
Financial & listing details
- Price per square foot: $242/sqft
- Date on market: 5/15/2026
- Listing terms: Cash,FHA,VA Loan
Estimated market value
$390,000
$371,000 - $410,000
$2,434/mo
Price history
| Date | Event | Price |
|---|---|---|
| 7/22/2026 | Price change | $390,323+0.4%$242/sqft |
Source:  CTMLS #26014196 Report a problem CTMLS #26014196 Report a problem | ||
| 7/16/2026 | Price change | $388,823+0.3%$241/sqft |
Source: CTMLS #26014196 Report a problem | ||
| 7/11/2026 | Price change | $387,823-1%$240/sqft |
Source: CTMLS #26014196 Report a problem | ||
| 6/23/2026 | Price change | $391,740+0.8%$242/sqft |
Source: CTMLS #26014196 Report a problem | ||
| 5/21/2026 | Price change | $388,740-3.5%$241/sqft |
Source: CTMLS #26014196 Report a problem | ||
| 5/15/2026 | Listed for sale | $402,940$249/sqft |
Source: CTMLS #26014196 Report a problem | ||
Public tax history
Tax history is unavailable.
Monthly payment
Est. payment
Payment breakdown
Explore the cost of this home by adjusting the details. Changes won't be saved.Climate risks
Neighborhood: 29486
Nearby schools
GreatSchools rating
- 6/10Whitesville Elementary SchoolGrades: PK-5Distance: 5.3 mi
- 4/10Berkeley Middle SchoolGrades: 6-8Distance: 9.4 mi
- 5/10Berkeley High SchoolGrades: 9-12Distance: 7.8 mi
Schools provided by the listing agent
- Elementary: Whitesville
- Middle: Berkeley
- High: Berkeley
Source: CTMLS. This data may not be complete. We recommend contacting the local school district to confirm school assignments for this home.
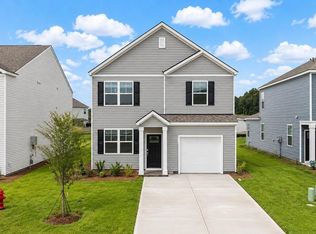
- $379,9033 bd3 ba1.5k sqft509 Eagles Watch Ct, Summerville, SC 29486Pending
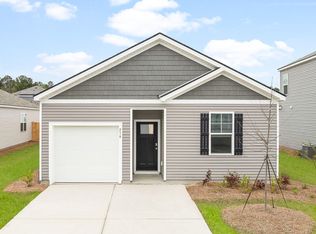
- $375,4634 bd2 ba1.4k sqft513 Eagles Watch Ct, Summerville, SC 29486New Construction
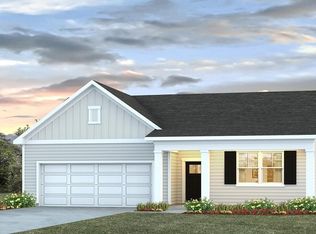
- $411,1134 bd2 ba1.7k sqft804 Baywood Ln, Summerville, SC 29486New Construction
- $415,7404 bd2 ba1.7k sqft807 Baywood Ln, Summerville, SC 29486Pending
- $425,7405 bd3 ba2.3k sqft802 Baywood Ln, Summerville, SC 29486Pending
- $426,9535 bd3 ba2.3k sqft808 Baywood Ln, Summerville, SC 29486New Construction
- $441,2405 bd3 ba2.5k sqft810 Baywood Ln, Summerville, SC 29486New Construction
- $435,9404 bd2 ba1.7k sqft508 Eagles Watch Ct, Summerville, SC 29486Sold
A local agent can set up tours, give advice and negotiate with sellers.
A local lender can help you make sure your offer is ready when you are.
Similar homes
- $389,5764 bd3 ba1.9k sqft614 Polaris Way, Summerville, SC 29486For Sale

 MLS ID #26010686, Michael Fox. CTMLS
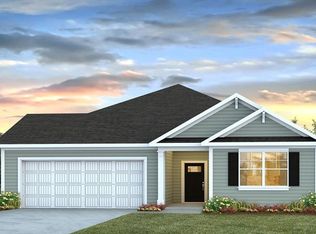
 - $428,2404 bd2 ba1.9k sqft564 Lake Ridge Blvd, Summerville, SC 29486New Construction
 MLS ID #26015340, Katie Stevens Grout. CTMLS
 - $377,700-- bd2 ba1.6k sqft529 Still Heights Ln, Summerville, SC 29486New Construction
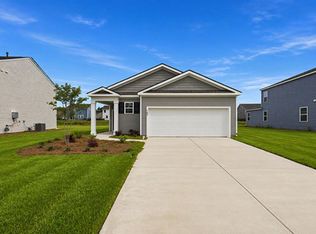 MLS ID #26002354, Katie Stevens Grout. CTMLS
 - $359,0004 bd2 ba1.8k sqft259 Firewheel Ct, Summerville, SC 29486For Sale
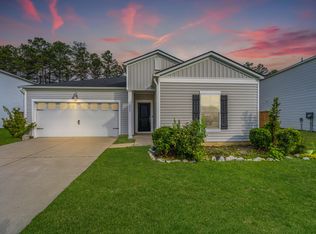 MLS ID #26014476, Will Evans. CTMLS
 - $379,9003 bd3 ba2.2k sqft304 Torslanda Ln, Summerville, SC 29486For SaleMLS ID #26019733, Rex Coyne. CTMLS
- from $401,9903 bd3 ba2.1k sqftKingsford Plan, Wildcat Chase, Summerville, SC 29486New ConstructionDream Finders Homes
- from $410,9003 bd3 ba1.8k sqftBarton Plan, Nexton - Midtown, Summerville, SC 29486New ConstructionSaussy Burbank
- $385,0003 bd3 ba2.2k sqft300 Torslanda Ln, Summerville, SC 29486For SaleMLS ID #26008850, Cristy Britton. CTMLS
- $378,0413 bd3 ba1.5k sqft327 Lake Ridge Blvd, Summerville, SC 29483New ConstructionMLS ID #26018685, Katie Stevens Grout. CTMLS
- $325,0003 bd2 ba1.4k sqft256 Phoenix Dr, Summerville, SC 29486For SaleMLS ID #26012313, Hannah Beshears. CTMLS
- $324,9903 bd4 ba1.8k sqft343 Rosehaven Ln, Summerville, SC 29486New ConstructionCTMLS
- $415,0003 bd3 ba1.8k sqft271 Wappoo Trace Ln, Summerville, SC 29486For SaleMLS ID #26011068, Shane Robertson. CTMLS
- $355,0004 bd3 ba2.1k sqft743 Redbud Ln, Summerville, SC 29486For SaleMLS ID #25014250, Haley Ebersole. CTMLS
- $389,9573 bd3 ba1.5k sqft535 Ivy Green Ln, Summerville, SC 29486New ConstructionCTMLS
- $319,6663 bd3 ba1.5k sqft887 Long Bluff Rd, Summerville, SC 29486New ConstructionMLS ID #26015324, Katie Stevens Grout. CTMLS
- $318,9193 bd3 ba1.5k sqft848 Long Bluff Rd, Summerville, SC 29486New ConstructionMLS ID #26015266, Katie Stevens Grout. CTMLS
- $350,0003 bd2 ba1.6k sqft226 Clydesdale Cir, Summerville, SC 29486For SaleMLS ID #26010250, Michael Fox. CTMLS
- $319,6663 bd3 ba1.5k sqft893 Long Bluff Rd, Summerville, SC 29486New ConstructionMLS ID #26015270, Katie Stevens Grout. CTMLS
- $319,6663 bd3 ba1.5k sqft897 Long Bluff Rd, Summerville, SC 29486New ConstructionCTMLS
- from $380,9003 bd3 ba1.5k sqftRowan Plan, Nexton - Midtown, Summerville, SC 29486New ConstructionSaussy Burbank
