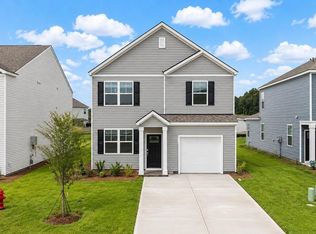
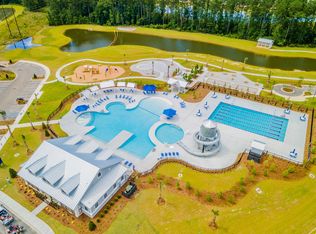
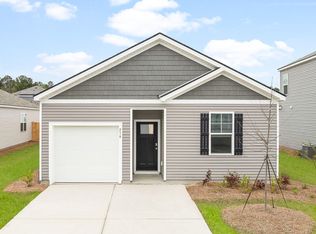
Bring All Offers, Reasonable Offers AcceptedWelcome to 513 Eagles Watch Court, where thoughtful design and everyday convenience come together in the sought-after Pine Hills community of Cane Bay. Surrounded by resort-style amenities including pools, covered pavilions, fire pits, and a playground, Pine Hills offers an inviting lifestyle with restaurants, shopping, and daily conveniences just a short golf-cart ride away. Whether you're meeting friends for dinner, grabbing pizza for a relaxing night in, or running errands, everything you need is close to home. Inside, the Helena floorplan delivers comfortable single-story living with 4 bedrooms, 2 bathrooms, and a 1-car garage with additional driveway parking. The welcoming entry leads past two secondary bedrooms and a shared full bath before opening into the heart of the home. An additional flex room near the kitchen provides valuable space for a home office, hobby room, or guest accommodations. The open-concept kitchen features stylish shaker cabinetry, stainless-steel appliances, and overlooks the dining and living areas, creating a seamless flow for everyday living and entertaining. Tucked privately at the rear of the home, the spacious primary suite offers a walk-in closet and an en-suite bath complete with a walk-in shower. Blending modern finishes, functional spaces, and a desirable location, 513 Eagles Watch Court is an excellent opportunity to enjoy all that Pine Hills and Cane Bay have to offer. Square footage is approximate. Photos are for illustrative purposes only; features, options, colors, and selections may vary. Buyer to verify all information. Please contact sales agent for details.
Active
Price increase: $1K (8/31)
$389,740
513 Eagles Watch Ct, Summerville, SC 29486
4beds
1,482sqft
Single Family Residence
Built in 2026
8,712 Square Feet Lot
$389,100 Zestimate®
$263/sqft
$-- HOA
What's special
Comfortable single-story livingStylish shaker cabinetryOpen-concept kitchenWelcoming entryStainless-steel appliancesWalk-in closet
- 56 days
- 9
- 1
Zillow last checked:
Listing updated:
Listed by:
D R Horton Inc
Source: CTMLS,MLS#: 26020154
Facts & features
Interior
Bedrooms & bathrooms
- Bedrooms: 4
- Bathrooms: 2
- Full bathrooms: 2
Rooms
- Room types: Family Room, Living/Dining Combo, Eat-In-Kitchen, Family, Foyer, Laundry, Pantry
Heating
- Natural Gas
Cooling
- Central Air
Appliances
- Laundry: Washer Hookup, Laundry Room
Features
- Ceiling - Smooth, High Ceilings, Kitchen Island, Walk-In Closet(s), Eat-in Kitchen, Entrance Foyer, Pantry
- Flooring: Vinyl
- Windows: Thermal Windows/Doors, Window Treatments
- Has fireplace: No
Interior area
- Total structure area: 1,482
- Total interior livable area: 1,482 sqft
Video & virtual tour
Property
Parking
- Total spaces: 1
- Parking features: Garage
- Garage spaces: 1
Features
- Levels: One
- Stories: 1
- Patio & porch: Patio, Front Porch
- Waterfront features: Pond
Lot
- Size: 8,712 Square Feet
- Features: 0 - .5 Acre, Level
Details
- Special conditions: 10 Yr Warranty
Construction
Type & style
- Home type: SingleFamily
- Architectural style: Traditional
- Property subtype: Single Family Residence
Materials
- Vinyl Siding
- Foundation: Slab
- Roof: Fiberglass
Condition
- New construction: Yes
- Year built: 2026
Details
- Warranty included: Yes
Utilities & green energy
- Sewer: Public Sewer
- Water: Public
- Utilities for property: BCW & SA, Berkeley Elect Co-Op, Dominion Energy
Green energy
- Green verification: HERS Index Score
Community & HOA
Community
- Features: Pool, Trash
- Subdivision: Cane Bay Plantation
Location
- Region: Summerville
Financial & listing details
- Price per square foot: $263/sqft
- Date on market: 7/14/2026
- Listing terms: Cash,Conventional,FHA,USDA Loan,VA Loan
Estimated market value
$389,100
$370,000 - $409,000
$2,439/mo
Price history
| Date | Event | Price |
|---|---|---|
| 8/31/2026 | Price change | $389,740+0.3%$263/sqft |
Source:  CTMLS #26020154 Report a problem CTMLS #26020154 Report a problem | ||
| 8/14/2026 | Price change | $388,740+1.3%$262/sqft |
Source: CTMLS #26020154 Report a problem | ||
| 8/4/2026 | Price change | $383,740+1.8%$259/sqft |
Source: CTMLS #26020154 Report a problem | ||
| 7/28/2026 | Price change | $376,963+0.4%$254/sqft |
Source: CTMLS #26020154 Report a problem | ||
| 7/22/2026 | Price change | $375,463+0.1%$253/sqft |
Source: CTMLS #26020154 Report a problem | ||
| 7/14/2026 | Listed for sale | $374,963$253/sqft |
Source: CTMLS #26020154 Report a problem | ||
Public tax history
Tax history is unavailable.
Monthly payment
Est. payment
Payment breakdown
Explore the cost of this home by adjusting the details. Changes won't be saved.Climate risks
Neighborhood: 29486
Nearby schools
Schools provided by the listing agent
- Elementary: Whitesville
- Middle: Berkeley
- High: Berkeley
Source: CTMLS. This data may not be complete. We recommend contacting the local school district to confirm school assignments for this home.
Similar homes
- $390,7404 bd2 ba1.4k sqft823 Baywood Ln, Summerville, SC 29486New Construction
 MLS ID #26022897, Katie Stevens Grout. CTMLS
 - $386,7404 bd2 ba1.4k sqft374 Willow Run Dr, Summerville, SC 29486New ConstructionMLS ID #26024075, Katie Stevens Grout. CTMLS
- $389,0004 bd2 ba1.7k sqft411 Cedarview Rd, Summerville, SC 29486For Sale
 MLS ID #26024450, Nellie Fors. CTMLS
 - $383,7404 bd2 ba1.4k sqft717 Breezy Palm Way, Summerville, SC 29486New ConstructionMLS ID #26024134, Katie Stevens Grout. CTMLS
- $399,0004 bd3 ba2k sqft150 Pine Crest View Dr, Summerville, SC 29486For SaleMLS ID #26025090, Lorraine Belida. CTMLS
- $399,0004 bd2 ba1.7k sqft165 Oakwood Blvd, Summerville, SC 29486For SaleMLS ID #26023124, Tony Goodwater. CTMLS
- $383,7404 bd2 ba1.4k sqft363 Willow Run Dr, Summerville, SC 29486New ConstructionMLS ID #26014182, Katie Stevens Grout. CTMLS
- $350,0003 bd3 ba1.8k sqft433 Pender Woods Dr, Summerville, SC 29486For SaleMLS ID #26025314, Matt Whitfield. CTMLS
- $414,7404 bd2 ba1.7k sqft367 Willow Run Dr, Summerville, SC 29486New ConstructionCTMLS
- $400,7403 bd2 ba1.6k sqft734 Breezy Palm Way, Summerville, SC 29486New ConstructionMLS ID #26024136, Katie Stevens Grout. CTMLS
- $424,7404 bd2 ba1.7k sqft804 Baywood Ln, Summerville, SC 29486New ConstructionCTMLS
- $385,9004 bd3 ba1.9k sqft625 Silver Spruce St, Summerville, SC 29486For SaleMLS ID #26020842, Marie Mckillop. CTMLS
- $435,7404 bd2 ba1.7k sqft708 Breezy Palm Way, Summerville, SC 29486New ConstructionCTMLS
- $386,0003 bd2 ba1.6k sqft105 Ivory Shadow Rd, Summerville, SC 29486For SaleMLS ID #26023644, Lisa Horan. CTMLS
- $370,0004 bd3 ba1.8k sqft119 Lyra Ln, Summerville, SC 29486For SaleMLS ID #26012960, Haley Ebersole. CTMLS
- $403,7403 bd2 ba1.6k sqft800 Baywood Ln, Summerville, SC 29486New ConstructionMLS ID #26014196, Katie Stevens Grout. CTMLS
- $430,7404 bd2 ba1.7k sqft361 Willow Run Dr, Summerville, SC 29486New ConstructionCTMLS
- $389,5764 bd3 ba1.9k sqft614 Polaris Way, Summerville, SC 29486For SaleMLS ID #26010686, Michael Fox. CTMLS
