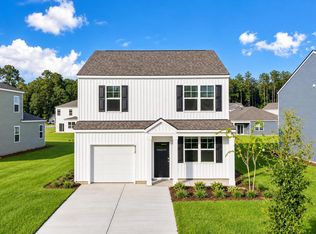
Modern 4-Bedroom Ranch Home in Pine Hills at Cane Bay | 363 Willow Run DriveYour new chapter begins at 363 Willow Run Drive, where a stunning design, desired community, and a warm welcome await. Life at Pine Hills by D.R. Horton in Cane Bay combines comfort, convenience and a true sense of community, with resort-style amenities including pools, covered pavillions, firepits and a playground. Residents can easily golf-cart to their favorite restaurants, swing by for a quick pizza pickup or reach nearby grocery stores in minutes -- making everyday living both fun and effortless. The Helena brings modern convenience to a 4-bedroom, 2-bath floorplan with a 1-car garage and ample driveway space for additional parking. Inside, wood-inspired flooring guides you past two front bedrooms and a shared bath to an extra flex room just off the kitchen perfect for remote work or visitors. The kitchen is beautifully appointed with shaker cabinetry and stainless-steel appliances. A private primary suite with a walk-in shower and walk-in closet anchors this comfortable ranch-style home. This home and Pine Hills offers a calm, comfortable setting that feels both connected and peaceful and 361 Willow Run Drive is ready to welcome you home. Square footage is approximate. Photos are for illustrative purposes only; features, options, colors, and selections may vary. Buyer to verify all information. Please contact sales agent for details.
Active
Price increase: $8.9K (10/13)
$382,387
363 Willow Run Dr, Summerville, SC 29486
4beds
1,482sqft
Single Family Residence
Built in 2026
6,098 Square Feet Lot
$381,800 Zestimate®
$258/sqft
$-- HOA
What's special
Wood-inspired flooring
- 161 days
- 121
- 2
Zillow last checked:
Listing updated:
Listed by:
D R Horton Inc
Source: CTMLS,MLS#: 26014182
Facts & features
Interior
Bedrooms & bathrooms
- Bedrooms: 4
- Bathrooms: 2
- Full bathrooms: 2
Rooms
- Room types: Family Room, Living/Dining Combo, Eat-In-Kitchen, Family, Foyer, Laundry, Pantry
Heating
- Natural Gas
Cooling
- Central Air
Appliances
- Laundry: Washer Hookup, Laundry Room
Features
- High Ceilings, Kitchen Island, Ceiling - Smooth, Walk-In Closet(s), Eat-in Kitchen, Entrance Foyer, Pantry
- Flooring: Vinyl
- Windows: Thermal Windows/Doors, Window Treatments
- Has fireplace: No
Interior area
- Total structure area: 1,482
- Total interior livable area: 1,482 sqft
Video & virtual tour
Property
Parking
- Total spaces: 1
- Parking features: Garage
- Garage spaces: 1
Features
- Levels: One
- Stories: 1
- Patio & porch: Patio, Front Porch
- Waterfront features: Pond
Lot
- Size: 6,098 Square Feet
- Features: Level, 0 - .5 Acre
Details
- Parcel number: 1780815040
- Special conditions: 10 Yr Warranty
Construction
Type & style
- Home type: SingleFamily
- Architectural style: Ranch,Traditional
- Property subtype: Single Family Residence
Materials
- Vinyl Siding
- Foundation: Slab
- Roof: Fiberglass
Condition
- New construction: Yes
- Year built: 2026
Details
- Warranty included: Yes
Utilities & green energy
- Sewer: Public Sewer
- Water: Public
- Utilities for property: BCW & SA, Berkeley Elect Co-Op, Dominion Energy
Green energy
- Green verification: HERS Index Score
Community & HOA
Community
- Features: Pool, Trash
- Subdivision: Cane Bay Plantation
Location
- Region: Summerville
Financial & listing details
- Price per square foot: $258/sqft
- Tax assessed value: $17,600
- Annual tax amount: $258
- Date on market: 5/15/2026
- Listing terms: Cash,Conventional,FHA,USDA Loan,VA Loan
Estimated market value
$381,800
$363,000 - $401,000
$2,328/mo
Price history
| Date | Event | Price |
|---|---|---|
| 10/13/2026 | Price change | $382,387+2.4%$258/sqft |
Source:  CTMLS #26014182 Report a problem CTMLS #26014182 Report a problem | ||
| 10/8/2026 | Price change | $373,457-3.1%$252/sqft |
Source: CTMLS #26014182 Report a problem | ||
| 9/30/2026 | Price change | $385,240+0.1%$260/sqft |
Source: CTMLS #26014182 Report a problem | ||
| 9/17/2026 | Price change | $384,740+0.3%$260/sqft |
Source: CTMLS #26014182 Report a problem | ||
| 8/31/2026 | Price change | $383,740+0.3%$259/sqft |
Source: CTMLS #26014182 Report a problem | ||
| 8/14/2026 | Price change | $382,740+1.3%$258/sqft |
Source: CTMLS #26014182 Report a problem | ||
| 8/4/2026 | Price change | $377,740+0.5%$255/sqft |
Source: CTMLS #26014182 Report a problem | ||
| 7/28/2026 | Price change | $375,740+0.4%$254/sqft |
Source: CTMLS #26014182 Report a problem | ||
| 7/22/2026 | Price change | $374,240+0.4%$253/sqft |
Source: CTMLS #26014182 Report a problem | ||
| 7/16/2026 | Price change | $372,740+0.3%$252/sqft |
Source: CTMLS #26014182 Report a problem | ||
| 6/23/2026 | Price change | $371,740+0.8%$251/sqft |
Source: CTMLS #26014182 Report a problem | ||
| 5/21/2026 | Price change | $368,740-3.5%$249/sqft |
Source: CTMLS #26014182 Report a problem | ||
| 5/15/2026 | Listed for sale | $381,940$258/sqft |
Source: CTMLS #26014182 Report a problem | ||
Public tax history
| Year | Property taxes | Tax assessment |
|---|---|---|
| 2025 | $258 | $1,060 |
Find assessor info on the county website
Monthly payment
Est. payment
Payment breakdown
Explore the cost of this home by adjusting the details. Changes won't be saved.Climate risks
Neighborhood: 29486
Nearby schools
Schools provided by the listing agent
- Elementary: Whitesville
- Middle: Berkeley
- High: Berkeley
Source: CTMLS. This data may not be complete. We recommend contacting the local school district to confirm school assignments for this home.
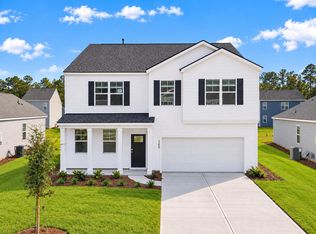
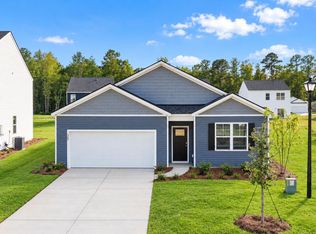
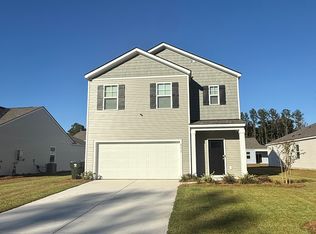

Similar homes
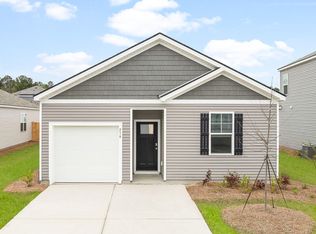
- $382,3884 bd2 ba1.4k sqft717 Breezy Palm Way, Summerville, SC 29486New Construction
 MLS ID #26024134, Katie Stevens Grout. CTMLS
 - $386,3473 bd3 ba1.5k sqft812 Baywood Ln, Summerville, SC 29486New Construction
 MLS ID #26014194, Katie Stevens Grout. CTMLS
 - $389,9004 bd2 ba1.7k sqft104 Green Passage Lane, Summerville, SC 29486For Sale
 MLS ID #26027125, Eric Mcfadden. CTMLS
 - $428,9074 bd2 ba1.7k sqft361 Willow Run Dr, Summerville, SC 29486New Construction
 CTMLS
CTMLS - $360,0004 bd3 ba1.8k sqft119 Lyra Ln, Summerville, SC 29486For SaleMLS ID #26012960, Haley Ebersole. CTMLS
- $422,9774 bd2 ba1.7k sqft197 Bee Tree Blvd, Summerville, SC 29486New ConstructionCTMLS
- $433,8684 bd2 ba1.7k sqft708 Breezy Palm Way, Summerville, SC 29486New ConstructionCTMLS
- $398,9004 bd2 ba1.8k sqft911 Woodside Creek Ln, Summerville, SC 29486For SaleMLS ID #26016811, Heather Hall. CTMLS
- $340,9003 bd3 ba1.8k sqft433 Pender Woods Dr, Summerville, SC 29486For SaleMLS ID #26025314, Matt Whitfield. CTMLS
- $345,0003 bd2 ba1.6k sqft414 Eastern Pine Dr, Summerville, SC 29486For SaleMLS ID #26024310, Debbie Cromer. CTMLS
- $349,0004 bd2 ba1.8k sqft259 Firewheel Ct, Summerville, SC 29486For SaleMLS ID #26024518, Will Evans. CTMLS
- $335,0003 bd2 ba1.4k sqft210 Phoenix Dr, Summerville, SC 29486For SaleMLS ID #26025420, Molly Ramey Ratchford. CTMLS
- $379,9904 bd3 ba2.1k sqft116 Scout Dr, Summerville, SC 29486New ConstructionCTMLS
- $317,9003 bd3 ba1.4k sqft147 Haventree Ct, Summerville, SC 29486For SaleMLS ID #26028280, Demetria Scott. CTMLS
- $324,5003 bd2 ba1.2k sqft426 Pender Woods Dr, Summerville, SC 29486For SaleMLS ID #26025630, Ellen Lawless. CTMLS
- $330,0003 bd2 ba1.6k sqft212 N Light Way, Summerville, SC 29486For SaleMLS ID #26015437, Christine Decocker. CTMLS
- $379,9994 bd3 ba2.2k sqft117 Sunray Ln, Summerville, SC 29486For SaleMLS ID #26021299, Mckynzee Chatman. CTMLS
