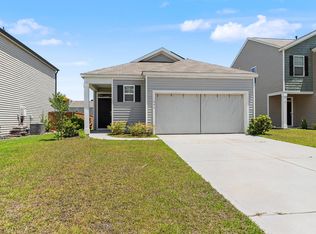
4.99% Assumable FHA Loan available for qualified buyers or Sellers are offering a 2/1 Buydown for Qualified Buyers starting with 2% lower interest rate! See Details below. TWO fantastic financing opportunities available. Welcome home to this stunning, move-in ready gem located in the heart of Pender Woods! Built in 2024, this modern single-story residence offers the perfect blend of style, comfort, and convenience. The home features an open-concept layout with approximately 1,416 square feet of living space, including three spacious bedrooms and two full bathrooms. The design is bright and airy, making it ideal for both relaxing at home and entertaining guests.Step outside to your own private oasis--the beautifully fenced-in backyard is the perfect spot for pets, gardening, or weekend barbecues. The property also features a full two-car garage, providing ample space for vehicles and storage. Located in the highly sought-after Cane Bay area of Summerville, you'll enjoy easy access to local amenities and community living at its best. This home is a rare find and won't last long. Schedule your private showing today! Key Features: " Built: 2024 " Layout: 3 Bedrooms / 2 Bathrooms " Living Area: Approx. 1,416 sq. ft. " Garage: Attached 2-car garage " Outdoor: Private, fully fenced backyard " Community Amenities & much more Start with a 2% LOWER interest rate! Seller will pay the cost to procure a 2-1 buydown for the buyer with a full price offer and the use of the seller's preferred lender, cost not to exceed 2.5% of the buyer's loan value. A 2-1 buydown is a loan in which the first year's interest rate is 2 percentage points below the note rate for the loan. The second year's interest rate is 1 percentage point below the note rate for the loan. At the beginning of year three, the interest rate reverts to the note rate for the remainder of the loan term. Use Seller's Preferred Lender to buy this home and receive an incentive towards your closing costs.
Active
$335,000
210 Phoenix Dr, Summerville, SC 29486
3beds
1,412sqft
Single Family Residence
Built in 2025
6,098 Square Feet Lot
$333,900 Zestimate®
$237/sqft
$-- HOA
What's special
Full two-car garageModern single-story residenceOpen-concept layoutThree spacious bedroomsBeautifully fenced-in backyard
- 44 days
- 156
- 12
Zillow last checked:
Listing updated:
Listed by:
Carolina One Real Estate 843-779-8660
Source: CTMLS,MLS#: 26025420
Facts & features
Interior
Bedrooms & bathrooms
- Bedrooms: 3
- Bathrooms: 2
- Full bathrooms: 2
Rooms
- Room types: Family Room, Eat-In-Kitchen, Family, Foyer, Laundry, Pantry
Heating
- Electric, Heat Pump
Cooling
- Central Air
Appliances
- Laundry: Washer Hookup, Electric Dryer Hookup, Laundry Room
Features
- High Ceilings, Kitchen Island, Ceiling - Smooth, Walk-In Closet(s), Eat-in Kitchen, Entrance Foyer, Pantry
- Flooring: Carpet, Luxury Vinyl
- Has fireplace: No
Interior area
- Total structure area: 1,412
- Total interior livable area: 1,412 sqft
Property
Parking
- Total spaces: 2
- Parking features: Attached, Garage, Garage Door Opener
- Attached garage spaces: 2
Features
- Levels: One
- Stories: 1
- Entry location: Ground Level
- Patio & porch: Covered
- Fencing: Wood,Privacy
Lot
- Size: 6,098 Square Feet
- Features: Interior Lot, Level
Details
- Parcel number: 1790503160
Construction
Type & style
- Home type: SingleFamily
- Architectural style: Cottage,Ranch,Traditional
- Property subtype: Single Family Residence
Materials
- Vinyl Siding
- Foundation: Slab
- Roof: Asphalt
Condition
- New construction: No
- Year built: 2025
Utilities & green energy
- Sewer: Public Sewer
- Water: Public
Green energy
- Green verification: HERS Index Score
Community & HOA
Community
- Features: Pool, Park
- Subdivision: Cane Bay Plantation
Location
- Region: Summerville
Financial & listing details
- Price per square foot: $237/sqft
- Tax assessed value: $100,000
- Annual tax amount: $1,416
- Date on market: 9/10/2026
- Listing terms: Any,Cash,Conventional,VA Loan
Estimated market value
$333,900
$317,000 - $351,000
$2,185/mo
Price history
| Date | Event | Price |
|---|---|---|
| 9/10/2026 | Listed for sale | $335,000+1.5%$237/sqft |
Source:  CTMLS #26025420 Report a problem | ||
| 3/7/2025 | Sold | $330,000$234/sqft |
Source: CTMLS #25003378 Report a problem | ||
| 2/8/2025 | Pending sale | $330,000-7.8%$234/sqft |
Source: CTMLS #25003378 Report a problem | ||
| 2/5/2025 | Listing removed | $357,990$254/sqft |
Source:  Starlight Homes Report a problem | ||
| 1/16/2025 | Listed for sale | $357,990$254/sqft |
Source: Starlight Homes Report a problem | ||
Public tax history
| Year | Property taxes | Tax assessment |
|---|---|---|
| 2025 | $1,416 +0.7% | $6,000 |
| 2024 | $1,406 | $6,000 |
Find assessor info on the county website
Monthly payment
Est. payment
Payment breakdown
Explore the cost of this home by adjusting the details. Changes won't be saved.Climate risks
Neighborhood: 29486
Nearby schools
Schools provided by the listing agent
- Elementary: Bee Tree Elementary
- Middle: Berkeley
- High: Berkeley
Source: CTMLS. This data may not be complete. We recommend contacting the local school district to confirm school assignments for this home.

Similar homes
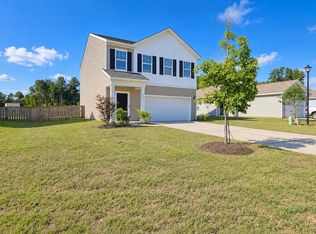
- $340,9003 bd3 ba1.8k sqft433 Pender Woods Dr, Summerville, SC 29486For Sale
 MLS ID #26025314, Matt Whitfield. CTMLS
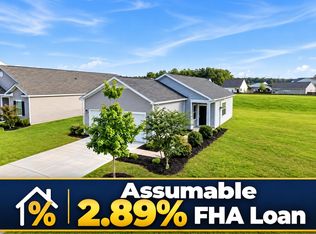
- $324,5003 bd2 ba1.2k sqft426 Pender Woods Dr, Summerville, SC 29486For Sale
 MLS ID #26025630, Ellen Lawless. CTMLS
- $350,0003 bd2 ba1.6k sqft493 Cedarview Rd, Summerville, SC 29486For Sale
 MLS ID #26013864, Sharron Griffin. CTMLS
- $342,4004 bd2 ba1.4k sqft120 Hillsford Ln, Summerville, SC 29486For Sale
 MLS ID #26020961, Ellen Lawless. CTMLS
- $360,0004 bd3 ba1.8k sqft119 Lyra Ln, Summerville, SC 29486For SaleMLS ID #26012960, Haley Ebersole. CTMLS
- $331,0003 bd3 ba1.5k sqft277 Ivory Shadow Rd, Summerville, SC 29486For SaleMLS ID #26015546, Angela Miller. CTMLS
- $366,0004 bd3 ba2k sqft241 Parkwood Vista Way, Summerville, SC 29486For SaleMLS ID #26025982, Kristina Lee. CTMLS
- $372,9003 bd2 ba1.6k sqft673 Ladywood Dr, Summerville, SC 29486For SaleMLS ID #26022237, Charmayne Weatherford. CTMLS
- $389,9004 bd2 ba1.7k sqft104 Green Passage Lane, Summerville, SC 29486For SaleMLS ID #26027125, Eric Mcfadden. CTMLS
- $385,0003 bd2 ba1.9k sqft454 Sanctuary Park Dr, Summerville, SC 29486For SaleMLS ID #26025758, Jenny Hipp. CTMLS
- $389,0004 bd3 ba2k sqft150 Pine Crest View Dr, Summerville, SC 29486For SaleMLS ID #26025090, Lorraine Belida. CTMLS
- $360,0004 bd3 ba1.8k sqft112 Brookhaven Rd, Summerville, SC 29486For SaleMLS ID #26026564, Nicole Lemieux. CTMLS
- $317,9003 bd3 ba1.4k sqft147 Haventree Ct, Summerville, SC 29486For SaleMLS ID #26028280, Demetria Scott. CTMLS
- $382,3884 bd2 ba1.4k sqft717 Breezy Palm Way, Summerville, SC 29486New ConstructionMLS ID #26024134, Katie Stevens Grout. CTMLS
- $415,0004 bd2 ba1.7k sqft434 Cedarview Rd, Summerville, SC 29486For SaleMLS ID #26028344, Madison Hughes. CTMLS
- $349,0003 bd2 ba1.5k sqft217 W Bradford Pointe Dr, Summerville, SC 29486For SaleMLS ID #26019007, Telecia Bilton. CTMLS
- $382,3874 bd2 ba1.4k sqft363 Willow Run Dr, Summerville, SC 29486New ConstructionMLS ID #26014182, Katie Stevens Grout. CTMLS
- $429,0004 bd3 ba1.8k sqft575 Polaris Way, Summerville, SC 29486For SaleMLS ID #26013904, Ellis Grossman. CTMLS
- $390,0003 bd3 ba1.5k sqft384 Ripple Park Dr, Summerville, SC 29486For SaleMLS ID #26025017, Shaina Hazan. CTMLS
- $329,9004 bd2 ba1.6k sqft1658 Calamus Pond Rd, Summerville, SC 29483New ConstructionMLS ID #26019140, Amy Nienstedt. CTMLS
